Price reduced $15,100 on September 29, 2026
About this home
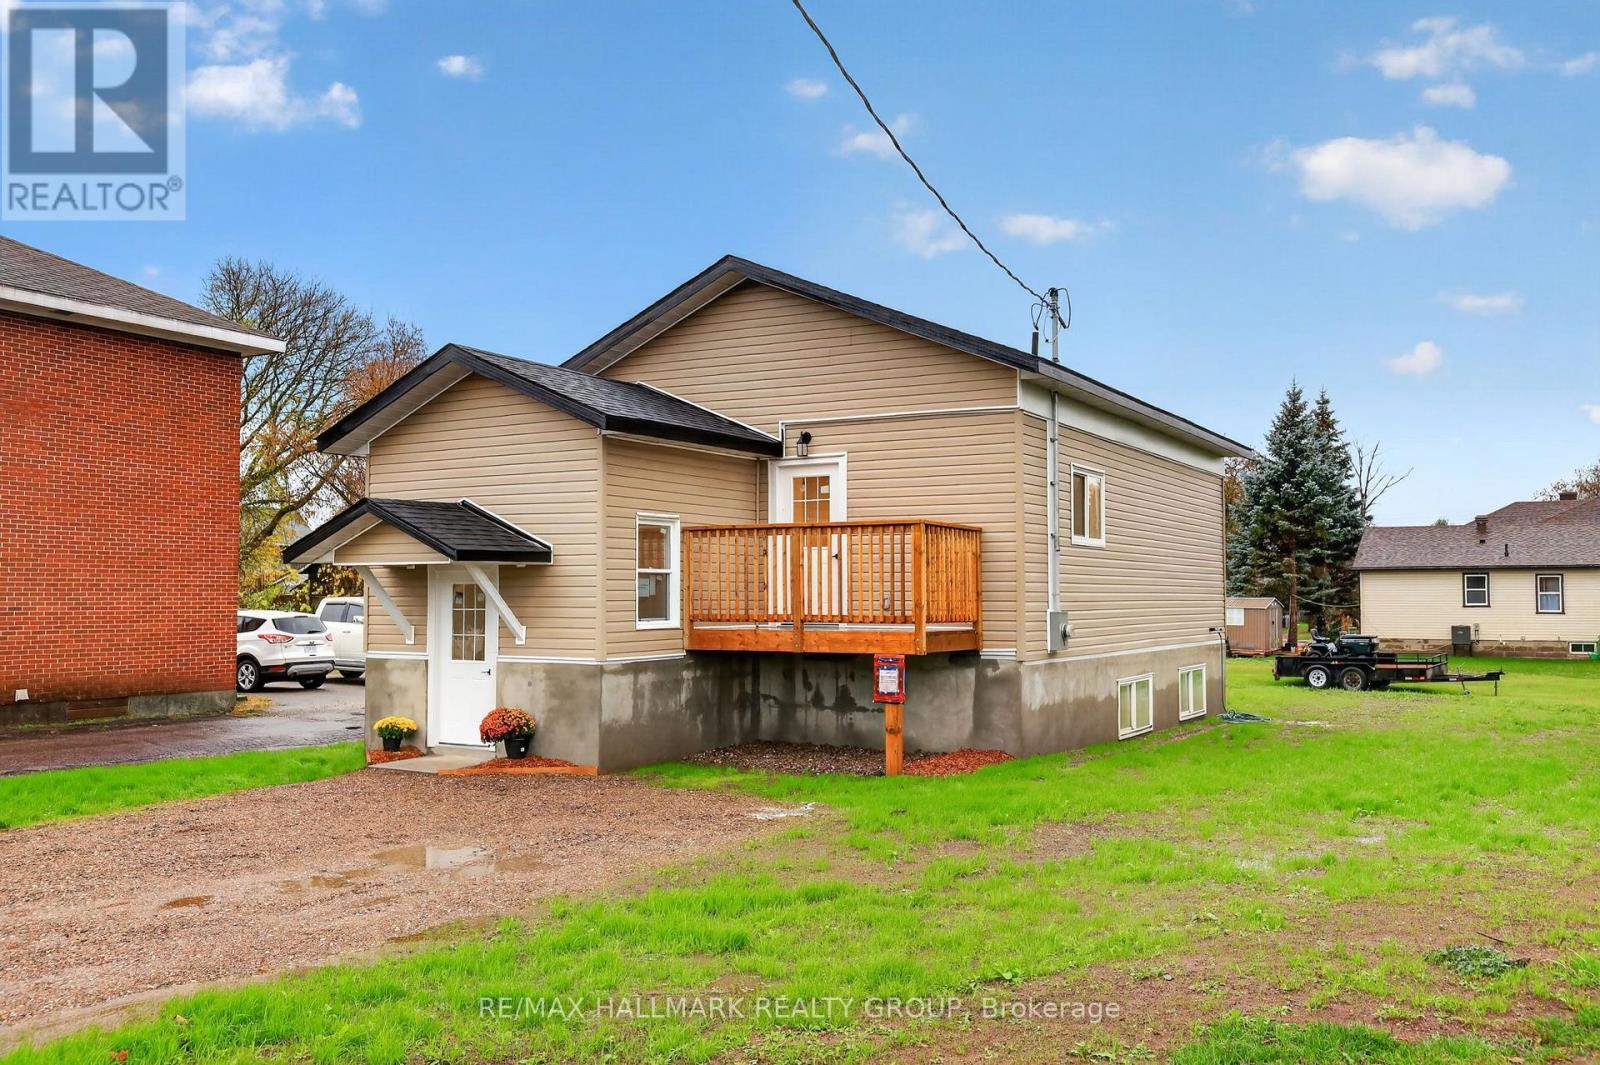
Opportunity, Location & Income Potential in the Heart of Downtown Renfrew. Looking for an affordable way to get into the market with the potential to offset your costs? This unique property offers an exciting opportunity for a savvy buyer, investor or entrepreneur looking to combine business, home and income all in one great downtown location. This property is within easy walking distance of downtown shops, restaurants, services and amenities. The building offers a flexible layout with two separate 2-bedroom apartments, plus an office space with a charming three-season sunroom-creating plenty of possibilities for a live/work setup or investment property. Imagine running your own business from the office space while living in one of the apartments and generating additional rental income from the second. Alternatively, investors may see potential to maximize the property's income-producing possibilities. The home retains much of its original character and finishes, making this a property for someone who appreciates older homes and is ready to bring their own ideas, improvements and vision. The property has great curb appeal and is set on a beautiful town lot. Bring your vision and explore the possibilities! 48 hours irrevocable on all offers. (id:28469)
Virtual tour
Facts & features
Property
- MLS® Number
- X13742450
- Property Type
- Single Family
- Community Name
- 540 - Renfrew
- Ownership
- Freehold
- Amenities Near By
- Hospital, Golf Nearby, Schools
- Parking Space Total
- 2
Building
- Bathroom Total
- 3
- Bedrooms Above Ground
- 4
- Bedrooms Total
- 4
- Age
- 100+ Years
- Amenities
- Separate Electricity Meters
- Appliances
- Water Heater, Water Meter, Hood Fan, Two Stoves, Two Refrigerators
- Basement Development
- Unfinished
- Basement Type
- N/a (unfinished)
- Construction Style Attachment
- Detached
- Cooling Type
- None
- Exterior Finish
- Brick Veneer
- Foundation Type
- Stone
- Half Bath Total
- 1
- Heating Fuel
- Electric, Natural Gas
- Heating Type
- Baseboard Heaters, Forced Air
- Stories Total
- 2
- Size Interior
- 2,000 - 2,500 Sqft
- Type
- House
- Utility Water
- Municipal Water
Parking
- Detached Garage
- —
- Garage
- —
Land
- Acreage
- No
- Land Amenities
- Hospital, Golf Nearby, Schools
- Sewer
- Sanitary Sewer
- Size Depth
- 66 Ft
- Size Frontage
- 121 Ft
- Size Irregular
- 121 X 66 Ft
- Size Total Text
- 121 X 66 Ft
- Zoning Description
- R2 Residential
Monthly payment estimate
- Mortgage amount
- —
- Total interest
- —
Down payments under 20% typically require mortgage default insurance (CMHC), which is not included in this estimate.
Estimate only — excludes property tax, insurance and condo fees. Rates compound semi-annually as is standard for Canadian mortgages.
Cost of ownership
- Est. monthly payment
- $1,992/mo
- Ontario land transfer tax
- $5,473 one-time
Payment assumes 20% down over 25 years. First-time buyers may get up to $4,000 back on land transfer tax.
The Renfrew market
Rooms
Second Level
- Bedroom 3.52 m x 3.91 m
- Bedroom 3.51 m x 3.61 m
- Sunroom 3.66 m x 2.49 m
- Bathroom 1.92 m x 2.05 m
- Bedroom 5 m x 4.37 m
- Bedroom 3.43 m x 3.1 m
- Other 2.36 m x 2.44 m
- Bathroom 2.01 m x 3.68 m
Lower Level
- Utility Room 5.79 m x 7.7 m
- Other 2.54 m x 3.43 m
- Other 2.38 m x 1.11 m
Main Level
- Kitchen 2.49 m x 3.53 m
- Kitchen 3.3 m x 2.67 m
- Sunroom 3.39 m x 2.3 m
- Living Room 4.62 m x 5.92 m
- Office 4.38 m x 4.95 m
- Living Room 2.27 m x 3.37 m
- Bathroom 1 m x 1.5 m
- Sunroom 2.03 m x 2.21 m
- Pantry 0.89 m x 2.29 m
- Sunroom 6.2 m x 2.87 m
- Living Room 3.15 m x 2.45 m
- Dining Room 3.3 m x 1.96 m
What's nearby
Location
85 Renfrew Avenue W, Renfrew, Ontario K7V 2Y3 · Get directions
Want first look at new Renfrew homes in this price range?
Create a free account
This REALTOR.ca listing content is owned and licensed by REALTOR® members of The Canadian Real Estate Association
The trademarks REALTOR®, REALTORS®, and the REALTOR® logo are controlled by The Canadian Real Estate Association (CREA) and identify real estate professionals who are members of CREA. The trademarks MLS®, Multiple Listing Service® and the associated logos are owned by The Canadian Real Estate Association (CREA) and identify the quality of services provided by real estate professionals who are members of CREA. The trademark DDF® is owned by The Canadian Real Estate Association (CREA) and identifies CREA's Data Distribution Facility (DDF®)
- Last Updated
- September 30 2026 01:22:21
- Data Provider
- Ottawa Real Estate Board
- Listing Office
- Solid Rock Realty