


1404 Matheson Road
Ottawa, Ontario K1J 8B6
About this home
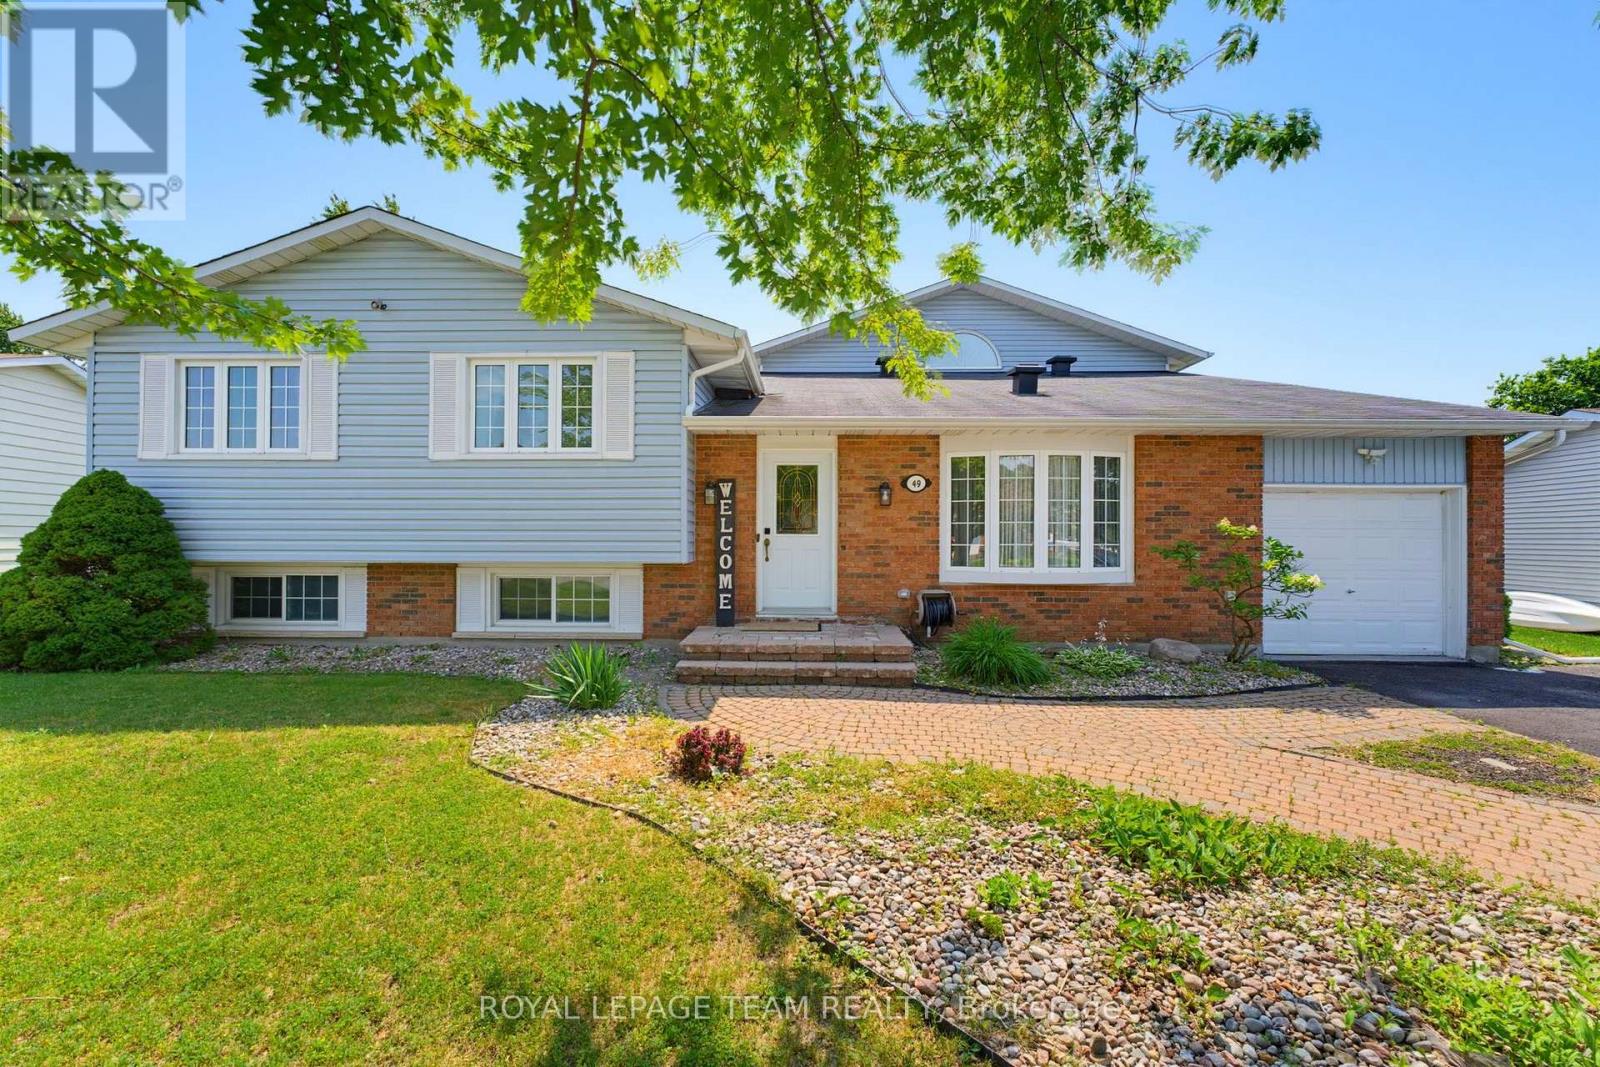
Charming and birght side split in beautiful Carson Grove area on a well manicure lot across from Carson Grove Public School & park. Super convenient location close to CSIS, NRC, Cite Collégiale, Blair LRT and Gloucester Mall & Costco. Well cared for Sidesplit previously a 4 bedroom converted to 3 bedroom to make the primary bedroom oversize. The home features a remodeled open floor plan in the living , dining & kitchen with medium oak hardwood floors. You will love the quality Louis L'Artisan kitchen upgrade with Quartz countertop and large kitchen island. A few steps up are the 3 bedrooms, linen closet and 4 piece bathroom. The primary bedroom has a carpeted bed area and an equally large parquet floored space and mirrored closet wall. Vinyl windows throughout, the primary bedroom windows just replaced in Aug. 2026. A few steps down from the main floor is a fabulous recreation room with a Regency heat producing gas fireplace and stone wall surround. The basement also has a 3 piece bathroom, laundry room, utility room and large crawl space offering tons of storage space. ESA certificate on file for the copper pig tailing of the electrical system. The fully fenced manicured backyard can be accessed by the Garden doors of the dining room (with retractable screen door) offers easy maintenance perennial garden, a large refurnished deck (2026) with hard top gazebo, adult swing bench & garden shed. The driveway can accommodate two vehicles tandem. Roof re-shiingled (2015) , Nat. gas furnace (2022). OPEN HOUSE Sunday Septembre 6th from 2 - 4 PM. (id:28469)
Open house
Facts & features
Property
- MLS® Number
- X13741028
- Property Type
- Single Family
- Neighbourhood
- Carson Grove
- Community Name
- 2202 - Carson Grove
- Ownership
- Freehold
- Amenities Near By
- Public Transit, Schools, Hospital
- Equipment Type
- Water Heater - Gas
- Features
- Flat Site, Gazebo
- Parking Space Total
- 2
- Rental Equipment Type
- Water Heater - Gas
- Structure
- Deck, Shed
Building
- Bathroom Total
- 2
- Bedrooms Above Ground
- 3
- Bedrooms Total
- 3
- Age
- 51 To 99 Years
- Amenities
- Fireplace(s)
- Appliances
- Water Meter, Dryer, Microwave, Stove, Washer, Window Coverings, Refrigerator
- Basement Development
- Partially Finished
- Basement Type
- Crawl Space, N/a (partially Finished), Full
- Construction Style Attachment
- Detached
- Construction Style Split Level
- Sidesplit
- Cooling Type
- Central Air Conditioning
- Exterior Finish
- Vinyl Siding
- Fire Protection
- Smoke Detectors
- Fireplace Present
- Yes
- Fireplace Total
- 1
- Flooring Type
- Hardwood, Tile, Parquet, Carpeted, Laminate
- Foundation Type
- Poured Concrete
- Heating Fuel
- Natural Gas
- Heating Type
- Forced Air
- Size Interior
- 1,100 - 1,500 Sqft
- Type
- House
- Utility Water
- Municipal Water
Parking
- No Garage
- —
Land
- Acreage
- No
- Fence Type
- Fully Fenced, Fenced Yard
- Land Amenities
- Public Transit, Schools, Hospital
- Landscape Features
- Landscaped
- Sewer
- Sanitary Sewer
- Size Depth
- 107 Ft ,9 In
- Size Frontage
- 55 Ft
- Size Irregular
- 55 X 107.8 Ft
- Size Total Text
- 55 X 107.8 Ft
- Zoning Description
- R1ww
Utilities
- Cable
- Installed
- Electricity
- Installed
- Sewer
- Installed
Monthly payment estimate
- Mortgage amount
- —
- Total interest
- —
Down payments under 20% typically require mortgage default insurance (CMHC), which is not included in this estimate.
Estimate only — excludes property tax, insurance and condo fees. Rates compound semi-annually as is standard for Canadian mortgages.
Cost of ownership
- Est. monthly payment
- $3,188/mo
- Ontario land transfer tax
- $10,873 one-time
Payment assumes 20% down over 25 years. First-time buyers may get up to $4,000 back on land transfer tax.
The Carson Grove market
Rooms
Lower Level
- Utility Room 2.62 m x 2.07 m
- Bathroom 1.74 m x 3.05 m
- Family Room 5.85 m x 4.69 m
- Laundry Room 2.39 m x 2.07 m
Main Level
- Living Room 6.58 m x 3.38 m
- Foyer 1.25 m x 1.01 m
- Kitchen 3.69 m x 3.17 m
- Dining Room 2.71 m x 3.2 m
- Primary Bedroom 6.22 m x 3.87 m
- Bedroom 2 3.53 m x 2.77 m
- Bedroom 3 2.62 m x 2.77 m
- Bathroom 2.47 m x 1.62 m
What's nearby
Location
1404 Matheson Road, Ottawa, Ontario K1J 8B6 · Get directions
Want first look at new Carson Grove homes in this price range?
Create a free accountThis REALTOR.ca listing content is owned and licensed by REALTOR® members of The Canadian Real Estate Association
The trademarks REALTOR®, REALTORS®, and the REALTOR® logo are controlled by The Canadian Real Estate Association (CREA) and identify real estate professionals who are members of CREA. The trademarks MLS®, Multiple Listing Service® and the associated logos are owned by The Canadian Real Estate Association (CREA) and identify the quality of services provided by real estate professionals who are members of CREA. The trademark DDF® is owned by The Canadian Real Estate Association (CREA) and identifies CREA's Data Distribution Facility (DDF®)
- Last Updated
- September 03 2026 05:52:42
- Data Provider
- Ottawa Real Estate Board
- Listing Office
- Coldwell Banker First Ottawa Realty