

For Sale Single Family

111 Leo Moskos Street

$935,000 Est. $4,140/mo ↓

Arnprior, Ontario K7S 0G4

5 Bedrooms
4 Bathrooms
2,500 - 3,000 sqft Interior
6 Parking spaces
32.4 X 337.7 Ft Lot size
2 days ago Listed
Virtual tour Fireplace Central Air Conditioning Forced Air

About this home

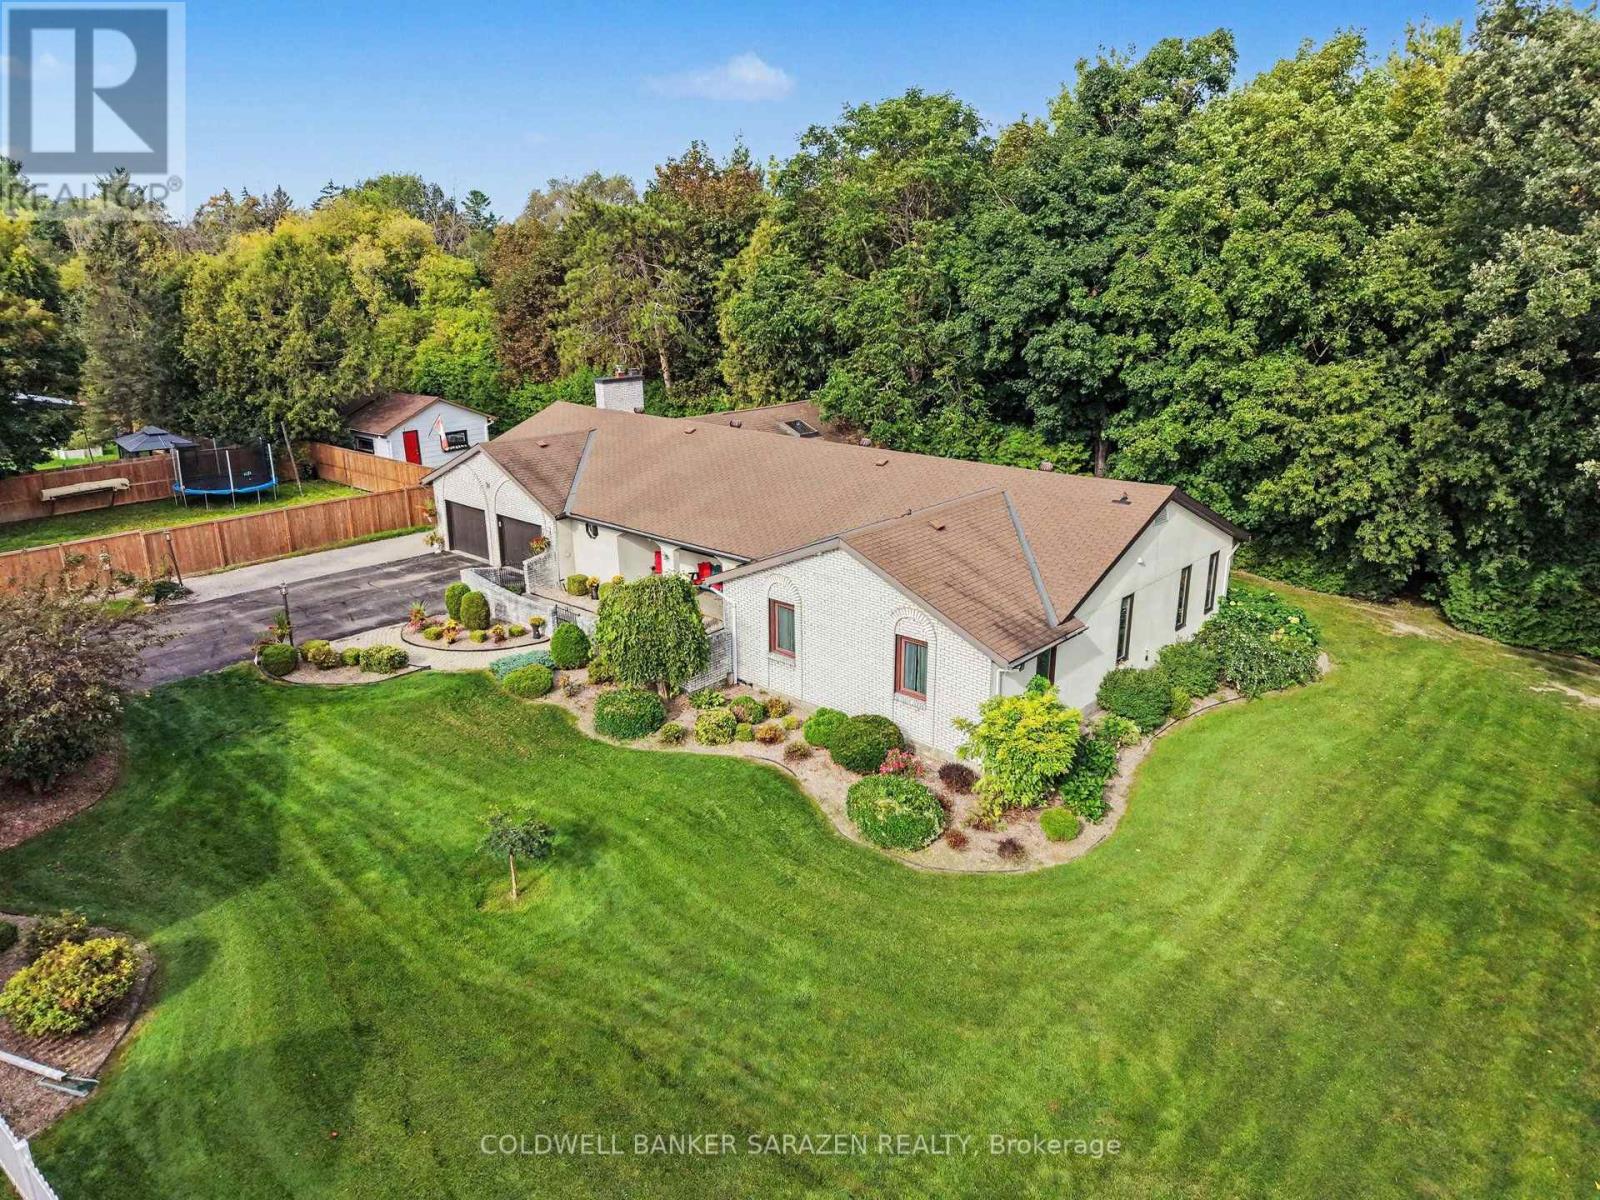
Located in one of Arnprior's most desirable family neighbourhoods, this stunning 5-bedroom, 4-bathroom home sits on a premium, nearly 1-acre pie-shaped lot at the end of a quiet cul-de-sac, backing onto a ravine and mature trees. Thoughtfully designed for modern family living, this home offers an exceptional layout for multigenerational families, extended family, or those wanting private spaces for guests.The main level features 9' ceilings, gleaming hardwood floors, a bright living room with a gas fireplace, and large windows overlooking the mature pines. The formal dining room is perfect for entertaining, while the spacious eat-in kitchen offers stainless steel appliances, ample cabinetry, and patio doors, with an additional window showcasing the expansive backyard.The main-floor office/bedroom has a cheater door to the 3-piece bathroom with shower, making it an excellent option for a family member seeking one-level living. Main-floor laundry and a mudroom add convenience.Upstairs, a curved oak staircase leads to a spacious landing, 4 bedrooms, and 3 full bathrooms. The primary suite features a walk-in closet and luxurious ensuite with double sinks, an oversized shower, and a soaker tub. Bedroom 2 also offers its own ensuite and walk-in closet. Bedrooms 3 and 4 share a 5-piece Jack-and-Jill bathroom.The unfinished basement features 9' ceilings and offers excellent potential for additional living, recreation, or hobby space.Enjoy the privacy of this rare, expansive backyard surrounded by mature trees and natural beauty. Located just 25 minutes from Ottawa, Arnprior offers walking trails, recreation, excellent local dining, and shops.A rare opportunity to give your family the space to live together while still enjoying privacy and independence. Quick closing available. 24-hour irrevocable on all offers. (id:28469)

Facts & features

Property

MLS® Number
X13741690
Property Type
Single Family
Community Name
550 - Arnprior
Ownership
Freehold
Equipment Type
Water Heater
Features
Sloping, Partially Cleared, Dry
Parking Space Total
6
Rental Equipment Type
Water Heater

Building

Bathroom Total
4
Bedrooms Above Ground
5
Bedrooms Total
5
Age
6 To 15 Years
Appliances
Water Meter, Dishwasher, Dryer, Garage Door Opener, Hood Fan, Stove, Washer, Refrigerator
Basement Development
Unfinished
Basement Type
Full (unfinished)
Construction Style Attachment
Detached
Cooling Type
Central Air Conditioning
Exterior Finish
Brick Veneer, Vinyl Siding
Fireplace Present
Yes
Foundation Type
Concrete
Heating Fuel
Natural Gas
Heating Type
Forced Air
Stories Total
2
Size Interior
2,500 - 3,000 Sqft
Type
House
Utility Water
Municipal Water

Parking

Attached Garage
Garage

Land

Acreage
No
Sewer
Sanitary Sewer
Size Depth
337 Ft ,8 In
Size Frontage
32 Ft ,4 In
Size Irregular
32.4 X 337.7 Ft
Size Total Text
32.4 X 337.7 Ft

Utilities

Cable
Installed
Electricity
Installed
Sewer
Installed

Monthly payment estimate

$
Estimated payment per month
Mortgage amount
Total interest

Estimate only — excludes property tax, insurance and condo fees. Rates compound semi-annually as is standard for Canadian mortgages.

Cost of ownership

Est. monthly payment
$4,140/mo
Ontario land transfer tax
$15,175 one-time

Payment assumes 20% down over 25 years. First-time buyers may get up to $4,000 back on land transfer tax.

The Arnprior market

71 Active listings
$524,900 Median asking price
78% above median This home
28 days Avg. time on market
Browse all Arnprior listings →

Rooms

Second Level

  • Bathroom 4.09 m x 3.2 m
  • Bedroom 2 4.23 m x 3.89 m
  • Bathroom 2.4 m x 1.73 m
  • Bedroom 3 4.95 m x 5.49 m
  • Bedroom 4 3.26 m x 5.54 m
  • Bathroom 2.4 m x 3.45 m
  • Foyer 4.42 m x 5.86 m
  • Primary Bedroom 6.63 m x 3.95 m

Main Level

  • Eating Area 3.44 m x 4.08 m
  • Kitchen 3.07 m x 4.08 m
  • Living Room 4.17 m x 6.76 m
  • Bedroom 5 3.06 m x 3.85 m
  • Bathroom 3.04 m x 1.99 m
  • Foyer 1.65 m x 4.34 m
  • Laundry Room 3.7 m x 2.13 m
  • Dining Room 3.09 m x 4.68 m
  • Foyer 2.23 m x 2.28 m

Location

111 Leo Moskos Street, Arnprior, Ontario K7S 0G4  ·  Get directions

Want first look at new Arnprior homes in this price range?

Create a free account