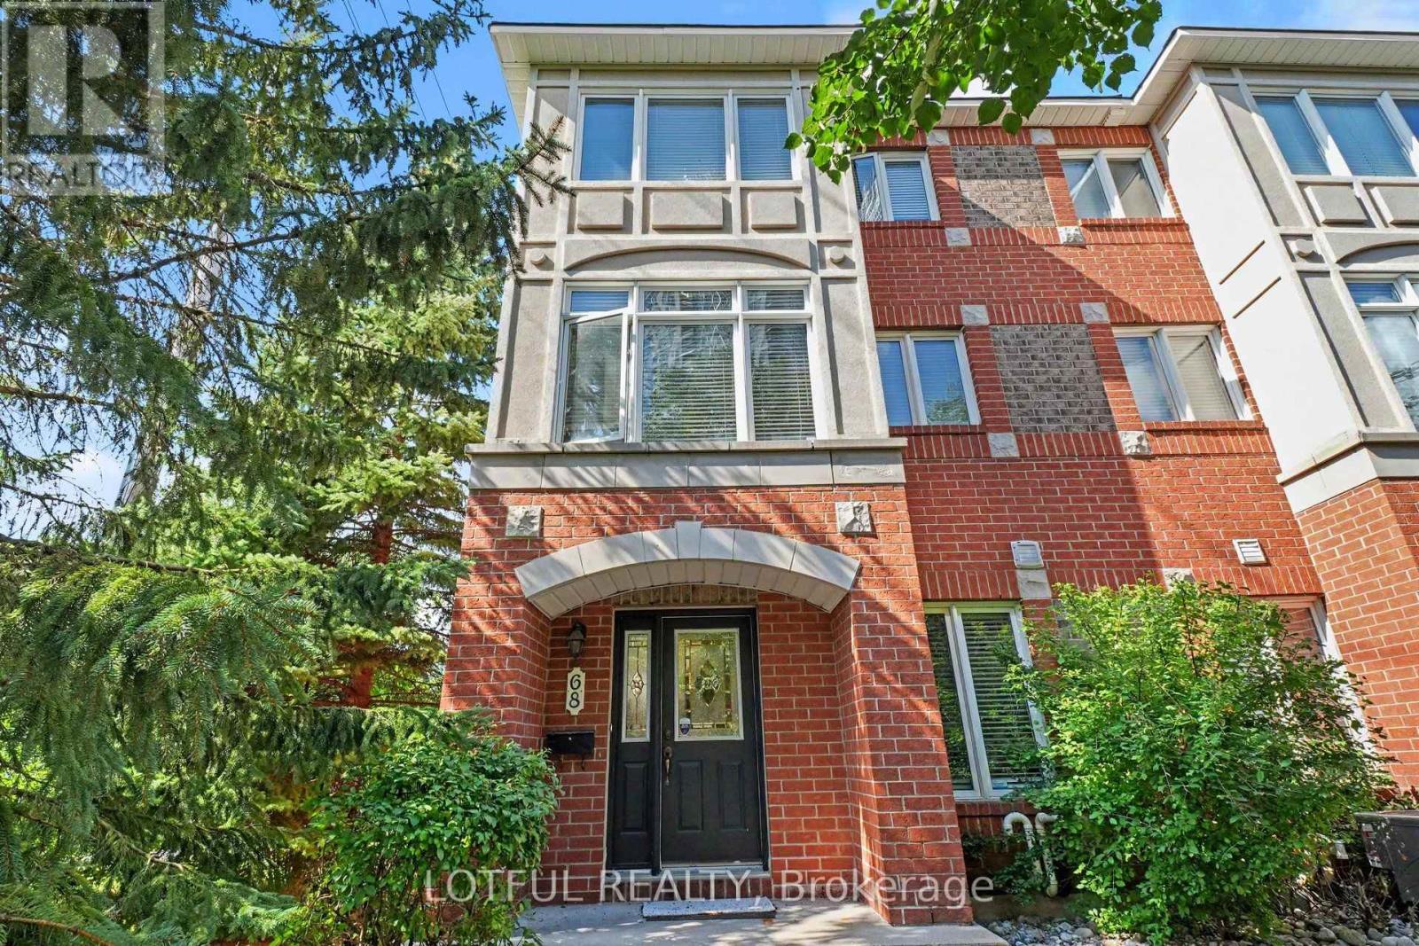

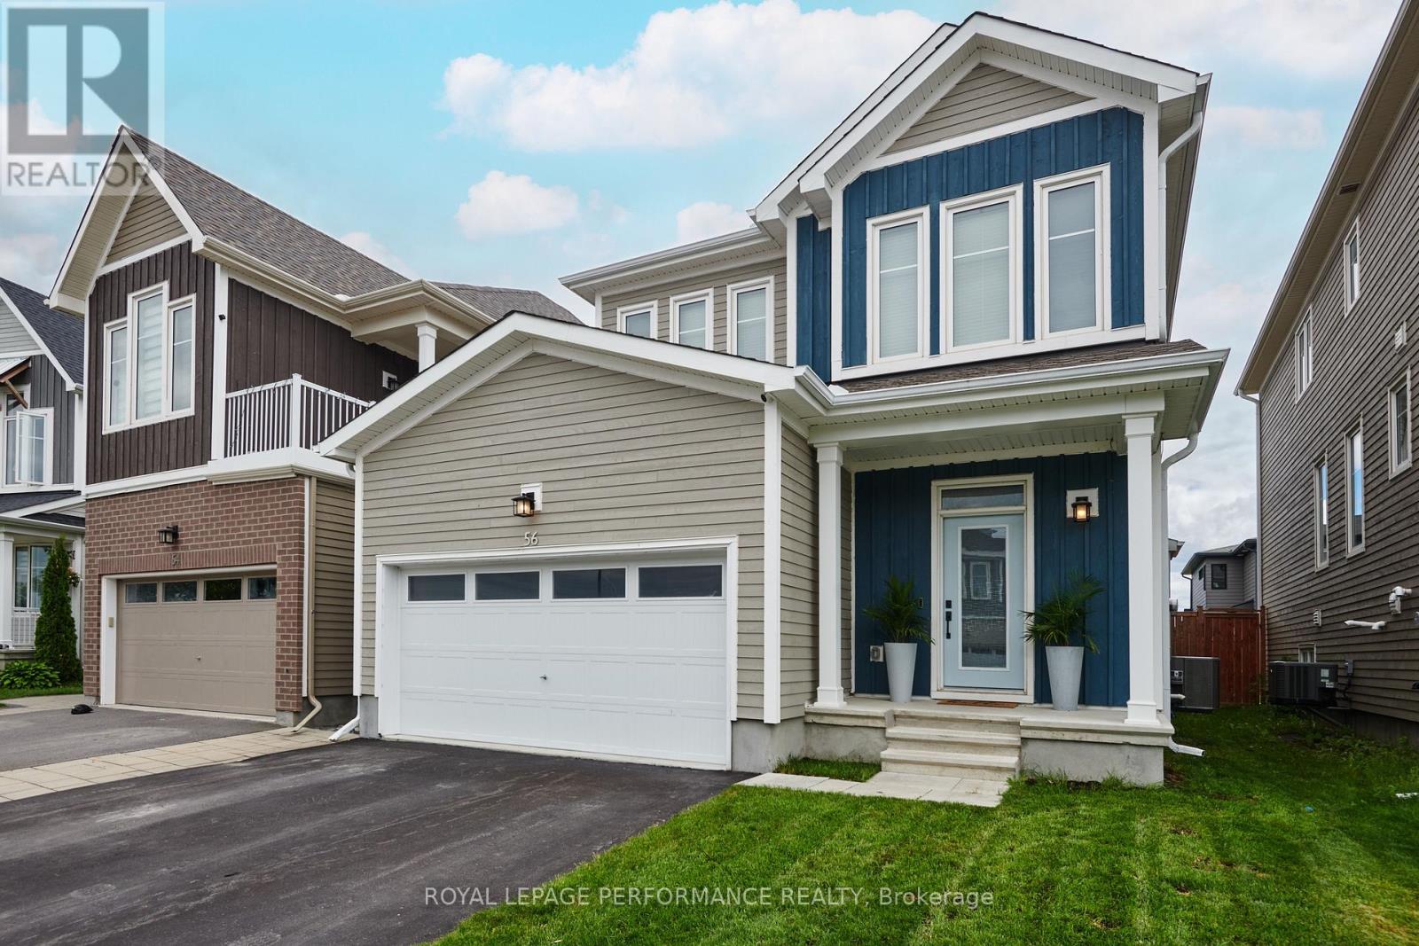
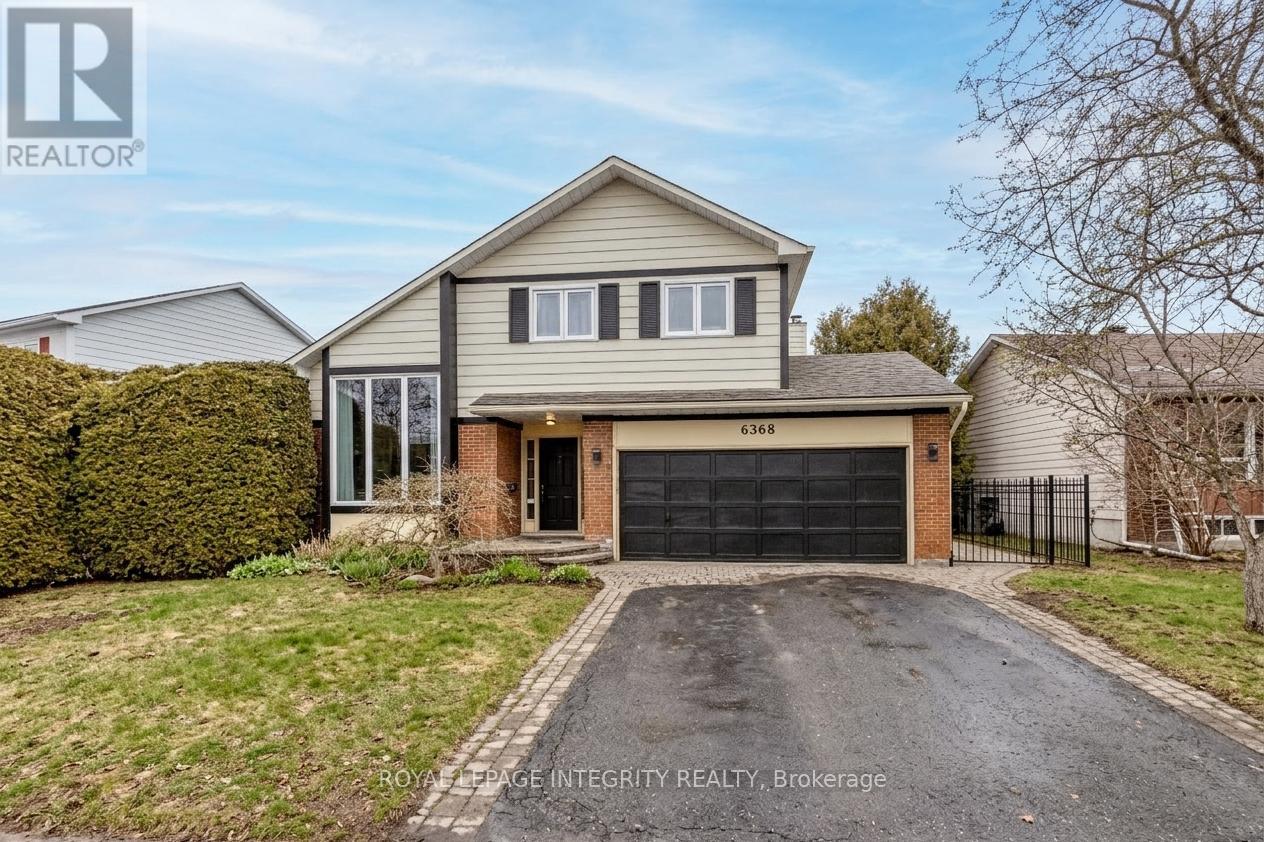
For Sale Single Family Open house

168 Larimar Circle

$749,000 Est. $3,316/mo ↓

Ottawa, Ontario K1X 0B6

4 Bedrooms
3 Bathrooms
2,000 - 2,500 sqft Interior
3 Parking spaces
26 X 101.7 Ft Lot size
4 days ago Listed
Virtual tour Fireplace Central Air Conditioning, Air Exchanger Forced Air Finished basement

About this home

Welcome to this beautifully maintained Richcraft Fairhaven end-unit townhome, built in 2017 and ideally tucked away on a quiet circle in the highly sought-after community of Riverside South with NO REAR NEIGHBOURS! Offering 2,500+ sq ft of living space, this impressive 4-bed, 3-bath home combines generous space, modern finishes, and an unbeatable location. Just a short walk to Limebank LRT, newly developed shopping and dining, everyday amenities, parks, and the future library and community centre, everything you need is right at your doorstep. Step inside to a bright, open-concept main level featuring 9-ft ceilings and hardwood flooring. At the heart of the home is an upgraded chef-inspired kitchen, complete with granite counters, an oversized island with seating, and extended built-in cabinetry for exceptional storage. The kitchen flows seamlessly into the dining area, creating an inviting setting for both everyday living and entertaining. Large windows with custom California shutters fill the living space with natural light while framing peaceful views of the private backyard. With no homes directly behind, you can enjoy your own little slice of nature from inside or out. Upstairs, a rare 4-bed layout gives everyone room to spread out. The spacious primary retreat features a large walk-in closet and oversized ensuite, complemented by three additional bedrooms, a full main bath, and the convenience of an upper-level laundry room. The finished lower level offers a generous recreation room, along with a bathroom rough-in for future possibilities - perfect for movie nights, home gym, or additional entertaining space. Step outside to the southwest-facing, fully fenced backyard with a spacious deck, where afternoon and evening sunshine sets the scene for summer BBQs, quiet morning coffee, or relaxing at the end of the day-all while enjoying the privacy of no rear neighbours. Bright, spacious, private, and exceptionally located-this is Riverside South living at its best! (id:28469)

Virtual tour

Open house

Facts & features

Property

MLS® Number
X13740786
Property Type
Single Family
Community Name
2602 - Riverside South/Gloucester Glen
Ownership
Freehold
Equipment Type
Water Heater, Water Heater - Tankless
Parking Space Total
3
Rental Equipment Type
Water Heater, Water Heater - Tankless

Building

Bathroom Total
3
Bedrooms Above Ground
4
Bedrooms Total
4
Amenities
Fireplace(s)
Appliances
Garage Door Opener Remote(s), Water Heater - Tankless, Dishwasher, Dryer, Microwave, Stove, Washer, Refrigerator
Basement Development
Finished
Basement Type
Full (finished)
Construction Style Attachment
Attached
Cooling Type
Central Air Conditioning, Air Exchanger
Exterior Finish
Brick, Vinyl Siding
Fireplace Present
Yes
Foundation Type
Poured Concrete
Half Bath Total
1
Heating Fuel
Natural Gas
Heating Type
Forced Air
Stories Total
2
Size Interior
2,000 - 2,500 Sqft
Type
Row / Townhouse
Utility Water
Municipal Water

Parking

Attached Garage
Garage

Land

Acreage
No
Sewer
Sanitary Sewer
Size Depth
101 Ft ,8 In
Size Frontage
26 Ft
Size Irregular
26 X 101.7 Ft
Size Total Text
26 X 101.7 Ft

Monthly payment estimate

$
Estimated payment per month
Mortgage amount
Total interest

Estimate only — excludes property tax, insurance and condo fees. Rates compound semi-annually as is standard for Canadian mortgages.

Cost of ownership

Est. monthly payment
$3,316/mo
Ontario land transfer tax
$11,455 one-time

Payment assumes 20% down over 25 years. First-time buyers may get up to $4,000 back on land transfer tax.

The Riverside South/Gloucester Glen market

70 Active listings
$689,950 Median asking price
9% above median This home
23 days Avg. time on market
Browse all Riverside South/Gloucester Glen listings →

Rooms

Second Level

  • Primary Bedroom 3.1 m x 5.23 m
  • Bedroom 2 3 m x 4.01 m
  • Bedroom 3 2.79 m x 3.05 m
  • Bedroom 4 2.74 m x 3.25 m

Basement

  • Recreational, Games Room 5.54 m x 5.79 m

Main Level

  • Kitchen 3.28 m x 3.66 m
  • Living Room 3.05 m x 5 m
  • Dining Room 2.85 m x 3.05 m
  • Family Room 5.89 m x 3.35 m

Location

168 Larimar Circle, Ottawa, Ontario K1X 0B6  ·  Get directions

Want first look at new Riverside South/Gloucester Glen homes in this price range?

Create a free account
