



For Sale Single Family

1170 Ambercrest Street

$868,800 Est. $3,847/mo ↓

Ottawa, Ontario K1J 1B2

4 Bedrooms
2 Bathrooms
1,100 - 1,500 sqft Interior
5 Parking spaces
61.5 X 99.4 Ft Lot size
4 days ago Listed
Virtual tour Bungalow Fireplace Central Air Conditioning Forced Air Landscaped Finished basement

About this home

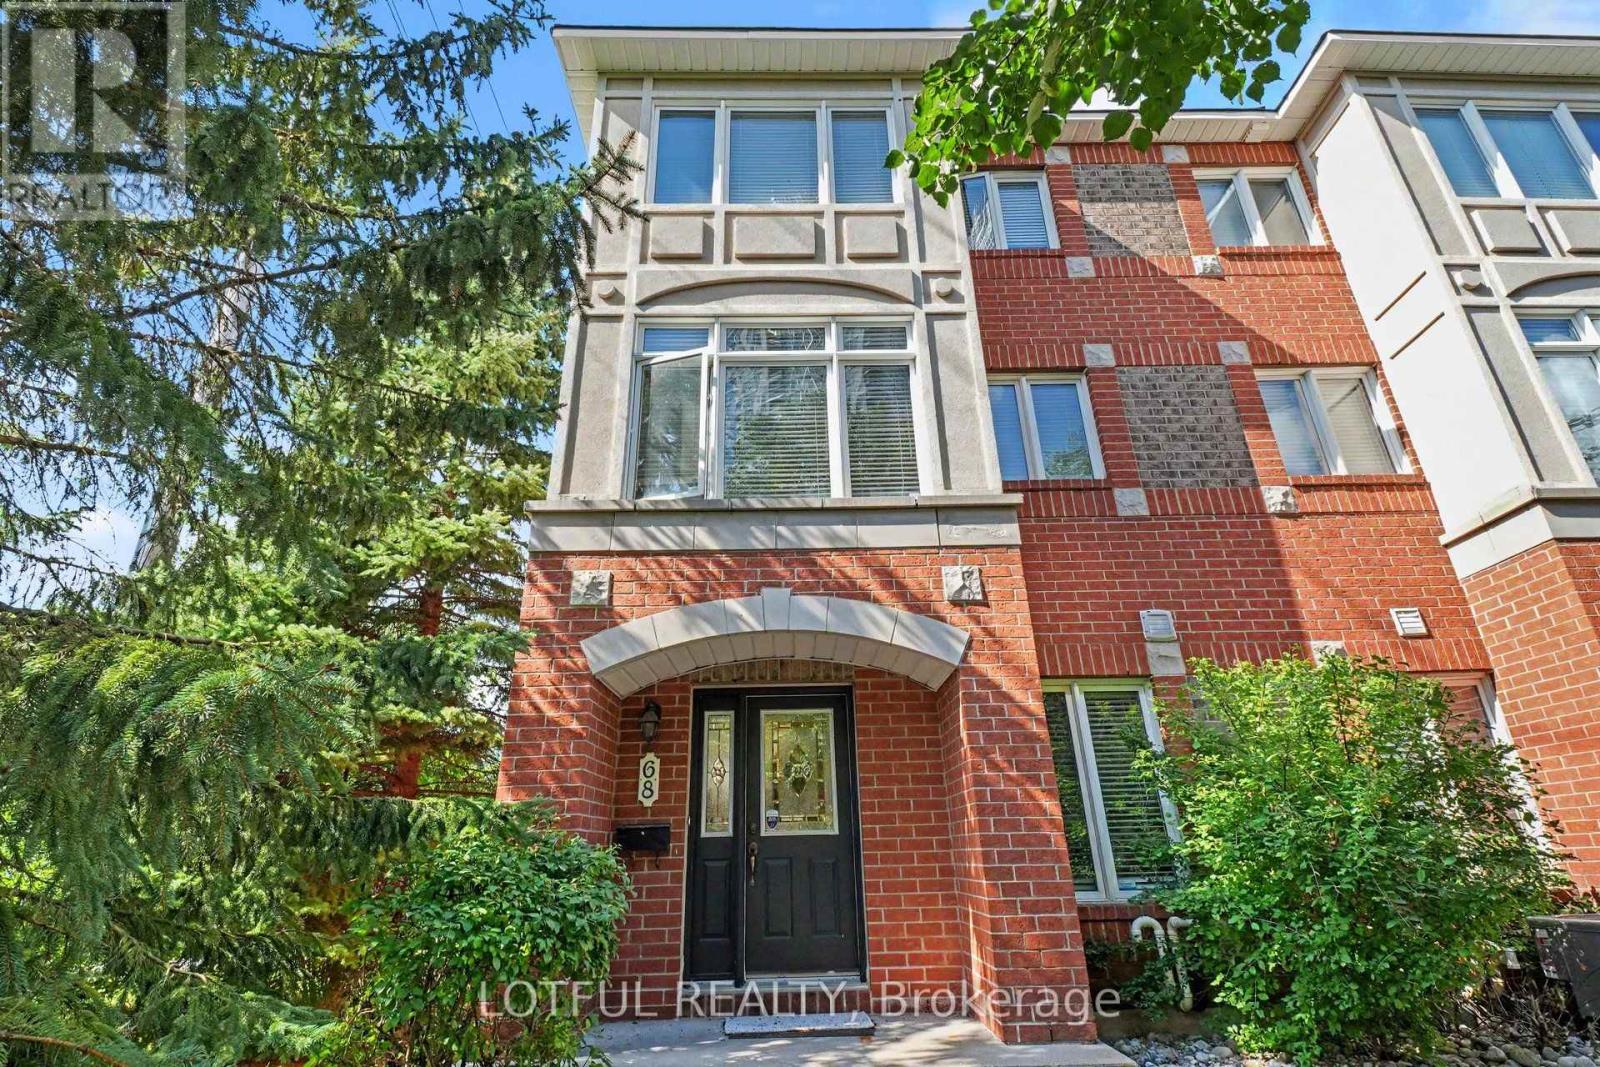
Well-maintained original-owner all-brick 3+1 bed, 2 bath bungalow built by Woodfield Homes in 1996, offers approx. 1,400 sq. ft.+ finished basement on a generous 61.48' x 99.40' lot in the Carson Grove community. The foyer feat. a new front door, double closet & convenient access to the bright main lvl. The spacious living & dining rms showcase hardwood floors, a bay window, updated light fixture & tons of natural light. The functional kitchen offers tiled floors, pantry w/ extensive cabinetry, eating area, double sink & faucet (2023), along w/ LG dishwasher, Whirlpool stove & Maytag fridge. The main lvl feat. 3 well-sized beds incl. a primary retreat w/ hardwood floors, wall2wall closet w/ multi. shelves & oak window trim, + a full bath w/ whirlpool tub, separate shower, vanity w/ laminate counters & washer + dryer. Finished LL provides add'l lvng space feat. a spacious rec rm w/ gas fpl, stone surround, built-in cabinetry & thermostat-controlled fan. Enjoy entertaining w/ a Kitchenette, laminate counters & tile backsplash, along w/ a 4th bed, cheater 3 pc bath, workshop rm & tons of excellent storage. The attached 20'x20' heated garage offers interior access, accessible ramp entry into the home, LL & yard access, so convenient. Enjoy the oversized lot feat. all-brick exterior, upd. oversized asphalt driveway, interlock walkway, interlocked flower beds, mature tree, river rock landscaping & PVC fencing w/ gate access. The pvt. side yard provides outdoor living space w/ interlock patio, perfect for relaxing & entertaining. Whiterock Park, Carson Grove Tennis Courts & add'l green spaces t/o the area for plenty of recreation. Shopping, dining & services conveniently located along Oglive, Montreal & St. Laurent roads, incl. St. Laurent & Gloucester Shopping Centres. Easy access to HWY 417, OCTranspo & DT Ottawa. Many Updates: furnace & central A/C (24'), PVC fencing (21'), hwd flrs, trim, front door & driveway (20'), washer + microwave (26') & LL flooring (26'). (id:28469)

Virtual tour

Facts & features

Property

MLS® Number
X13740064
Property Type
Single Family
Neighbourhood
Carson Grove
Community Name
2202 - Carson Grove
Ownership
Freehold
Amenities Near By
Place Of Worship, Public Transit, Park, Schools
Community Features
Community Centre
Features
Wheelchair Access, Carpet Free
Parking Space Total
5
Structure
Patio(s), Shed

Building

Bathroom Total
2
Bedrooms Above Ground
3
Bedrooms Below Ground
1
Bedrooms Total
4
Amenities
Fireplace(s)
Appliances
Water Heater, Garage Door Opener Remote(s), Central Vacuum, Blinds, Dishwasher, Dryer, Garage Door Opener, Microwave, Storage Shed, Stove, Washer, Refrigerator
Architectural Style
Bungalow
Basement Development
Finished
Basement Features
Separate Entrance
Basement Type
Full, N/a (finished), N/a
Construction Style Attachment
Detached
Cooling Type
Central Air Conditioning
Exterior Finish
Brick
Fireplace Present
Yes
Fireplace Total
1
Foundation Type
Concrete
Heating Fuel
Natural Gas
Heating Type
Forced Air
Stories Total
1
Size Interior
1,100 - 1,500 Sqft
Type
House
Utility Water
Municipal Water

Parking

Attached Garage
Garage
Inside Entry

Land

Acreage
No
Fence Type
Fully Fenced, Fenced Yard
Land Amenities
Place Of Worship, Public Transit, Park, Schools
Landscape Features
Landscaped
Sewer
Sanitary Sewer
Size Depth
99 Ft ,4 In
Size Frontage
61 Ft ,6 In
Size Irregular
61.5 X 99.4 Ft
Size Total Text
61.5 X 99.4 Ft
Zoning Description
R1w

Monthly payment estimate

$
Estimated payment per month
Mortgage amount
Total interest

Estimate only — excludes property tax, insurance and condo fees. Rates compound semi-annually as is standard for Canadian mortgages.

Cost of ownership

Est. monthly payment
$3,847/mo
Ontario land transfer tax
$13,851 one-time

Payment assumes 20% down over 25 years. First-time buyers may get up to $4,000 back on land transfer tax.

The Carson Grove market

12 Active listings
$524,950 Median asking price
66% above median This home
26 days Avg. time on market
Browse all Carson Grove listings →

Rooms

Basement

  • Recreational, Games Room 12.02 m x 4.07 m
  • Bedroom 3.77 m x 3.76 m
  • Bathroom 1.88 m x 3.76 m
  • Utility Room 13.17 m x 6.05 m

Main Level

  • Foyer 2.16 m x 1.47 m
  • Kitchen 3.59 m x 2.49 m
  • Eating Area 2.28 m x 2.49 m
  • Living Room 3.39 m x 4.74 m
  • Dining Room 3.15 m x 3.26 m
  • Bathroom 2.46 m x 3.26 m
  • Primary Bedroom 4.19 m x 3.53 m
  • Bedroom 4.1 m x 2.88 m
  • Bedroom 3.16 m x 2.88 m
  • Other 5.68 m x 5.92 m

Location

1170 Ambercrest Street, Ottawa, Ontario K1J 1B2  ·  Get directions

Want first look at new Carson Grove homes in this price range?

Create a free account