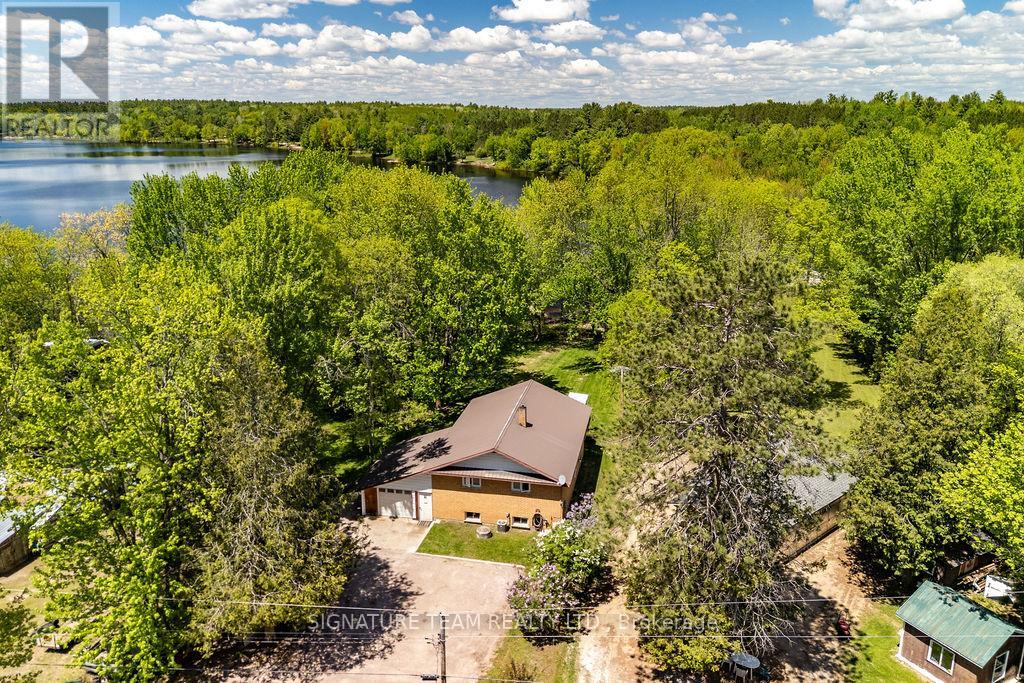
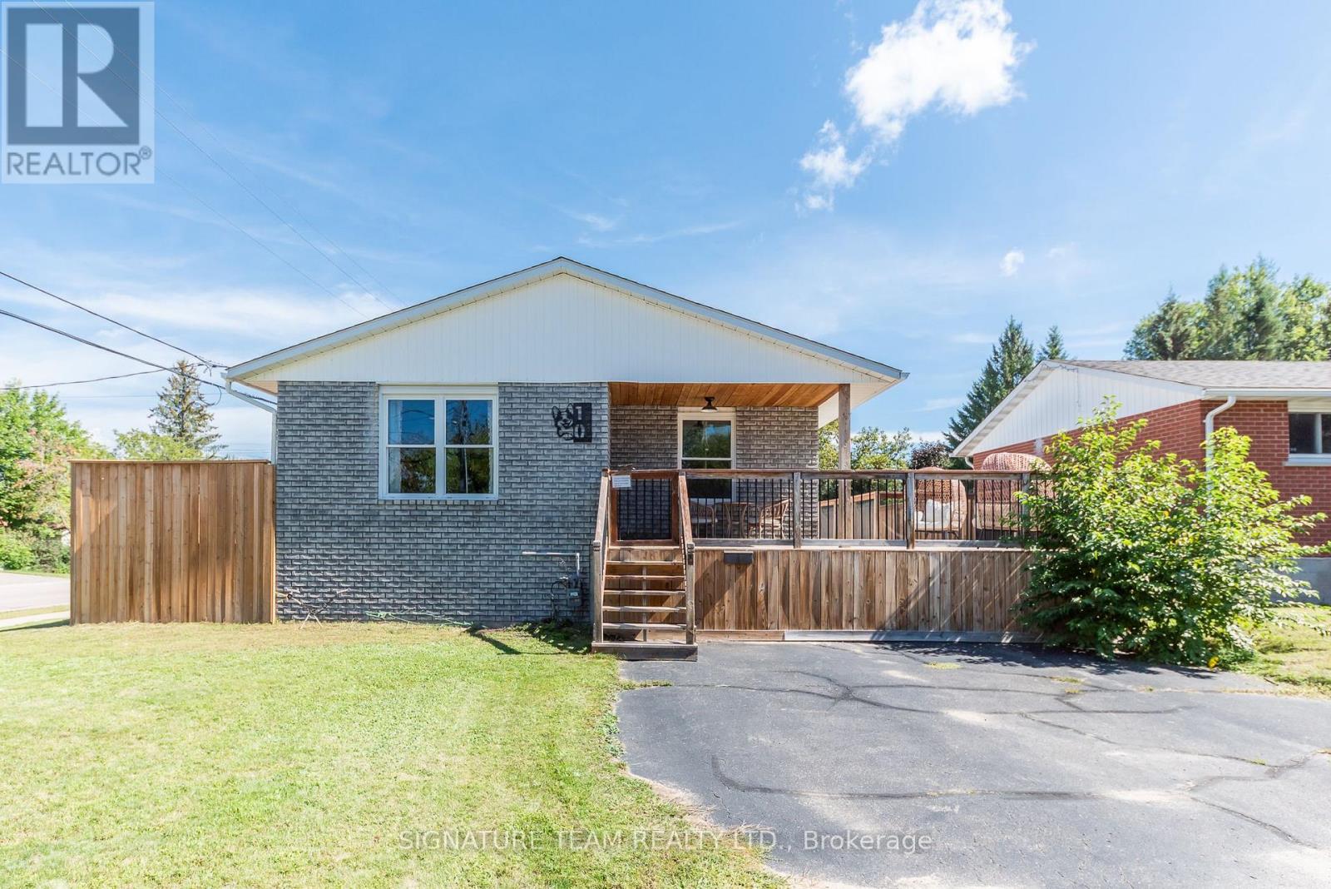
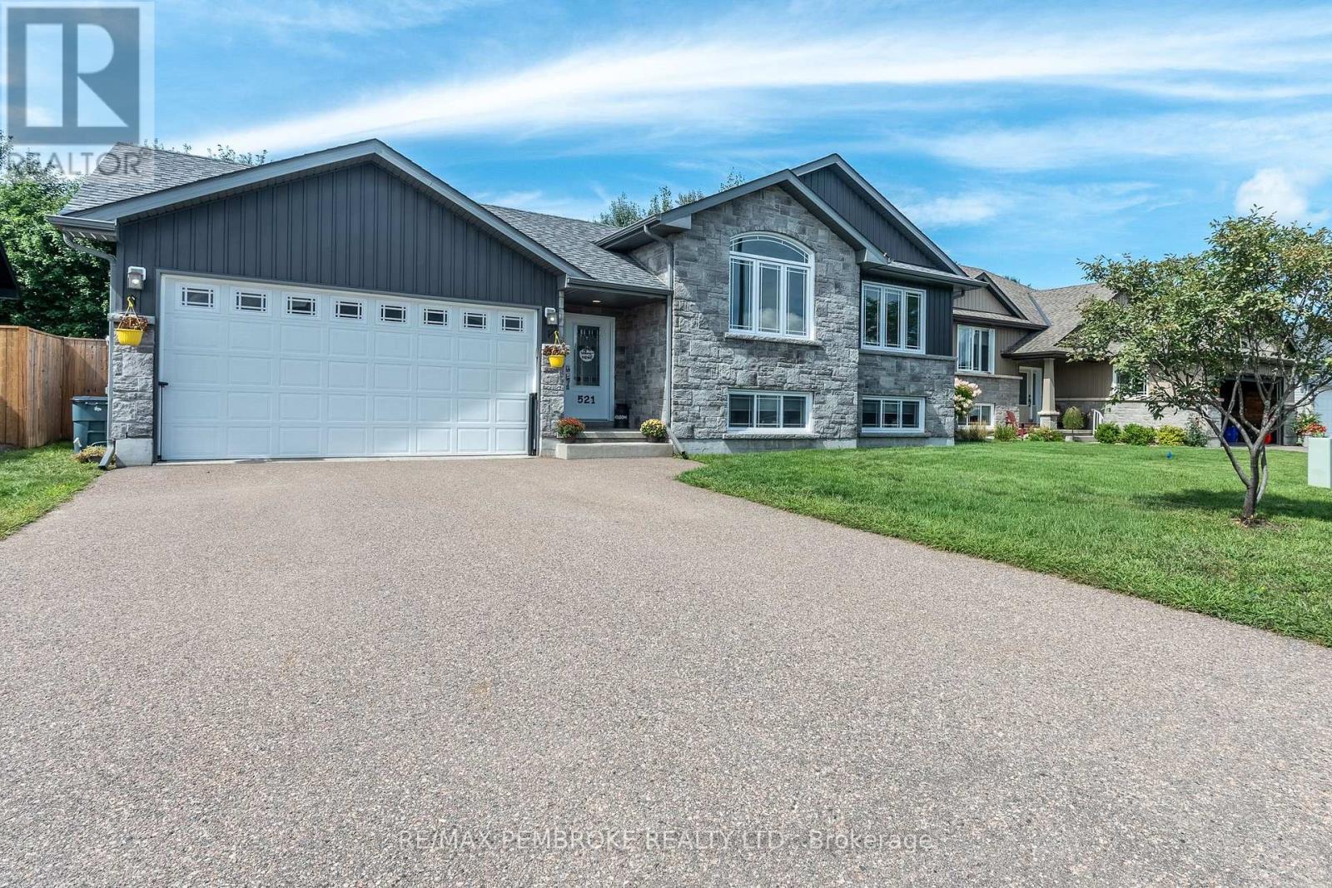
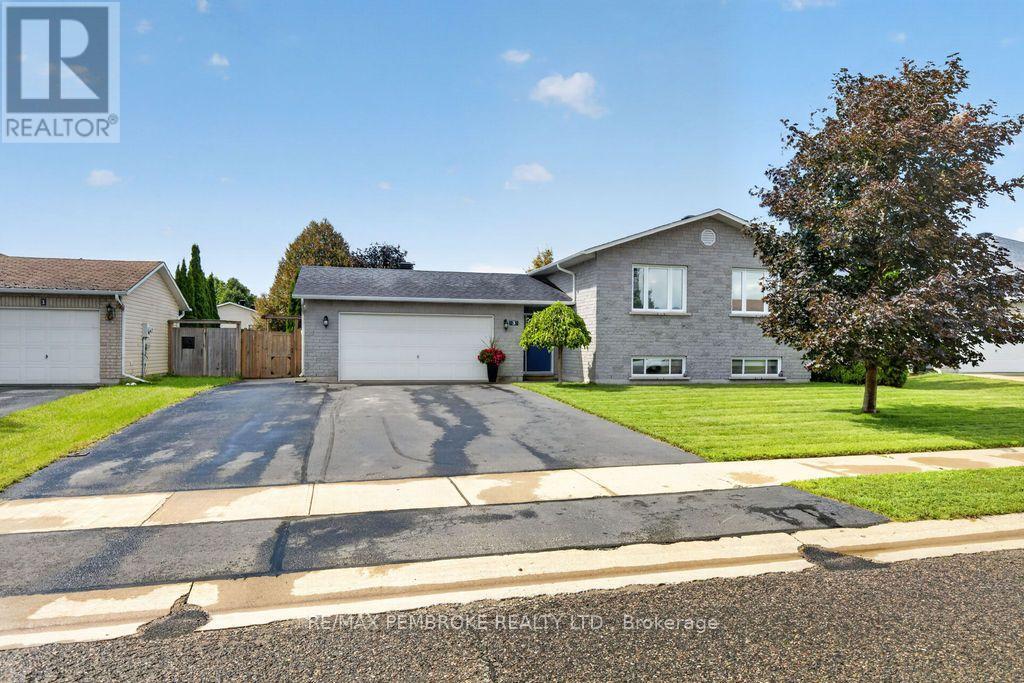

Welcome to Portage Landing! Set on an oversized corner lot in one of Petawawa's popular family-friendly communities, offering modern living in a peaceful natural setting. Built in 2022, this property backs onto Portage where you'll find nearby green space, walking trails, ravines and access to the Algonquin Trail. Offering the benefit of no rear neighbours. Step inside to a bright, open main level where large windows fill the living and dining areas with natural light. The kitchen features an L-shaped breakfast bar, stainless steel appliances, and a newly added White Artisan tile backsplash for a clean, timeless finish. Three bedrooms include a spacious primary suite with a walk-in closet and ensuite, while the additional bedrooms are conveniently located near the main bath. A double attached garage leads directly into the laundry/mudroom for added everyday convenience, while continuous laminate flooring creates a seamless, polished look throughout.The bright, unfinished lower level offers endless potential, with large above-grade windows, ample space for additional living, a home office, recreation room, gym, or storage, plus a rough-in for a third bathroom.Outside, the generous backyard provides plenty of room for play, entertaining, gardening, or relaxing, with mature trees and green space creating a peaceful, inviting setting.Ideally located for both convenience and outdoor enjoyment, with walking trails, parks, the Petawawa River, and Garrison Petawawa all nearby. Shopping and everyday amenities under 3 km, while CNL commuters benefit from a convenient commute of under 40 km. This home is ready for its next owners. 24-hour irrevocable on any written Offer. (id:28469)
Virtual tour
Facts & features
Property
MLS® Number
X13740964
Property Type
Single Family
Community Name
520 - Petawawa
Ownership
Freehold
Parking Space Total
6
Building
Bathroom Total
2
Bedrooms Above Ground
3
Bedrooms Total
3
Appliances
Garage Door Opener Remote(s), Water Heater - Tankless, Dishwasher, Dryer, Hood Fan, Microwave, Stove, Washer, Refrigerator
Architectural Style
Bungalow
Basement Development
Unfinished
Basement Type
N/a (unfinished)
Construction Style Attachment
Detached
Cooling Type
Central Air Conditioning, Air Exchanger
Exterior Finish
Stone, Vinyl Siding
Foundation Type
Block
Heating Fuel
Natural Gas
Heating Type
Forced Air
Stories Total
1
Size Interior
1,100 - 1,500 Sqft
Type
House
Utility Water
Municipal Water
Parking
Attached Garage
—
Garage
—
Land
Acreage
No
Sewer
Sanitary Sewer
Size Depth
115 Ft
Size Frontage
54 Ft ,3 In
Size Irregular
54.3 X 115 Ft
Size Total Text
54.3 X 115 Ft
Monthly payment estimate
$
Estimated payment—per month
Mortgage amount
—
Total interest
—
Down payments under 20% typically require mortgage default insurance (CMHC), which is not included in this estimate.
Estimate only — excludes property tax, insurance and condo fees. Rates compound semi-annually as is standard for Canadian mortgages.
Cost of ownership
Est. monthly payment
$2,369/mo
Ontario land transfer tax
$7,175 one-time
Payment assumes 20% down over 25 years. First-time buyers may get up to $4,000 back on land transfer tax.