For Rent Single Family

550 Piccadilly Avenue

$6,500 Monthly
Ottawa, Ontario K1Y 0J1

4 Bedrooms
4 Bathrooms
2,500 - 3,000 sqft Interior
6 Parking spaces
92 X 100 Ft Lot size
1 day ago Listed
Fireplace Inground Pool Wall Unit, Air Exchanger Radiant Heat Landscaped Finished basement

About this home

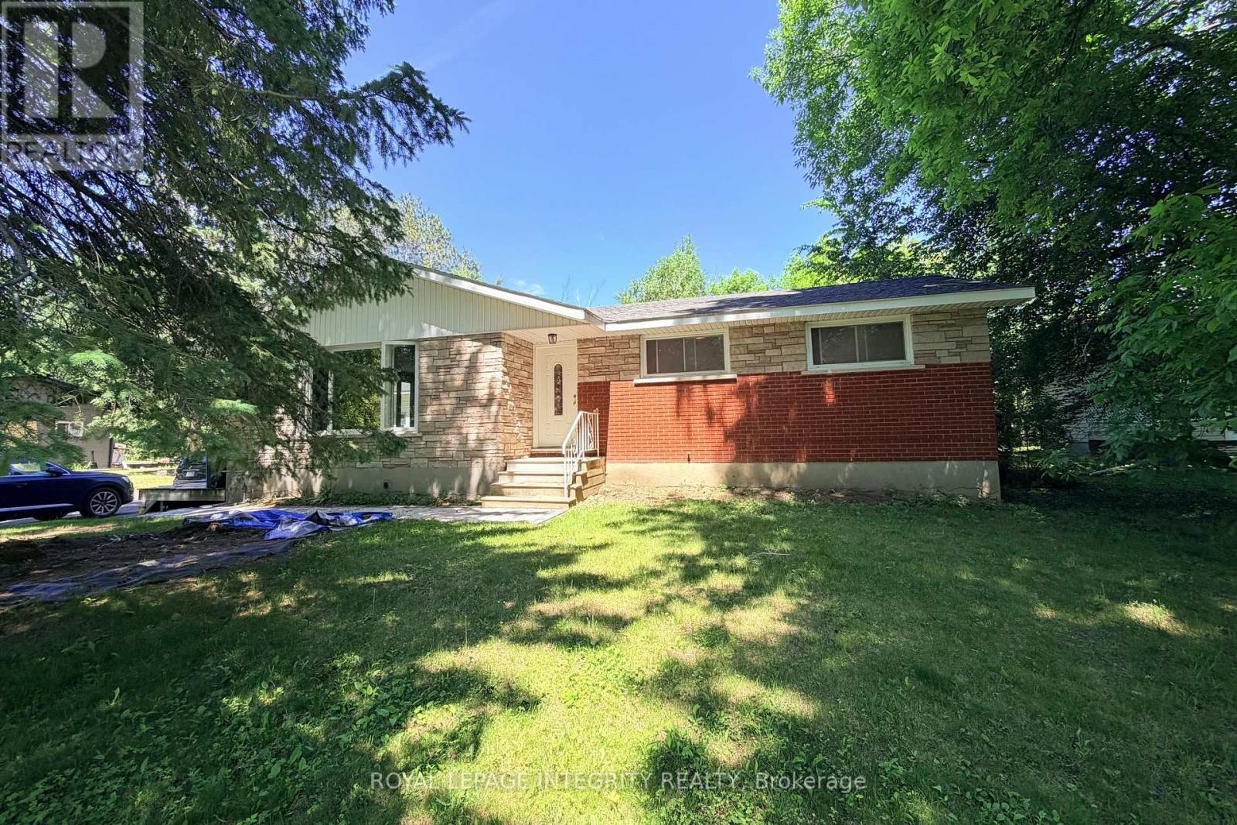
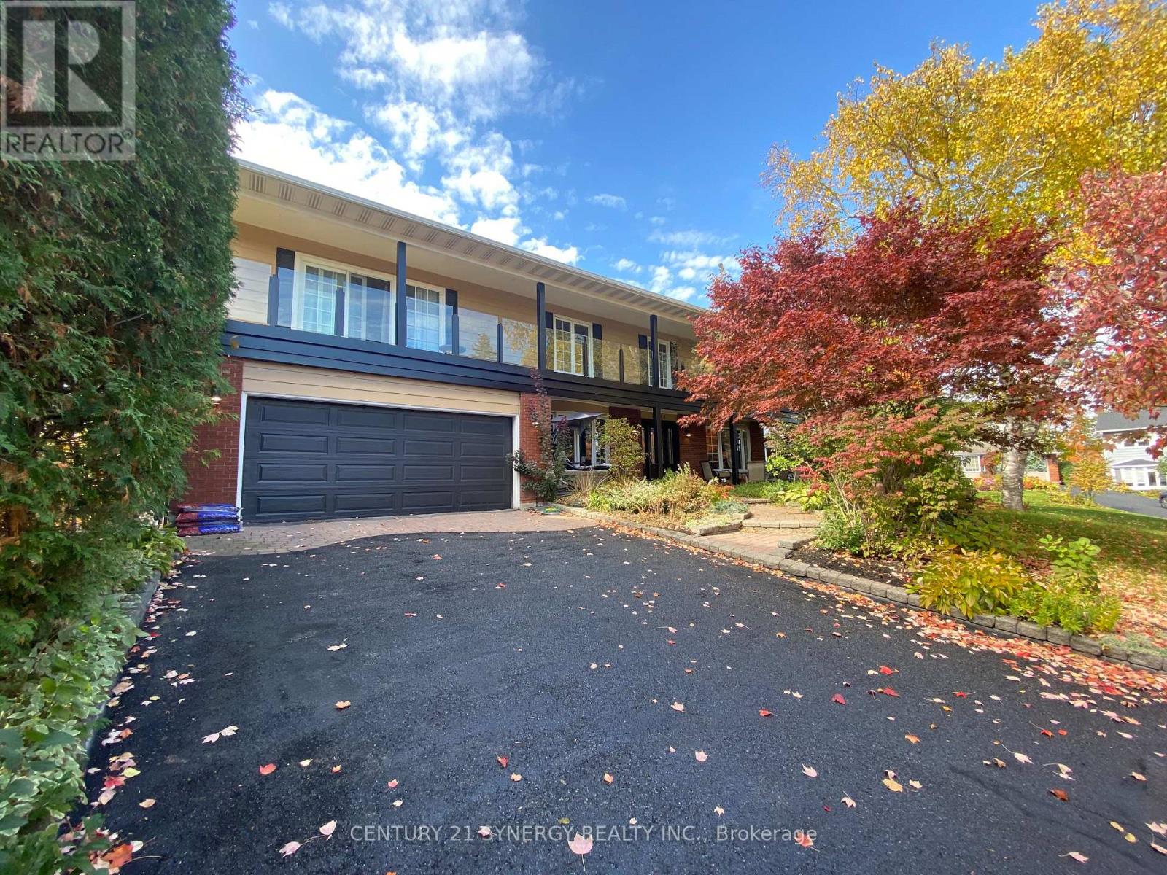
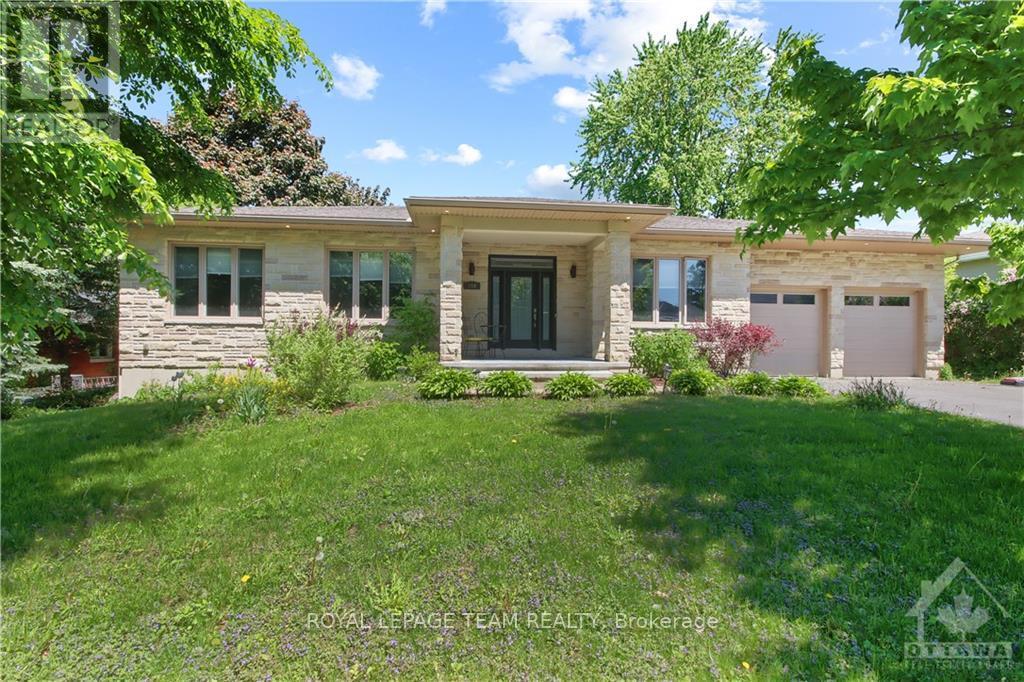
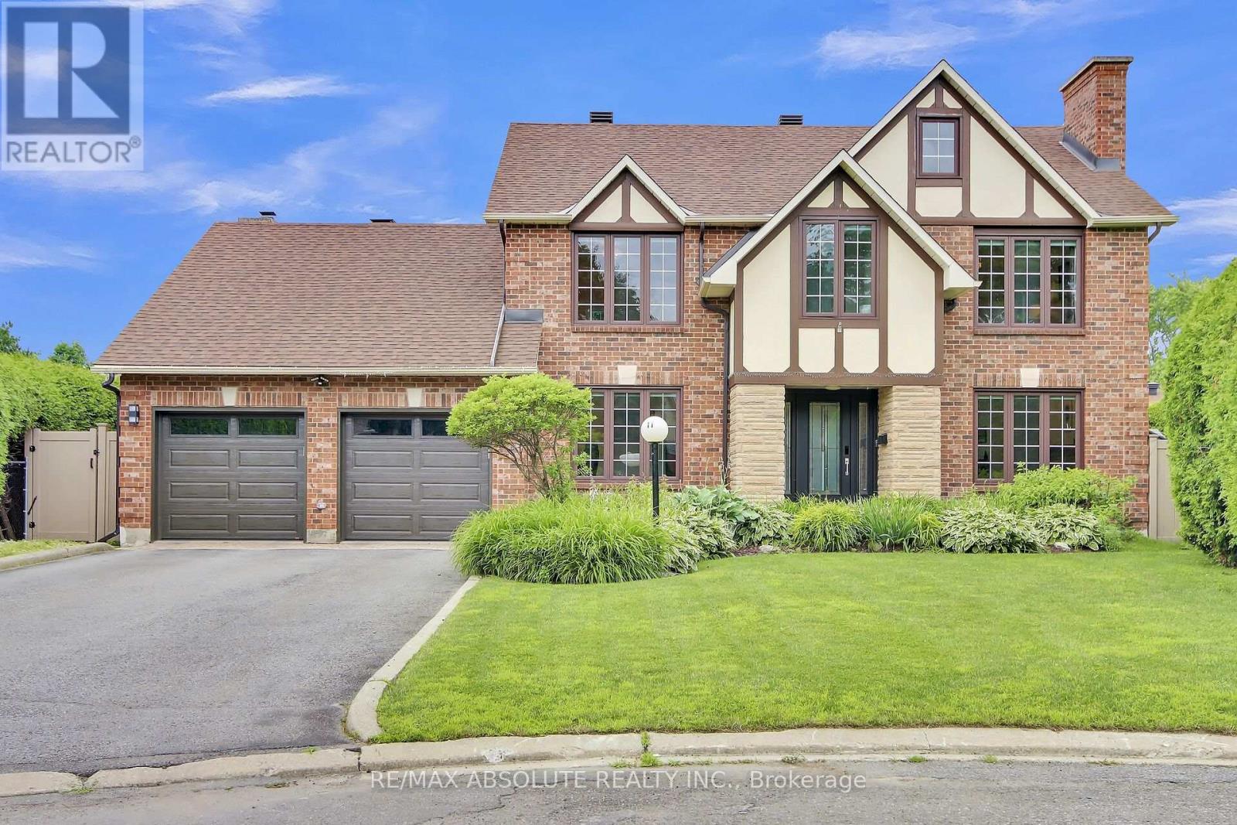
Welcome to this stately Cape Cod-style stone home, ideally situated in the coveted Island Park/Wellington Village community. Offering a rare double-car garage and an exceptional location, this distinguished residence is steps from Elmdale Public School, Fisher Park, Hampton Park, Elmdale Tennis Club, and some of the city's trendiest boutiques and dining destinations. The inviting main level features a spacious living room with large windows and a cozy wood-burning fireplace, flowing seamlessly into the elegant formal dining room. The well-appointed kitchen offers abundant white cabinetry, stainless steel appliances and timeless subway tile. A bright sunroom with heated floors overlooks the backyard, creating the perfect spot for morning coffee or quiet relaxation. Convenient main floor powder room. Upstairs, the luxurious primary retreat boasts vaulted ceilings and a spa-like 5-piece ensuite with heated floors, soaker tub and glass-enclosed shower. Three additional generously sized bedrooms, a 3-piece bathroom and convenient laundry room complete the second level. The finished basement provides a spacious recreation room, powder room, workshop and ample storage. Outside, discover a private backyard oasis with beautiful perennial gardens, a deck and heated saltwater pool. A rare opportunity to enjoy timeless character, thoughtful updates and an exceptional lifestyle in one of Ottawa's most sought-after neighbourhoods. 24 hour irrevocable on offer to lease. Photos are from prior listing and prior to current tenants moving in. Note: Rare long-term lease assignment locked in at current rate until Nov 30, 2027(option for longer). Landlord approval required. (id:28469)

Facts & features

Property

MLS® Number
X13745258
Property Type
Single Family
Neighbourhood
Wellington Village
Community Name
4303 - Ottawa West
Ownership
Freehold
Amenities Near By
Park, Public Transit, Schools
Community Features
Community Centre
Equipment Type
Water Heater
Features
Carpet Free, In Suite Laundry, Solar Equipment
Parking Space Total
6
Pool Features
Salt Water Pool
Pool Type
Inground Pool
Rental Equipment Type
Water Heater
Structure
Deck

Building

Bathroom Total
4
Bedrooms Above Ground
4
Bedrooms Total
4
Appliances
Garage Door Opener Remote(s), Central Vacuum, Water Purifier, Dishwasher, Dryer, Garage Door Opener, Storage Shed, Stove, Washer, Water Treatment, Refrigerator
Basement Development
Finished
Basement Type
N/a (finished)
Construction Style Attachment
Detached
Cooling Type
Wall Unit, Air Exchanger
Exterior Finish
Stone
Fireplace Present
Yes
Foundation Type
Concrete
Half Bath Total
2
Heating Fuel
Natural Gas
Heating Type
Radiant Heat
Stories Total
2
Size Interior
2,500 - 3,000 Sqft
Type
House
Utility Power
Generator
Utility Water
Municipal Water

Parking

Attached Garage
Garage

Land

Acreage
No
Fence Type
Fenced Yard
Land Amenities
Park, Public Transit, Schools
Landscape Features
Landscaped
Sewer
Sanitary Sewer
Size Depth
100 Ft
Size Frontage
92 Ft
Size Irregular
92 X 100 Ft
Size Total Text
92 X 100 Ft

Rooms

Second Level

  • Laundry Room 3.38 m x 2.11 m
  • Primary Bedroom 7.16 m x 6.27 m
  • Bathroom 5.72 m x 3.84 m
  • Bedroom 4.55 m x 3.81 m
  • Bedroom 4.34 m x 4.52 m
  • Bedroom 4.52 m x 2.95 m
  • Bathroom 2.97 m x 2.77 m

Basement

  • Recreational, Games Room 7.09 m x 7.09 m
  • Workshop 4.65 m x 4.04 m
  • Bathroom 2.03 m x 1.93 m

Main Level

  • Living Room 7.32 m x 4.78 m
  • Dining Room 4.78 m x 4.34 m
  • Kitchen 4.67 m x 2.67 m
  • Sunroom 4.75 m x 3.28 m

Location

550 Piccadilly Avenue, Ottawa, Ontario K1Y 0J1  ·  Get directions

Want first look at new Ottawa West homes in this price range?

Create a free account