

For Sale Single Family

9 - 2960 Penny Drive

$589,000 Est. $2,608/mo ↓

Ottawa, Ontario K2B 6H5

6 Bedrooms
4 Bathrooms
1,500 - 2,000 sqft Interior
1 Parking spaces
21.6 X 62.3 Ft Lot size
10 days ago Listed
Virtual tour Central Air Conditioning Forced Air Finished basement

About this home

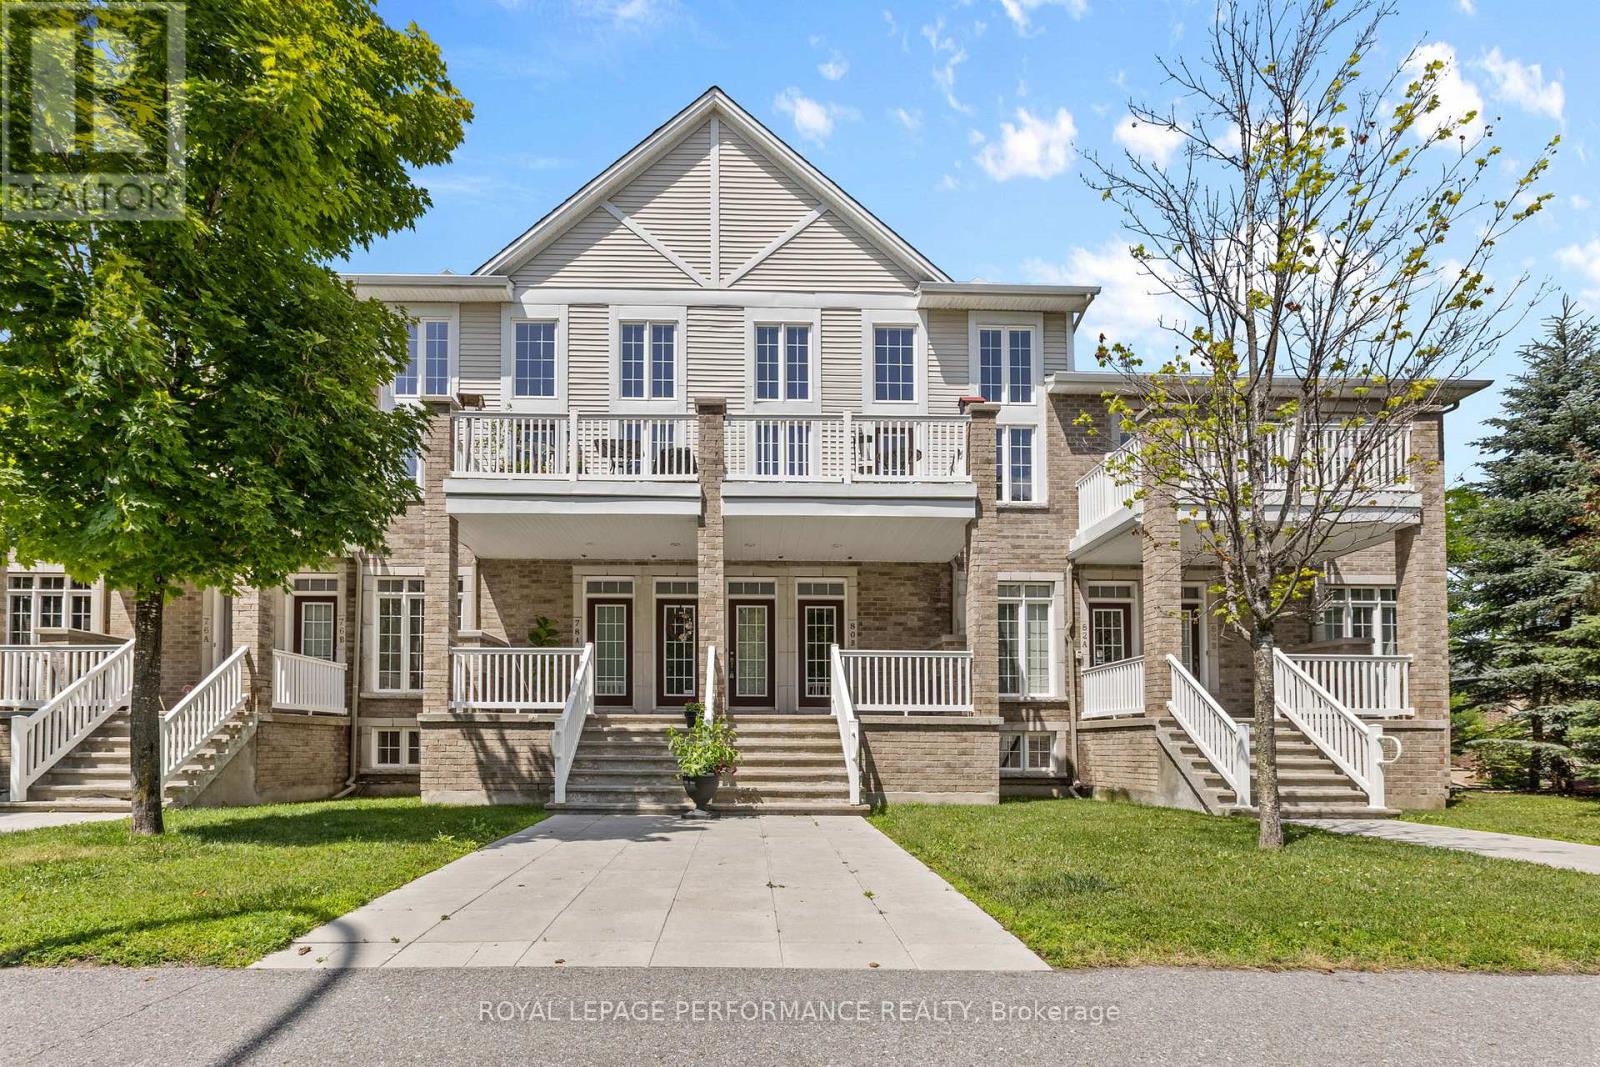
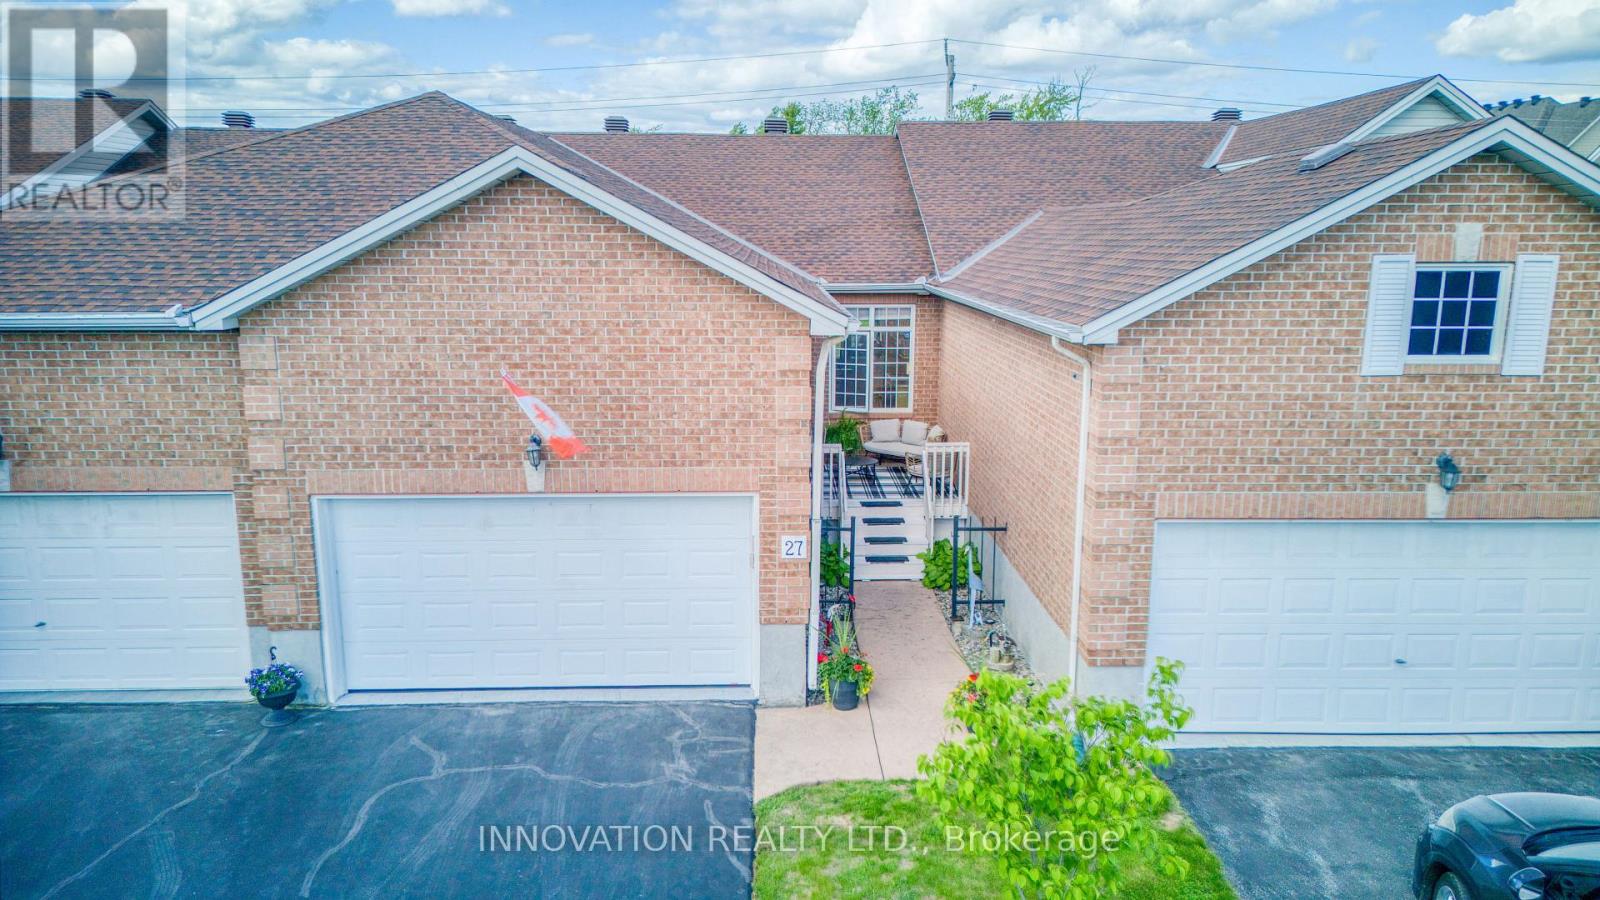
Welcome to 2960 Penny Drive, Unit 9-an exceptionally spacious FREEHOLD townhome offering a rare and versatile layout with six bedrooms across three finished levels. Ideal for growing, extended or multi-generational families, the main floor features generous living and formal dining areas, perfect for everyday comfort and entertaining. The large eat-in kitchen offers granite countertops, abundant cabinetry and plenty of space for casual family meals. A convenient powder room completes this level. Upstairs, you'll find four well-sized bedrooms, including a spacious primary retreat with a walk-in closet and private 2-piece ensuite as well as full bathroom. The finished lower level adds outstanding flexibility with a large recreation room, two additional bedrooms, a full bathroom, laundry area and ample storage. A newer furnace provides added comfort and peace of mind. Freehold with no condo fees-homeowners currently contribute approximately $700 annually toward shared snow removal. With exceptional space, multiple living areas and a flexible floor plan, this home presents a fantastic opportunity for families seeking room to live, work and grow. Book your private showing today. (id:28469)

Facts & features

Property

MLS® Number
X13744364
Property Type
Single Family
Community Name
6201 - Britannia Heights
Ownership
Freehold
Equipment Type
Water Heater
Parking Space Total
1
Rental Equipment Type
Water Heater

Building

Bathroom Total
4
Bedrooms Above Ground
4
Bedrooms Below Ground
2
Bedrooms Total
6
Appliances
Dryer, Stove, Washer, Refrigerator
Basement Development
Finished
Basement Type
Full (finished)
Construction Style Attachment
Attached
Cooling Type
Central Air Conditioning
Exterior Finish
Aluminum Siding, Brick
Foundation Type
Concrete
Half Bath Total
2
Heating Fuel
Natural Gas
Heating Type
Forced Air
Stories Total
2
Size Interior
1,500 - 2,000 Sqft
Type
Row / Townhouse
Utility Water
Municipal Water

Parking

No Garage

Land

Acreage
No
Sewer
Sanitary Sewer
Size Depth
62 Ft ,3 In
Size Frontage
21 Ft ,7 In
Size Irregular
21.6 X 62.3 Ft
Size Total Text
21.6 X 62.3 Ft

Monthly payment estimate

$
Estimated payment per month
Mortgage amount
Total interest

Estimate only — excludes property tax, insurance and condo fees. Rates compound semi-annually as is standard for Canadian mortgages.

Cost of ownership

Est. monthly payment
$2,608/mo
Ontario land transfer tax
$8,255 one-time

Payment assumes 20% down over 25 years. First-time buyers may get up to $4,000 back on land transfer tax.

The Britannia Heights market

8 Active listings
$359,950 Median asking price
64% above median This home
29 days Avg. time on market
Browse all Britannia Heights listings →

Rooms

Second Level

  • Bedroom 2.62 m x 3.58 m
  • Bedroom 2.72 m x 3.58 m
  • Bathroom 1.55 m x 2.69 m
  • Primary Bedroom 3.79 m x 4.14 m
  • Bedroom 2.72 m x 3.12 m

Basement

  • Bedroom 3.05 m x 2.79 m
  • Other 2.18 m x 1.88 m
  • Recreational, Games Room 2.97 m x 4.78 m
  • Utility Room 2.11 m x 2.79 m
  • Bathroom 3.15 m x 2.03 m
  • Laundry Room 2.97 m x 1.17 m
  • Bedroom 3.07 m x 2.79 m

Main Level

  • Kitchen 3.15 m x 4.14 m
  • Dining Room 3.15 m x 2.79 m
  • Living Room 6.22 m x 3.58 m
  • Bathroom 1.35 m x 1.42 m

Location

9 - 2960 Penny Drive, Ottawa, Ontario K2B 6H5  ·  Get directions

Want first look at new Britannia Heights homes in this price range?

Create a free account