For Rent Single Family

82 O'donovan Drive

$2,450 Monthly
Carleton Place, Ontario K7C 0S2

3 Bedrooms
3 Bathrooms
1,100 - 1,500 sqft Interior
3 Parking spaces
2 days ago Listed
Central Air Conditioning Forced Air

About this home

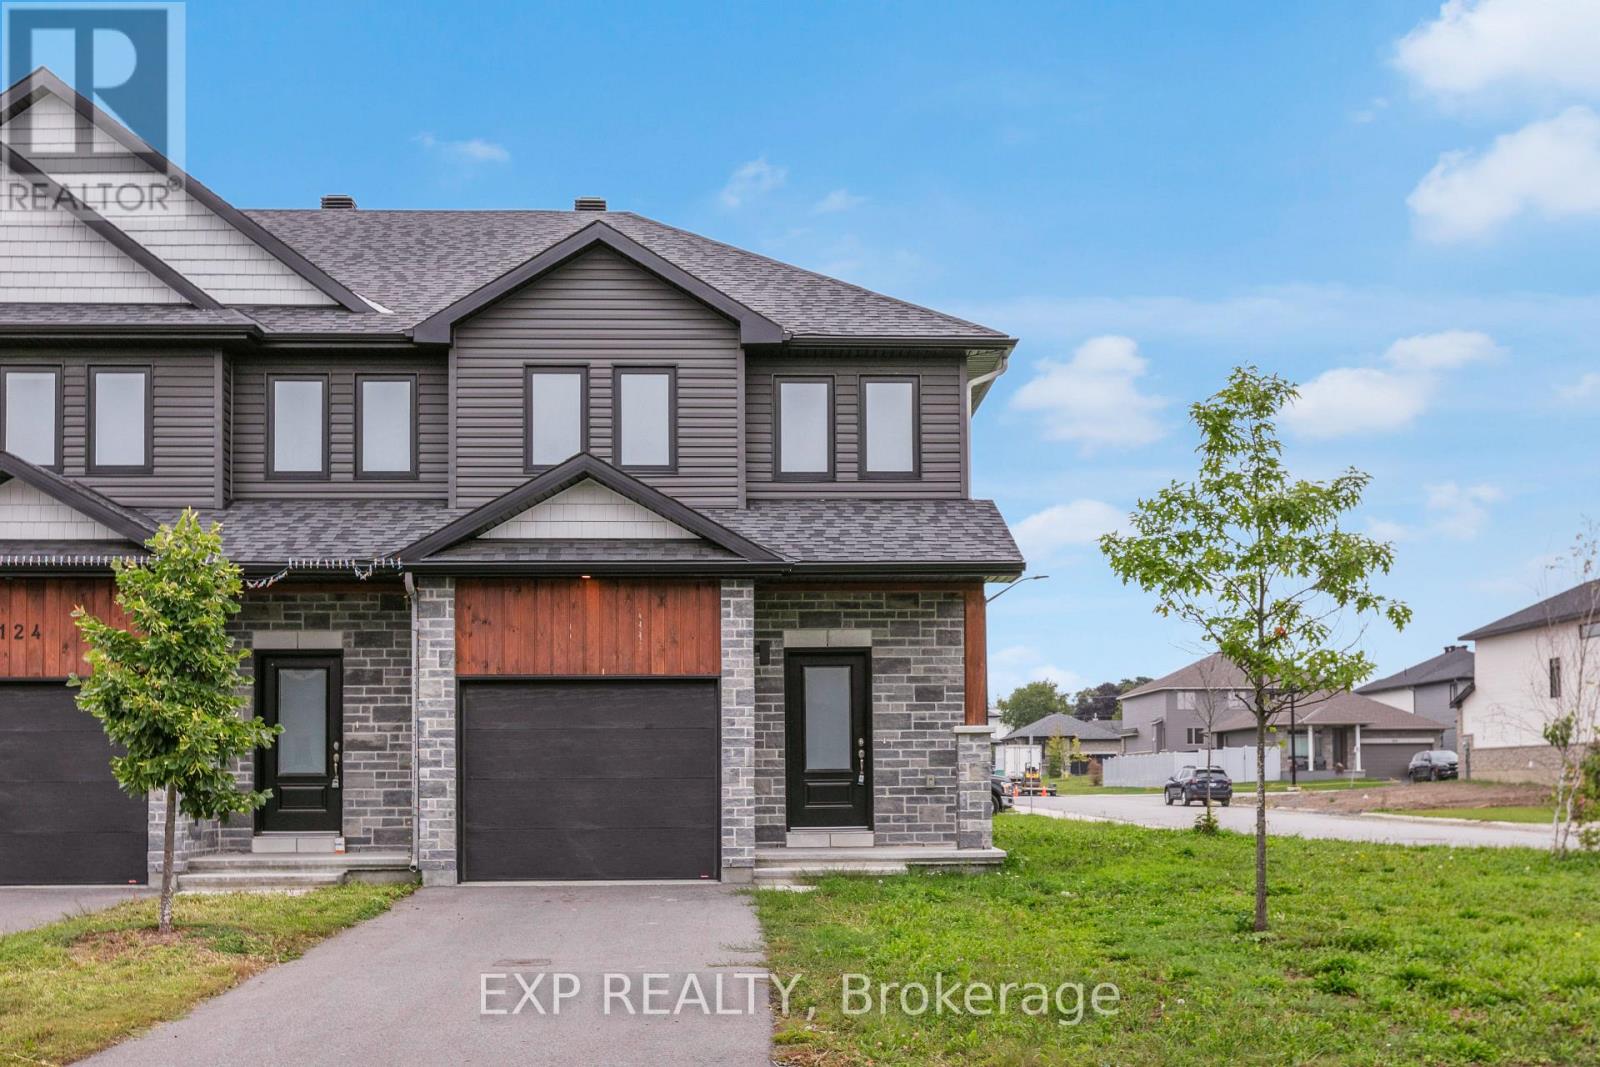
Welcome to your next home at 82 O'Donovan Drive, a beautifully maintained 3-bedroom, 3-bathroom middle-unit townhouse offering the perfect blend of spacious comfort and effortless, low-maintenance living in one of Carleton Place's most desirable family-friendly neighborhoods.From the moment you step inside, you are greeted by a bright and airy open-concept main floor that creates an inviting space for relaxing after a busy day, setting up a home office, or entertaining friends. Upstairs, the home features three generous bedrooms designed to accommodate a growing family, roommates, or dedicated work-from-home spaces, highlighted by a private primary suite complete with its own dedicated ensuite bathroom for maximum privacy and convenience.Beyond the front door, this home puts an exceptional lifestyle right at your fingertips. Situated just minutes from the scenic Mississippi River and nearby Riverside Park, you can spend your weekends exploring walking trails, kayaking, fishing, or taking in picturesque sunsets over the water. The vibrant downtown area is only moments away, giving you easy access to charming boutique shops, local cafés, fantastic dining, and lively community festivals throughout the year. With top-rated schools, parks, and everyday shopping nearby, alongside quick access to Highway 7 for a smooth and stress-free commute into Ottawa, 82 O'Donovan Drive delivers the ideal mix of modern convenience, water-side relaxation, and comfortable townhouse living. (id:28469)

Facts & features

Property

MLS® Number
X13744282
Property Type
Single Family
Community Name
909 - Carleton Place
Ownership
Freehold
Equipment Type
Water Heater
Parking Space Total
3
Rental Equipment Type
Water Heater

Building

Bathroom Total
3
Bedrooms Above Ground
3
Bedrooms Total
3
Appliances
Garage Door Opener Remote(s), Dishwasher, Dryer, Hood Fan, Microwave, Stove, Washer, Refrigerator
Basement Development
Unfinished
Basement Type
N/a (unfinished)
Construction Style Attachment
Attached
Cooling Type
Central Air Conditioning
Exterior Finish
Brick, Vinyl Siding
Foundation Type
Poured Concrete
Half Bath Total
1
Heating Fuel
Natural Gas
Heating Type
Forced Air
Stories Total
2
Size Interior
1,100 - 1,500 Sqft
Type
Row / Townhouse
Utility Water
Municipal Water

Parking

Attached Garage
Garage

Land

Acreage
No
Sewer
Sanitary Sewer

Rooms

Second Level

  • Primary Bedroom 3.3 m x 4.57 m
  • Bedroom 2 2.71 m x 3.99 m
  • Bedroom 3 2.72 m x 4.32 m
  • Laundry Room 1.05 m x 1.79 m

Main Level

  • Foyer 1.84 m x 4 m
  • Kitchen 2.99 m x 4.3 m
  • Dining Room 1.54 m x 4.58 m
  • Living Room 5.29 m x 5.52 m

Location

82 O'donovan Drive, Carleton Place, Ontario K7C 0S2  ·  Get directions

Want first look at new Carleton Place homes in this price range?

Create a free account