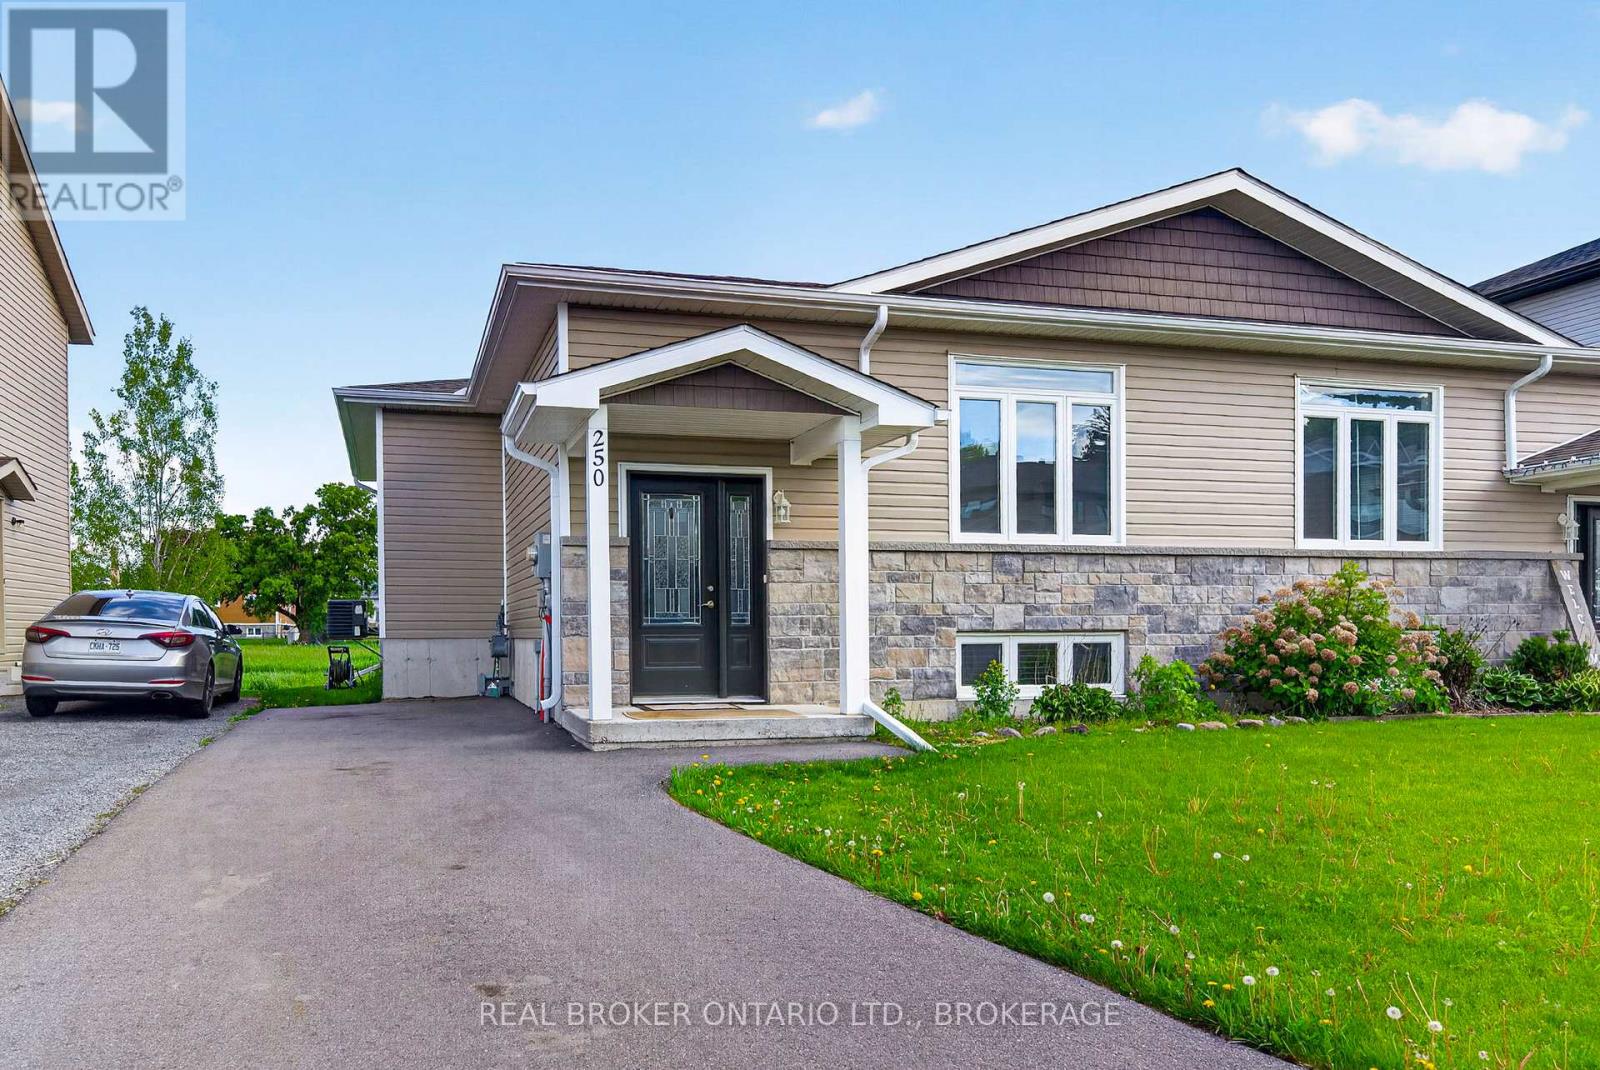


Welcome to this spacious, family-sized semi-detached raised bungalow nestled on a quiet, low-traffic street. Perfectly situated for daily convenience, you are just minutes away from groceries, pharmacies, local restaurants, Tim Hortons, Canadian Tire, and all your essential amenities. Main level highlights a bright Open-Concept layout, a generous living room and dedicated eating area perfect for both family relaxation and entertaining. Updated classic white cabinetry paired with fresh, brand-new countertops and functional prep space. 3 well-proportioned bedrooms, highlighted by a primary suite complete with a walk-in closet. Upgraded 4-piece bathroom featuring sleek quartz countertops. Basement has expansion potential. Cozy rec room with large windows. The partially finished lower-level living area is comfortable and usable, needing only ceilings to finish it up. Pre-plumbed rough-in ready for a seamless future bathroom installation. 2 additional large basement rooms with full-sized windows. Simply add closets to easily convert them into a 4th and 5th bedroom, dedicated home offices, or hobby spaces. Utility room with laundry area also in basement. Backyard is smaller and easy maintenance. This property offers strong main-floor value paired with effortless lower-level expansion potential to grow alongside your family's needs. (id:28469)
Facts & features
Property
MLS® Number
X13745780
Property Type
Single Family
Community Name
717 - Cornwall
Ownership
Freehold
Amenities Near By
Hospital, Public Transit, Place Of Worship, Park, Schools
Community Features
School Bus
Equipment Type
None
Features
Carpet Free
Parking Space Total
2
Rental Equipment Type
None
Building
Bathroom Total
1
Bedrooms Above Ground
3
Bedrooms Total
3
Appliances
Water Heater
Architectural Style
Raised Bungalow
Basement Development
Partially Finished
Basement Type
N/a (partially Finished), Full
Construction Style Attachment
Semi-detached
Cooling Type
None
Exterior Finish
Vinyl Siding, Brick Facing
Flooring Type
Laminate, Ceramic
Foundation Type
Poured Concrete
Heating Fuel
Natural Gas
Heating Type
Forced Air
Stories Total
1
Size Interior
1,100 - 1,500 Sqft
Type
House
Utility Water
Municipal Water
Parking
No Garage
—
Land
Acreage
No
Land Amenities
Hospital, Public Transit, Place Of Worship, Park, Schools
Sewer
Sanitary Sewer
Size Depth
91 Ft ,3 In
Size Frontage
35 Ft
Size Irregular
35 X 91.3 Ft
Size Total Text
35 X 91.3 Ft
Monthly payment estimate
$
Estimated payment—per month
Mortgage amount
—
Total interest
—
Down payments under 20% typically require mortgage default insurance (CMHC), which is not included in this estimate.
Estimate only — excludes property tax, insurance and condo fees. Rates compound semi-annually as is standard for Canadian mortgages.
Cost of ownership
Est. monthly payment
$1,855/mo
Ontario land transfer tax
$4,855 one-time
Payment assumes 20% down over 25 years. First-time buyers may get up to $4,000 back on land transfer tax.