For Sale Single Family

6703 Gilmore Hill Road

$749,500 Est. $3,319/mo ↓

South Glengarry, Ontario K6H 7J3

2 Bedrooms
2 Bathrooms
1,500 - 2,000 sqft Interior
6 Parking spaces
158 X 115 Ft Lot size
1 day ago Listed
Virtual tour Bungalow Fireplace Central Air Conditioning Forced Air Finished basement

About this home

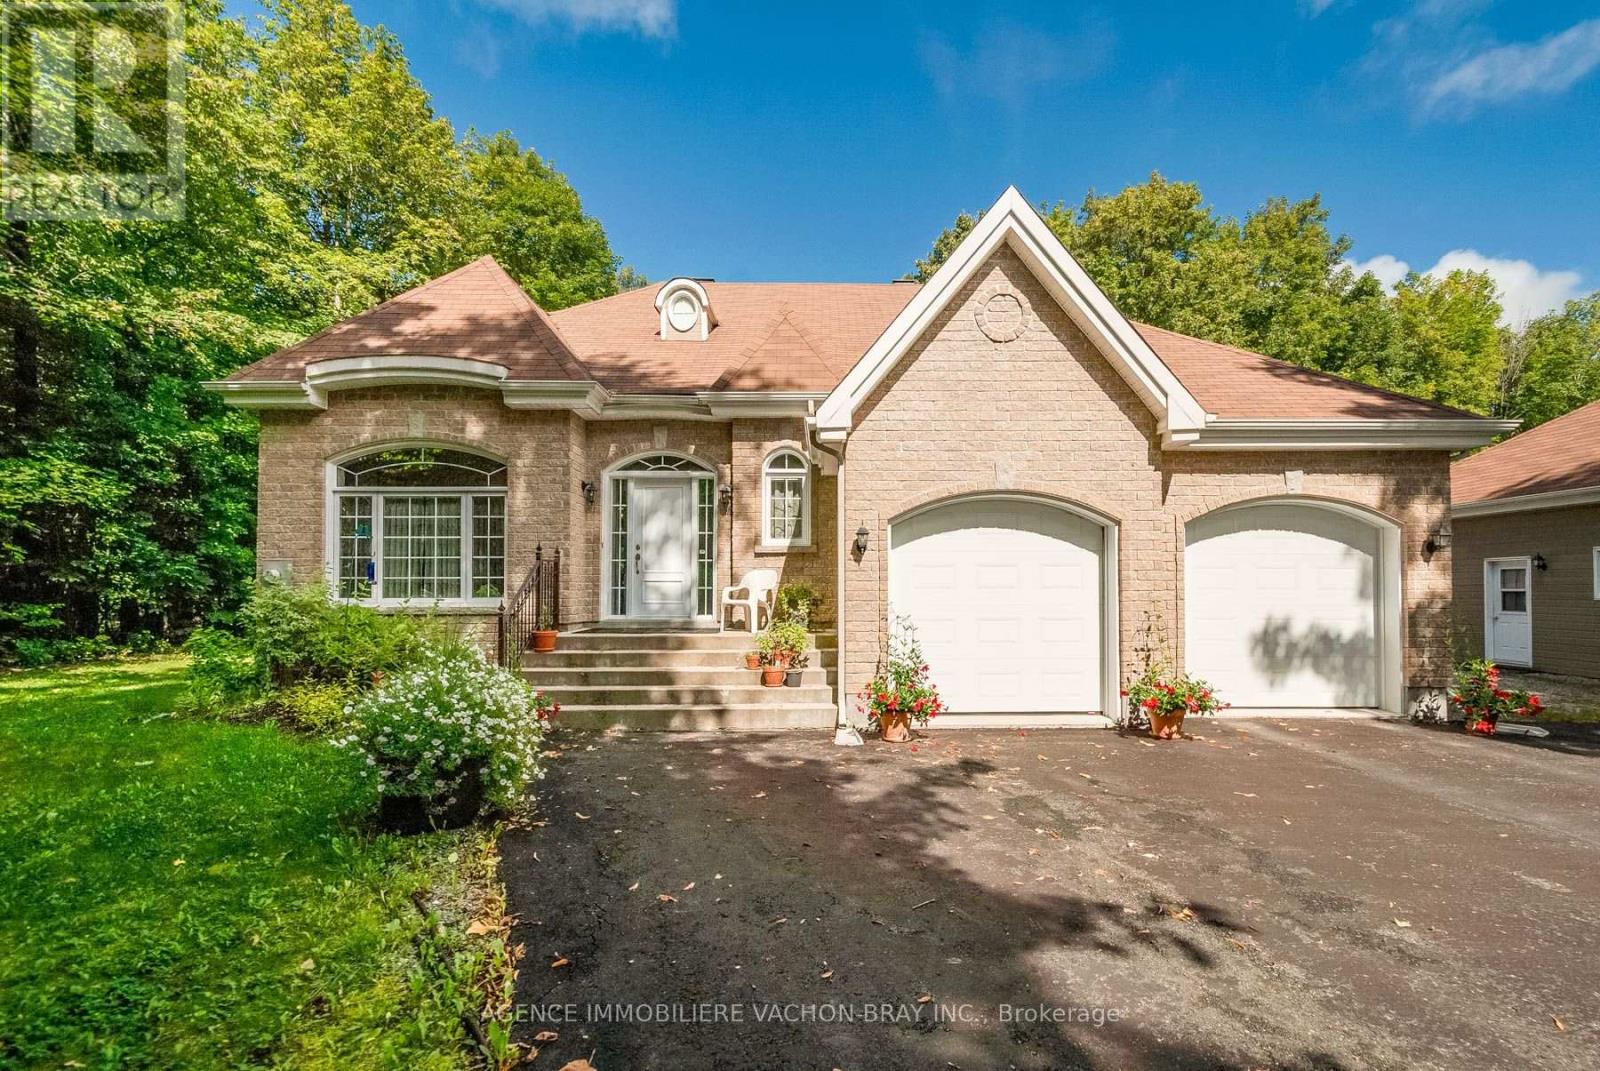
Updated all-brick bungalow in an exceptional location overlooking the ninth fairway of the Cornwall Golf & Country Club.This inviting two-bedroom home combines comfort, quality, and an enviable golf-course setting. A bright, year-round sunroom offers peaceful views of the fairway and provides a wonderful space to relax in every season.Inside, the home features two gas fireplaces, including one in the main living room, creating a warm and welcoming atmosphere. The updated kitchen is equipped with high-end stainless-steel appliances and offers both style and functionality.The spacious primary suite ample built-in shelving and storage. A second bedroom provides flexibility for guests, a home office, or additional living space.The finished basement features a large recreation room, ideal for entertaining, movie nights, a games area, or family gatherings.Additional highlights include an attached 1.5-car garage, 8' X 43' storage shed, and the enduring quality and low-maintenance appeal of all-brick construction.A rare opportunity to enjoy an updated, comfortable home with beautiful golf-course views in one of Cornwall's most desirable neighbourhoods. (id:28469)

Facts & features

Property

MLS® Number
X13749036
Property Type
Single Family
Community Name
723 - South Glengarry (Charlottenburgh) Twp
Ownership
Freehold
Amenities Near By
Golf Nearby
Features
Cul-de-sac, Level
Parking Space Total
6
Structure
Shed

Building

Bathroom Total
2
Bedrooms Above Ground
2
Bedrooms Total
2
Amenities
Fireplace(s)
Appliances
Garage Door Opener Remote(s), Water Heater, Water Softener, Blinds, Dishwasher, Garage Door Opener, Microwave, Range, Refrigerator
Architectural Style
Bungalow
Basement Development
Partially Finished
Basement Type
N/a (partially Finished)
Construction Style Attachment
Detached
Cooling Type
Central Air Conditioning
Exterior Finish
Brick
Fireplace Present
Yes
Fireplace Total
2
Flooring Type
Hardwood
Foundation Type
Concrete
Half Bath Total
1
Heating Fuel
Natural Gas
Heating Type
Forced Air
Stories Total
1
Size Interior
1,500 - 2,000 Sqft
Type
House

Parking

Attached Garage
Garage

Land

Acreage
No
Land Amenities
Golf Nearby
Sewer
Septic System
Size Depth
115 Ft
Size Frontage
158 Ft
Size Irregular
158 X 115 Ft
Size Total Text
158 X 115 Ft

Monthly payment estimate

$
Estimated payment per month
Mortgage amount
Total interest

Estimate only — excludes property tax, insurance and condo fees. Rates compound semi-annually as is standard for Canadian mortgages.

Cost of ownership

Est. monthly payment
$3,319/mo
Ontario land transfer tax
$11,465 one-time

Payment assumes 20% down over 25 years. First-time buyers may get up to $4,000 back on land transfer tax.

The South Glengarry (Charlottenburgh) Twp market

61 Active listings
$639,900 Median asking price
17% above median This home
40 days Avg. time on market
Browse all South Glengarry (Charlottenburgh) Twp listings →

Rooms

Basement

  • Sitting Room 3.53 m x 1.93 m
  • Recreational, Games Room 10.95 m x 5.51 m
  • Utility Room 2.29 m x 5.97 m
  • Family Room 4.75 m x 2.44 m
  • Utility Room 0.7 m x 5.97 m

Main Level

  • Living Room 3.99 m x 4.17 m
  • Dining Room 3.99 m x 4.42 m
  • Kitchen 4.2 m x 4.66 m
  • Solarium 8.53 m x 3.66 m
  • Primary Bedroom 3.71 m x 7.83 m
  • Bedroom 2 2.99 m x 3.04 m

Location

6703 Gilmore Hill Road, South Glengarry, Ontario K6H 7J3  ·  Get directions

Want first look at new South Glengarry (Charlottenburgh) Twp homes in this price range?

Create a free account
