
For Sale Single Family Open house

521 Gardner Crescent

$695,000 Est. $3,077/mo ↓

Petawawa, Ontario K8H 0C4

4 Bedrooms
3 Bathrooms
1,100 - 1,500 sqft Interior
6 Parking spaces
59.8 X 107.5 Ft Lot size
1 day ago Listed
Virtual tour Fireplace Central Air Conditioning, Air Exchanger Forced Air Finished basement

About this home

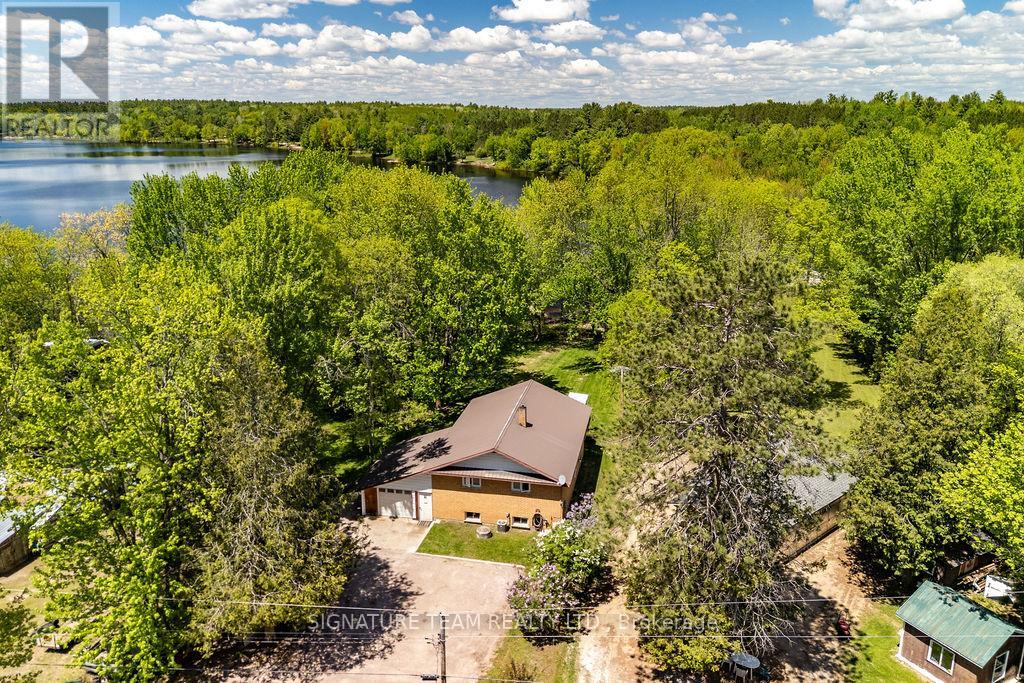
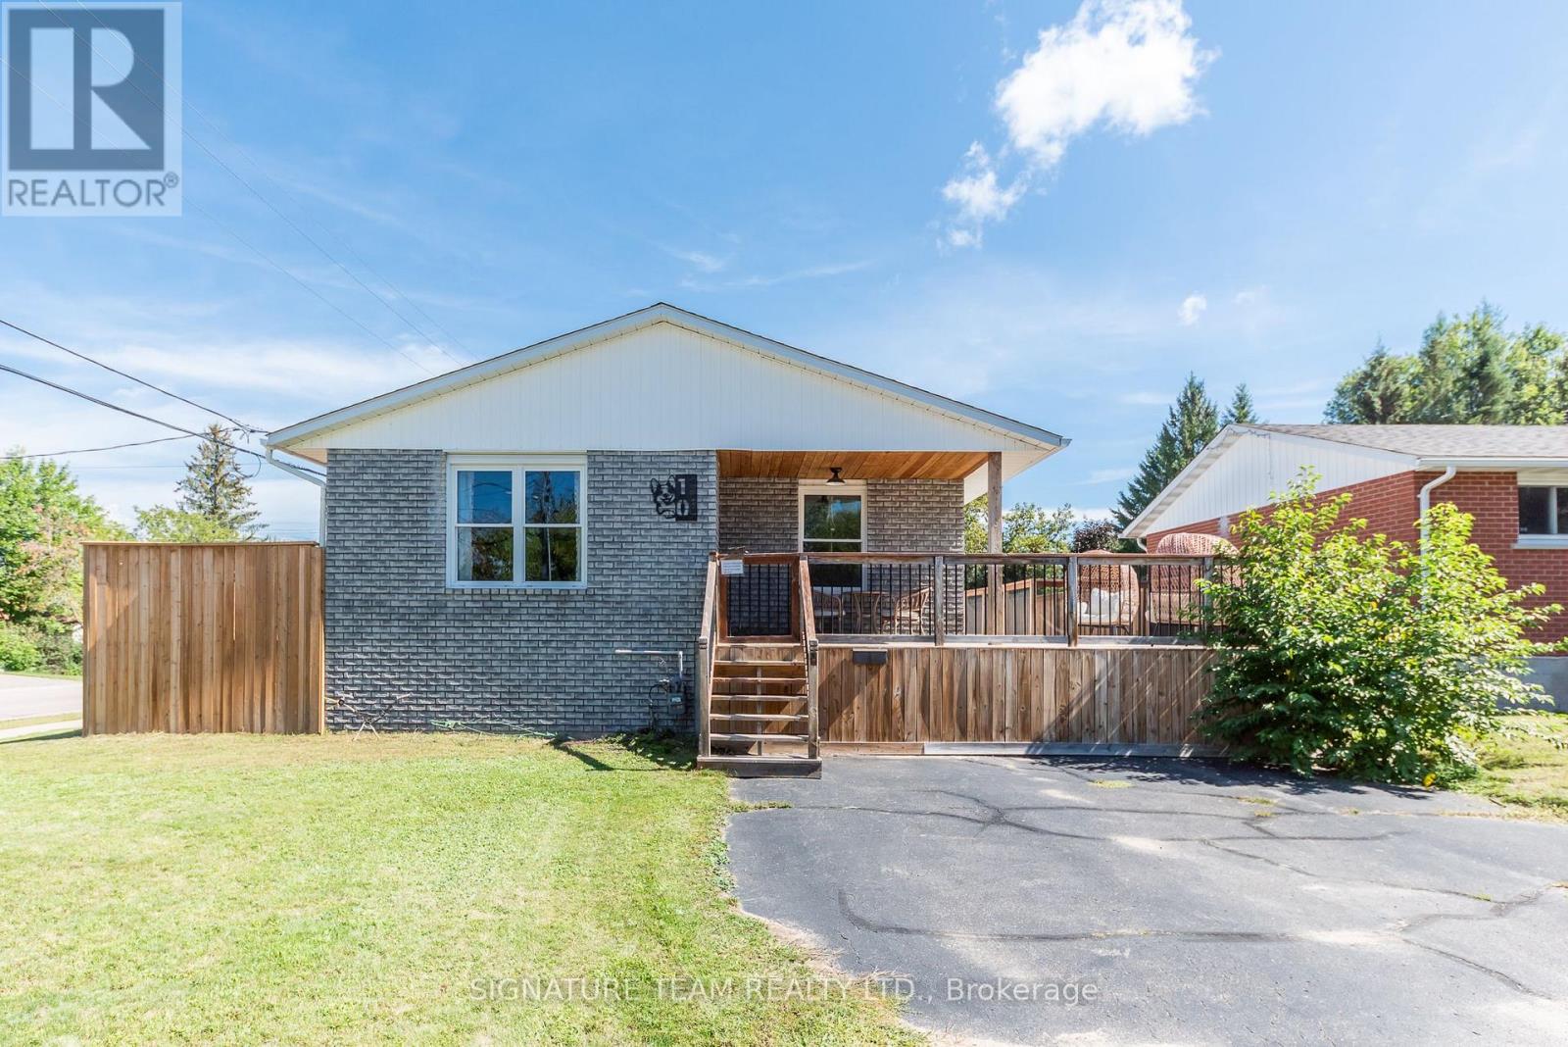
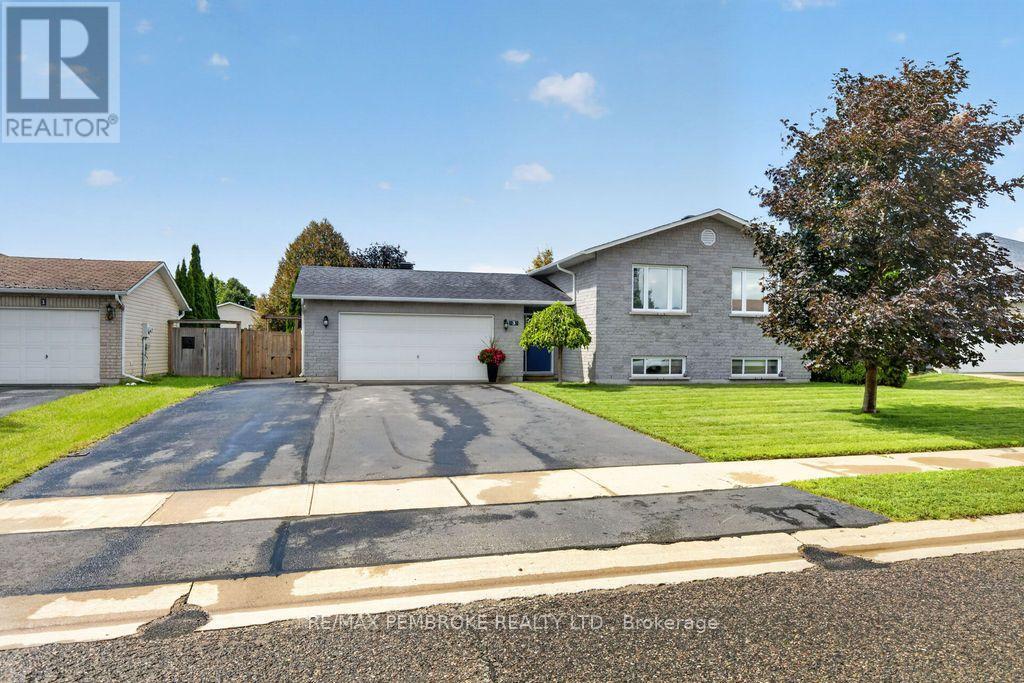
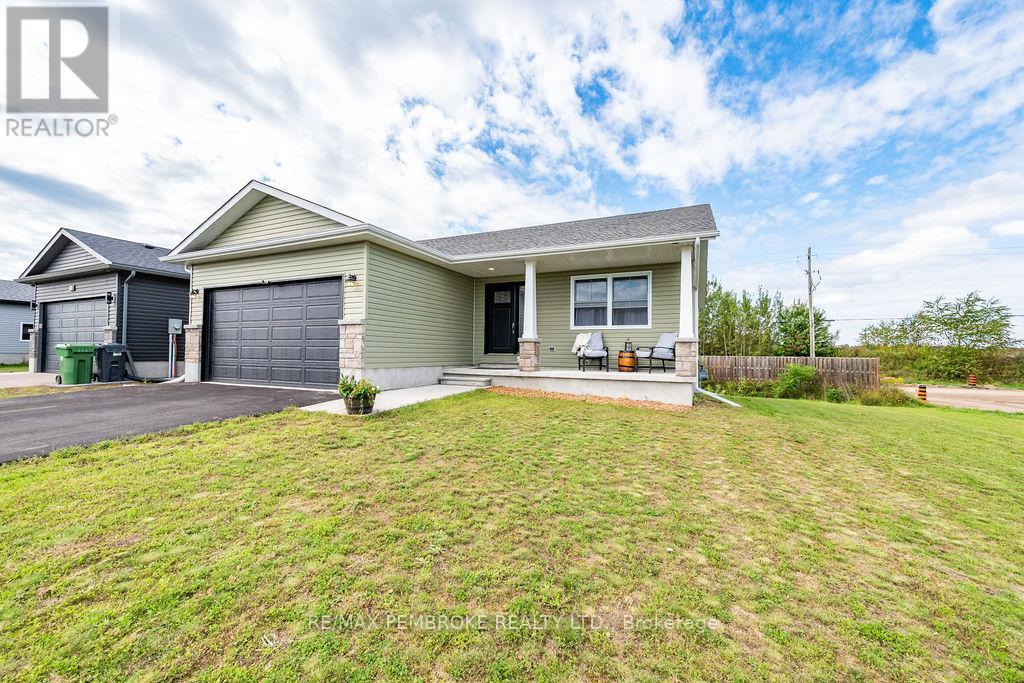
Welcome to 521 Gardner Crescent...the one you've been waiting for! This well-appointed hi-ranch offers a versatile layout, comfortable living spaces and a drive-through garage setup that adds exceptional convenience. The main floor begins with a foyer providing direct access to both the attached double garage and the backyard. The kitchen, dining area and living room flow together in an open-concept design, with large windows throughout. Three bedrooms are located on the main level, including the primary bedroom with a 3-piece ensuite that features a tiled glass shower. A second 4-piece bathroom completes this level. The lower level extends the living space with a welcoming family room centered around a gas fireplace, creating a comfortable setting for relaxing or gathering with family and friends. A fourth bedroom and third full bathroom are also located downstairs, along with a convenient home office and laundry area. Garage access has been thoughtfully designed for everyday convenience with the attached double garage featuring a second door leading directly to the backyard, creating a true drive-through setup. Paired with direct backyard access from the foyer as well, bringing in vehicles, trailers, recreational equipment, lawn equipment or larger items is simple and convenient. With room for everyone, thoughtful access throughout and the flexibility to fit the way you live, 521 Gardner Crescent is ready to welcome its next owners. (id:28469)

Virtual tour

Open house

Facts & features

Property

MLS® Number
X13750758
Property Type
Single Family
Community Name
520 - Petawawa
Ownership
Freehold
Equipment Type
Water Heater
Features
Carpet Free
Parking Space Total
6
Rental Equipment Type
Water Heater

Building

Bathroom Total
3
Bedrooms Above Ground
3
Bedrooms Below Ground
1
Bedrooms Total
4
Appliances
Garage Door Opener Remote(s), Dishwasher, Dryer, Hood Fan, Microwave, Stove, Washer, Refrigerator
Basement Development
Finished
Basement Type
N/a (finished)
Construction Style Attachment
Detached
Construction Style Split Level
Sidesplit
Cooling Type
Central Air Conditioning, Air Exchanger
Exterior Finish
Stone, Vinyl Siding
Fireplace Present
Yes
Foundation Type
Block
Heating Fuel
Natural Gas
Heating Type
Forced Air
Size Interior
1,100 - 1,500 Sqft
Type
House
Utility Water
Municipal Water

Parking

Attached Garage
Garage

Land

Acreage
No
Sewer
Sanitary Sewer
Size Depth
107 Ft ,6 In
Size Frontage
59 Ft ,9 In
Size Irregular
59.8 X 107.5 Ft
Size Total Text
59.8 X 107.5 Ft

Monthly payment estimate

$
Estimated payment per month
Mortgage amount
Total interest

Estimate only — excludes property tax, insurance and condo fees. Rates compound semi-annually as is standard for Canadian mortgages.

Cost of ownership

Est. monthly payment
$3,077/mo
Ontario land transfer tax
$10,375 one-time

Payment assumes 20% down over 25 years. First-time buyers may get up to $4,000 back on land transfer tax.

The Petawawa market

51 Active listings
$589,900 Median asking price
18% above median This home
41 days Avg. time on market
Browse all Petawawa listings →

Rooms

Lower Level

  • Utility Room 4.74 m x 2.76 m
  • Bedroom 3 3.17 m x 4.08 m
  • Family Room 7.23 m x 6.17 m
  • Office 3.17 m x 2.74 m

Main Level

  • Foyer 2.13 m x 5.25 m

Upper Level

  • Living Room 3.96 m x 5.18 m
  • Dining Room 3.96 m x 3.35 m
  • Kitchen 3.81 m x 2.69 m
  • Primary Bedroom 4.31 m x 3.58 m
  • Bedroom 3.2 m x 2.79 m
  • Bedroom 2 3.14 m x 2.81 m

Location

521 Gardner Crescent, Petawawa, Ontario K8H 0C4  ·  Get directions

Want first look at new Petawawa homes in this price range?

Create a free account