10 Old Kingston Road
Rideau Lakes, Ontario K0G 1L0
About this home
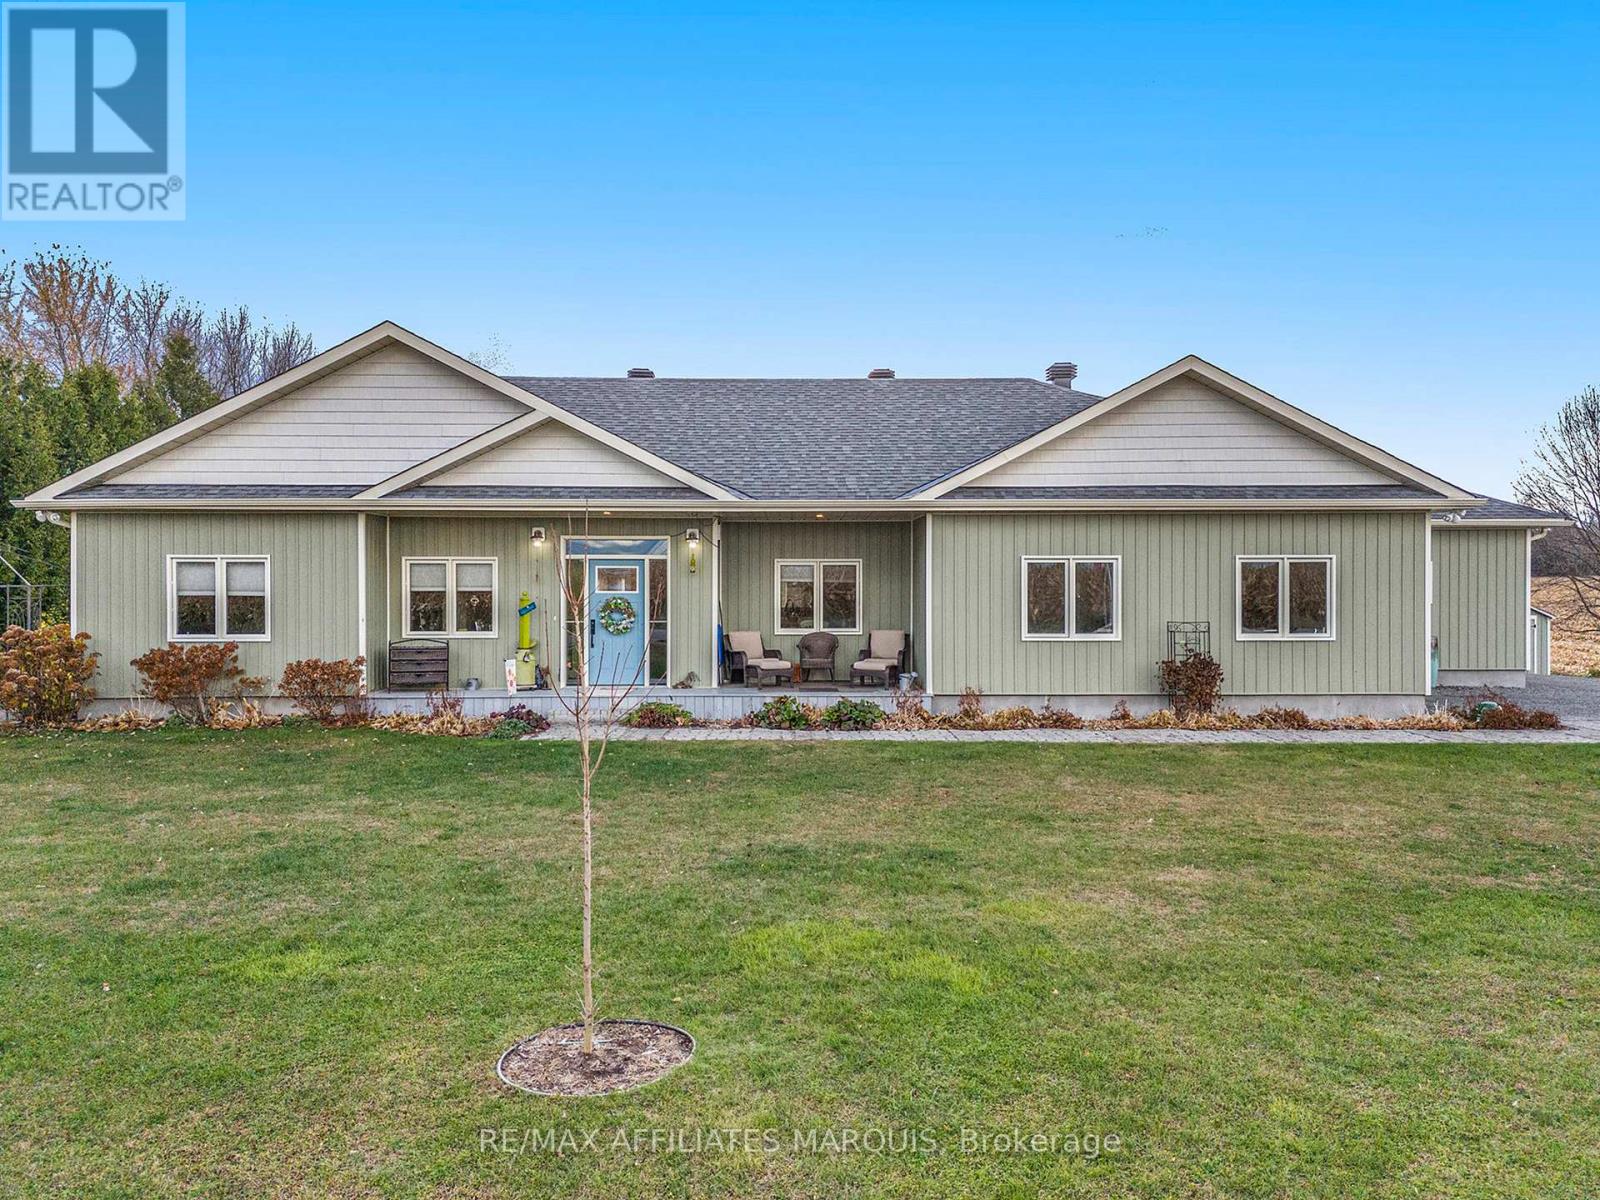
This exceptionally well maintained bungalow located just outside Rideau Ferry is a must see! With over 3000 sf of living space on 2 levels, this home will easily meet all your family needs. You'll find a spacious open concept main floor living space with a large kitchen with granite counter tops, spacious living room and dining area with beautiful hardwood flooring and a propane fireplace. The master bedroom has a spa inspired ensuite bath with large glass shower and soaker tub along with a large walk in closet. You'll enjoy the outdoors from your beautiful 3 season sunroom, a deck, a firepit and large interlock patio at ground level. A great space for summer entertaining with family and friends. The bright lower level has radiant heated floors that makes it a joy to enjoy during the winter months and a walkout to the patio for summer enjoyment. This lower level has a large recreation room, 2 bedrooms and a bathroom. The property has a geothermal heating system making it efficient to heat and cool. There's a propane heated and insulated workshop off the main garage. This home is walking distance to Rideau Ferry where you'll find stores, restaurant, beach and the Rideau waterway. Enjoy a wonderful country lifestyle by the Rideau while still being close to the amenities in Perth, Smith Falls, Brockville, Kingston and Ottawa. (id:28469)
Facts & features
Property
- MLS® Number
- X13750566
- Property Type
- Single Family
- Community Name
- 820 - Rideau Lakes (South Elmsley) Twp
- Ownership
- Freehold
- Equipment Type
- Propane Tank
- Features
- Irregular Lot Size, Carpet Free, Sump Pump
- Parking Space Total
- 9
- Rental Equipment Type
- Propane Tank
- Structure
- Shed
- View Type
- Lake View
- Water Front Name
- Lower Rideau Lake
Building
- Bathroom Total
- 4
- Bedrooms Above Ground
- 2
- Bedrooms Below Ground
- 2
- Bedrooms Total
- 4
- Amenities
- Fireplace(s)
- Appliances
- Water Heater, Water Softener, Central Vacuum, Dishwasher, Dryer, Microwave, Hood Fan, Stove, Washer, Refrigerator
- Architectural Style
- Bungalow
- Basement Development
- Finished
- Basement Features
- Walk Out
- Basement Type
- Full (finished)
- Construction Style Attachment
- Detached
- Cooling Type
- Central Air Conditioning
- Exterior Finish
- Wood, Stone
- Fire Protection
- Alarm System
- Fireplace Present
- Yes
- Fireplace Total
- 1
- Foundation Type
- Concrete
- Half Bath Total
- 1
- Heating Fuel
- Other
- Heating Type
- Other, Radiant Heat
- Stories Total
- 1
- Size Interior
- 1,500 - 2,000 Sqft
- Type
- House
- Utility Water
- Drilled Well
Parking
- Attached Garage
- —
- Garage
- —
Land
- Acreage
- No
- Sewer
- Septic System
- Size Depth
- 230 Ft ,3 In
- Size Frontage
- 217 Ft ,4 In
- Size Irregular
- 217.4 X 230.3 Ft
- Size Total Text
- 217.4 X 230.3 Ft
Utilities
- Electricity
- Installed
Monthly payment estimate
- Mortgage amount
- —
- Total interest
- —
Down payments under 20% typically require mortgage default insurance (CMHC), which is not included in this estimate.
Estimate only — excludes property tax, insurance and condo fees. Rates compound semi-annually as is standard for Canadian mortgages.
Cost of ownership
- Est. monthly payment
- $4,427/mo
- Ontario land transfer tax
- $16,473 one-time
Payment assumes 20% down over 25 years. First-time buyers may get up to $4,000 back on land transfer tax.
The Rideau Lakes (South Elmsley) Twp market
Rooms
Basement
- Recreational, Games Room 13.11 m x 7.51 m
- Bedroom 3 4.15 m x 4.04 m
- Bedroom 4 2.79 m x 4.18 m
- Bathroom 2.78 m x 3.15 m
- Other 4 m x 3.08 m
- Utility Room 5.54 m x 4.24 m
Main Level
- Laundry Room 3.94 m x 3.14 m
- Other 2.96 m x 2.99 m
- Bedroom 2 3.99 m x 4.44 m
- Workshop 3.99 m x 6.43 m
- Partial Bathroom 1.51 m x 1.55 m
- Kitchen 4.32 m x 4.25 m
- Dining Room 4.32 m x 3.26 m
- Sunroom 4.25 m x 4.25 m
- Living Room 5.63 m x 5.73 m
- Foyer 3.13 m x 2.95 m
- Primary Bedroom 4 m x 4.78 m
- Bathroom 2.96 m x 4.76 m
- Bathroom 2.72 m x 1.56 m
What's nearby
Location
10 Old Kingston Road, Rideau Lakes, Ontario K0G 1L0 · Get directions
Want first look at new Rideau Lakes (South Elmsley) Twp homes in this price range?
Create a free accountThis REALTOR.ca listing content is owned and licensed by REALTOR® members of The Canadian Real Estate Association

The trademarks REALTOR®, REALTORS®, and the REALTOR® logo are controlled by The Canadian Real Estate Association (CREA) and identify real estate professionals who are members of CREA. The trademarks MLS®, Multiple Listing Service® and the associated logos are owned by The Canadian Real Estate Association (CREA) and identify the quality of services provided by real estate professionals who are members of CREA. The trademark DDF® is owned by The Canadian Real Estate Association (CREA) and identifies CREA's Data Distribution Facility (DDF®)
- Last Updated
- September 07 2026 03:22:29
- Data Provider
- Ottawa Real Estate Board
- Listing Office
- Royal LePage Team Realty