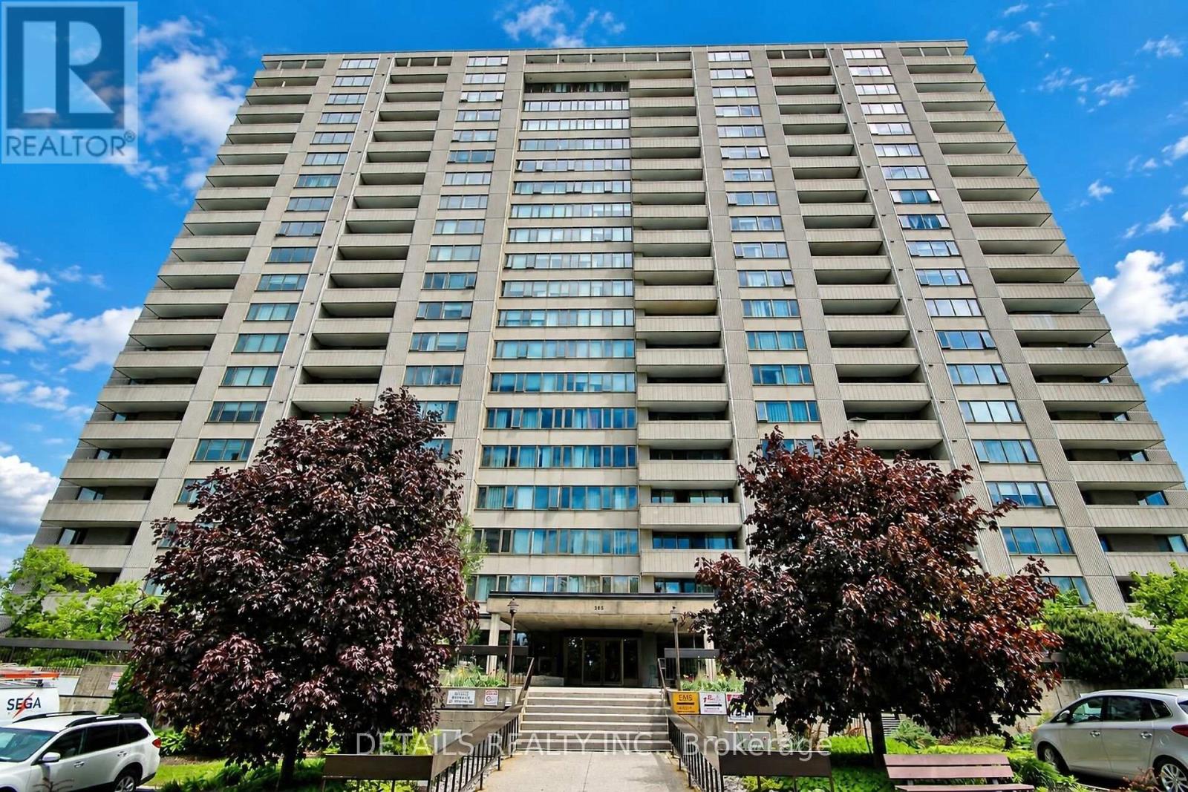
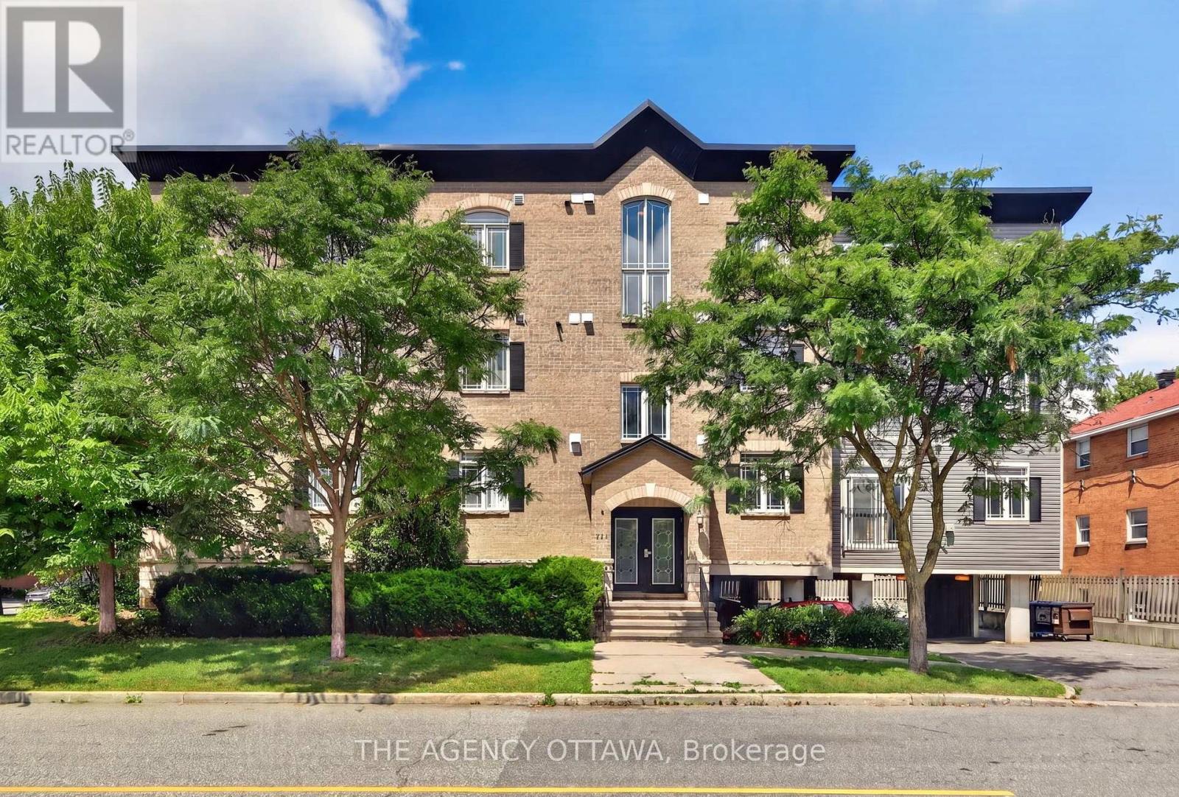
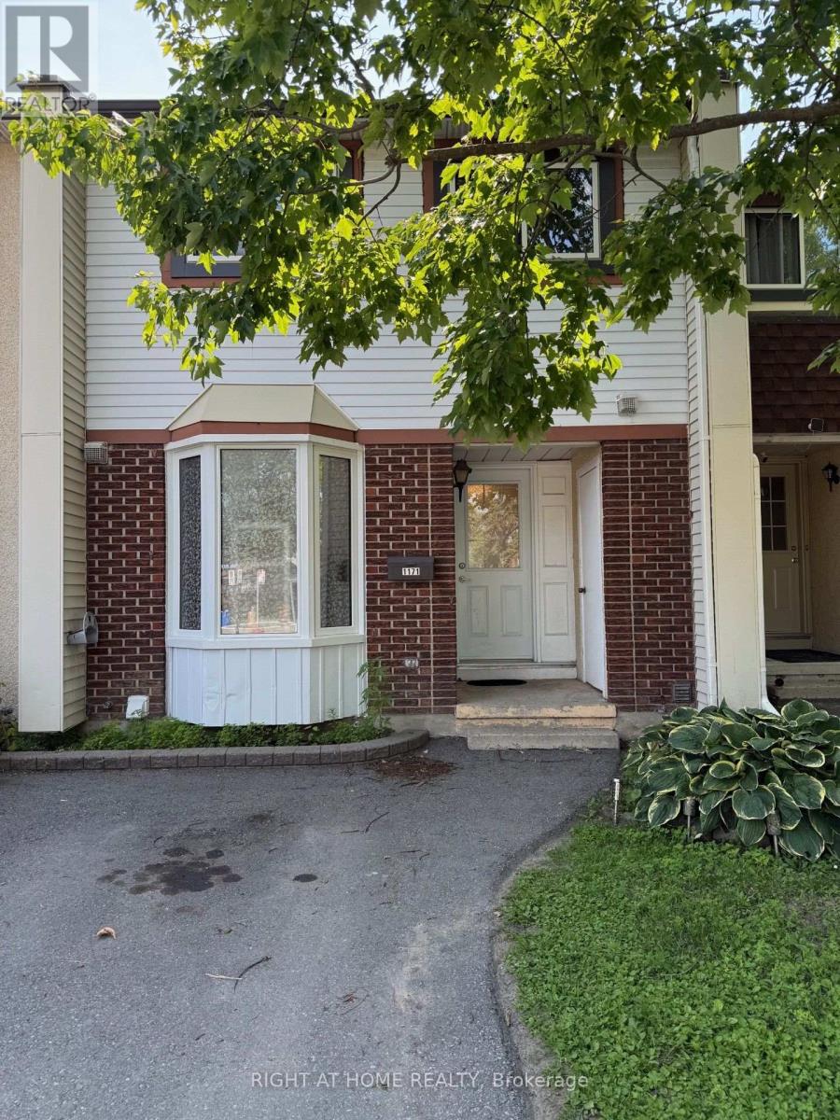
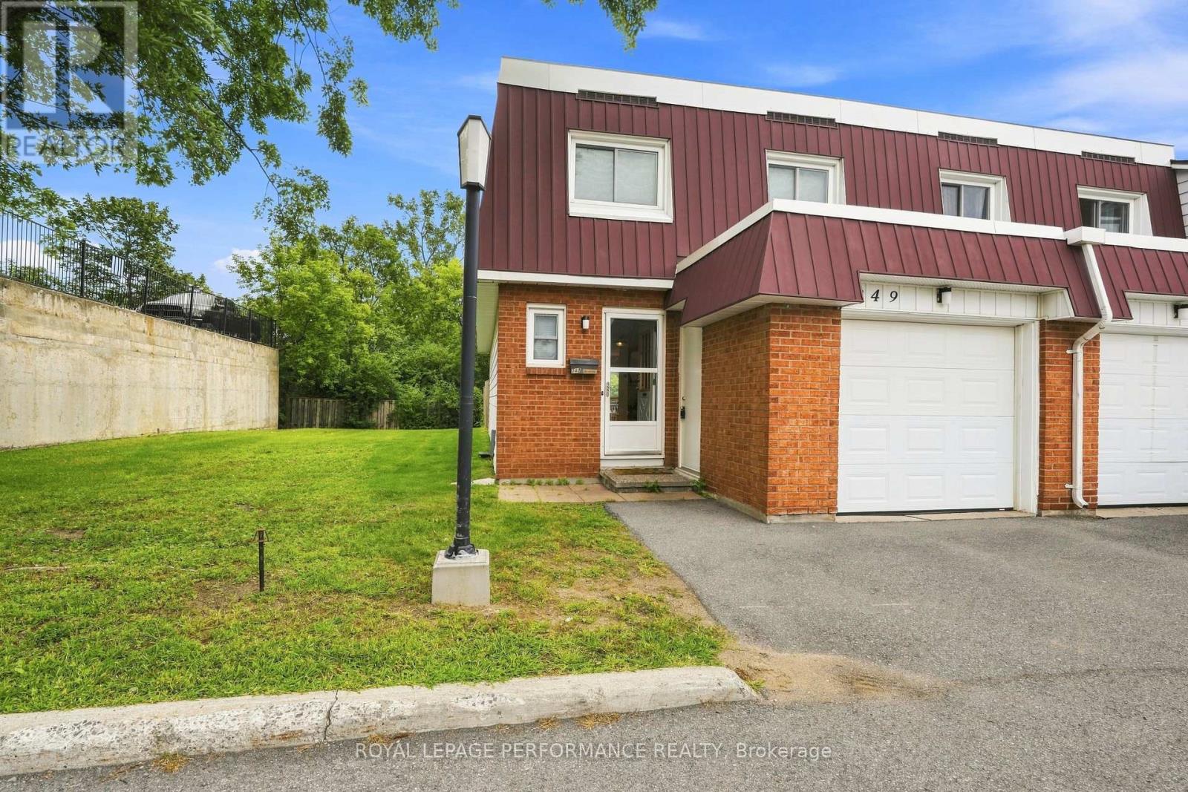

Welcome to this impeccably maintained one bedroom, 1.5-bathroom condo in a quiet, tucked-away Orleans community. Thoughtfully designed over two levels, this bright inviting home offers a rare combination of space, flexibility & privacy that sets it apart from the typical one-bedroom condo. Enjoy peaceful views from your spacious balcony overlooking beautifully maintained grounds, with minimal sightlines into neighbouring units & balconies. Residents also enjoy access to Club Citadelle's sought-after amenities, incl. an outdoor pool, fitness centre, tennis courts, & clubhouse. The main level features a bright open-concept living and dining area filled with natural light, functional kitchen with generous counter space, & a spacious bedroom complete with a walk-in closet, linen closet, & a full bathroom. The lower level significantly expands the living space with a cozy family room, convenient powder room, laundry with utility sink, & plenty of storage. Whether working from home, pursuing hobbies, setting up a fitness area, or simply creating the perfect space to unwind, this versatile layout adapts effortlessly to your lifestyle. Outside, enjoy a large maintenance-free yard finished with interlocking stone & a convenient storage shed. Numerous updates provide peace of mind, incl. windows, electrical, shingles, premium ultra-quiet air-conditioning system, washer/dryer (with extended warranty), & attic insulation. Ideally located within walking distance of shopping, restaurants, public transit, the public library, & recreation facilities, & just minutes from Petrie Island and NCC trails, OC Transpo, and the future LRT, this home perfectly balances convenience & comfort. Complete with parking with an electrical outlet, water included in the condo fees, & the convenience of landscaping, parking lot snow removal, & walkway shoveling to your front door, this is a rare opportunity to enjoy low-maintenance living with the space, privacy, & functionality of a larger home. (id:28469)
Facts & features
Property
MLS® Number
X13756620
Property Type
Single Family
Community Name
1105 - Fallingbrook/Pineridge
Ownership
Condominium/strata
Amenities Near By
Public Transit, Schools, Park
Community Features
Pets Allowed With Restrictions, Community Centre
Equipment Type
Water Heater
Features
Balcony
Parking Space Total
1
Pool Type
Outdoor Pool
Rental Equipment Type
Water Heater
Structure
Clubhouse, Playground, Patio(s), Porch
Building
Bathroom Total
2
Bedrooms Above Ground
1
Bedrooms Total
1
Amenities
Exercise Centre, Visitor Parking
Appliances
Dishwasher, Dryer, Stove, Washer, Refrigerator
Basement Development
Finished
Basement Type
N/a (finished)
Cooling Type
Wall Unit
Exterior Finish
Brick
Foundation Type
Poured Concrete
Half Bath Total
1
Heating Fuel
Electric
Heating Type
Baseboard Heaters
Stories Total
2
Size Interior
900 - 999 Sqft
Type
Row / Townhouse
Parking
No Garage
—
Land
Acreage
No
Land Amenities
Public Transit, Schools, Park
Landscape Features
Landscaped
Monthly payment estimate
$
Estimated payment—per month
Mortgage amount
—
Total interest
—
Down payments under 20% typically require mortgage default insurance (CMHC), which is not included in this estimate.
Estimate only — excludes property tax, insurance and condo fees. Rates compound semi-annually as is standard for Canadian mortgages.
Cost of ownership
Est. monthly payment
$1,461/mo
Maintenance fee
$478.79 monthly
Ontario land transfer tax
$3,424 one-time
Payment assumes 20% down over 25 years. First-time buyers may get up to $3,424 back on land transfer tax.