
For Sale Single Family

1014a Brewer Road

$1,699,000 Est. $7,523/mo ↓

Frontenac, Ontario K0H 2P0

3 Bedrooms
1 Bathrooms
1,100 - 1,500 sqft Interior
11 Parking spaces
3848 X 2650 Ft, 50 - 100 Acres Lot size
1 day ago Listed
Virtual tour Central Air Conditioning Forced Air Waterfront On Lake Acreage

About this home

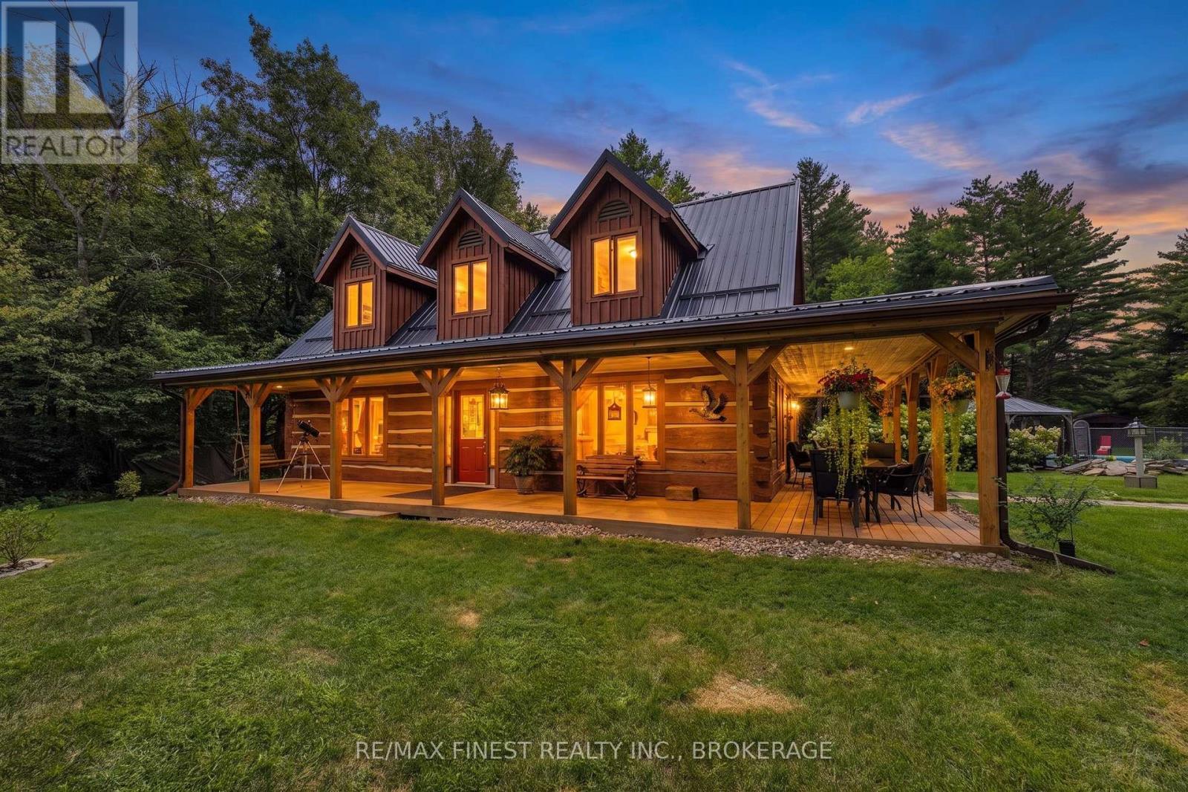
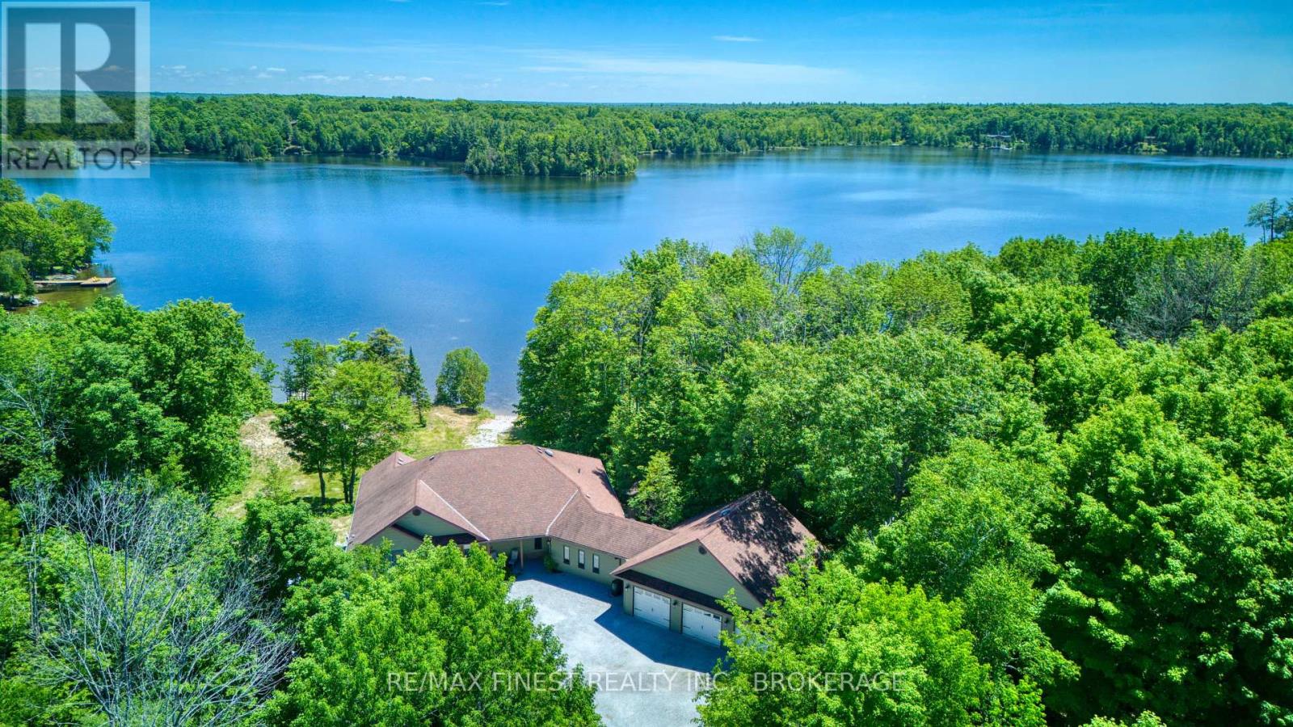
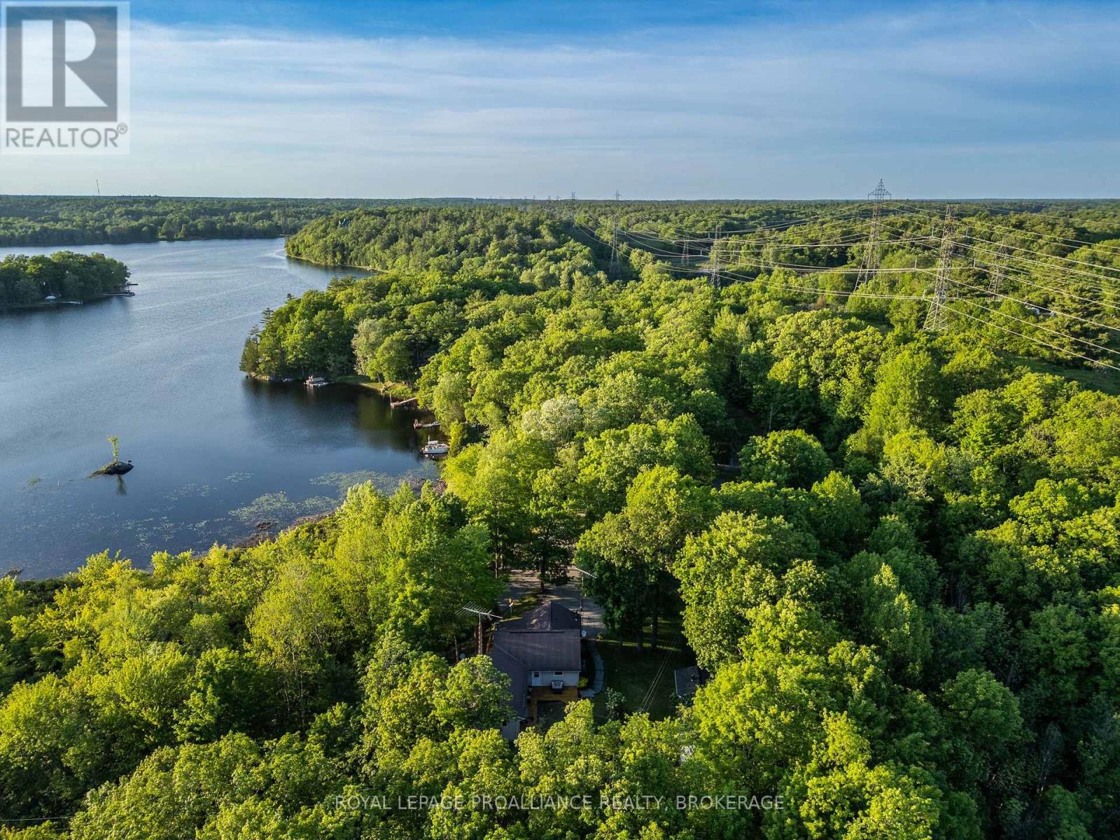
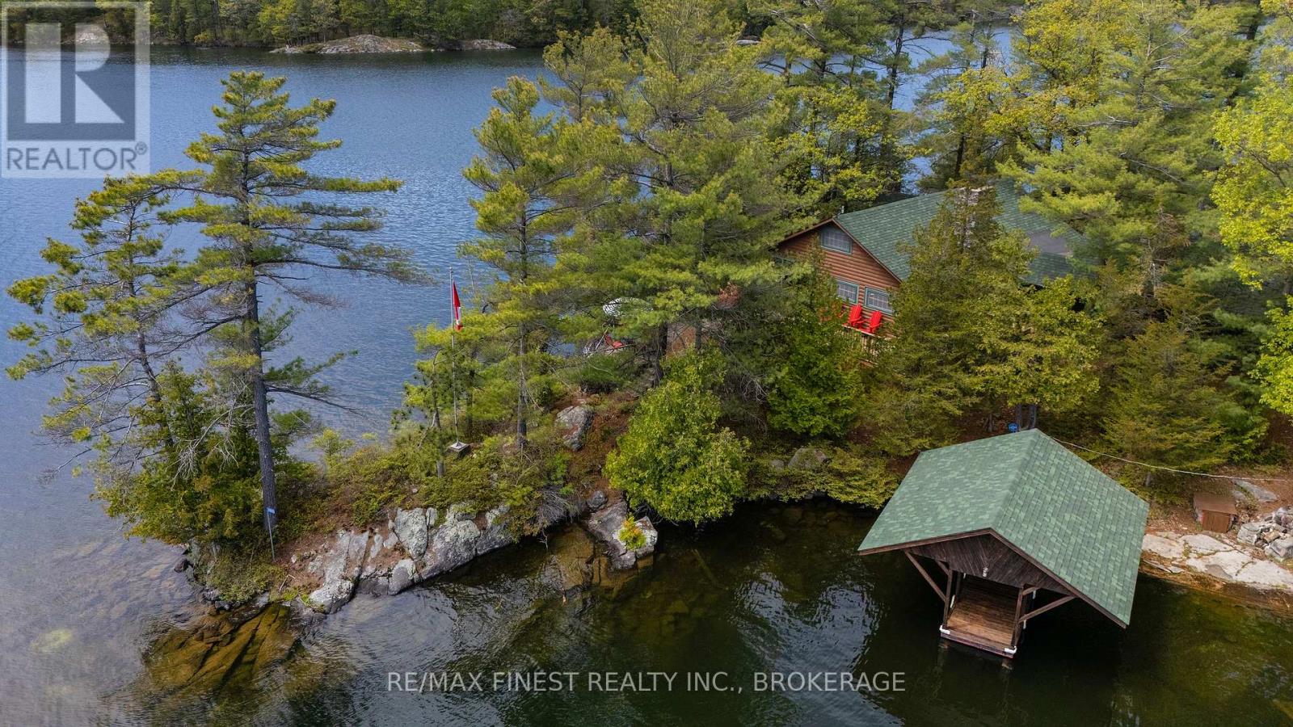
A Rare Waterfront Opportunity on Sharbot Lake! Opportunities like this don't come along often! This outstanding 55-acre property boasts over 2,650 feet of spectacular waterfront on Sharbot Lake, offering an incredible combination of privacy, recreational potential, and convenient access to town. Located just off Highway 38 and within easy walking distance of local amenities, this property is ideally situated directly across the bridge from the Medical Centre, shops, beach, and other conveniences. Enjoy the tranquility and natural beauty of waterfront living without sacrificing accessibility. A completely renovated year around house sits just steps from the lakeshore. The property also offers exceptional recreational appeal, located at the junction of the Trans Canada Trail and K&P Trail, with year-round opportunities for snowmobiling, ATVing, cycling, cross-country skiing, hiking, and walking. And then there's the lake! The clean, deep waterfront provides an ideal setting for boating, fishing, kayaking, canoeing, swimming, or simply enjoying breathtaking days on the water. With 55 acres, 2,650+ feet of waterfront, trails at your doorstep, and town amenities just minutes away, this is a truly unique opportunity to create something special on Sharbot Lake. Whether you're dreaming of a private waterfront retreat, recreational property, or a larger-scale vision, this property is ready for your imagination. The year around home was completely renovated in 2024. The kitchen has two sinks, SS appliances, quartz countertops, large island open to the the living room and steps out to the porch steps away from the water. Primary bedroom, 3 piece bathroom & laundry are located on the Ground floor. Upstairs there are 2 bedrooms, 3 pc bathroom plus extra space for an office or additional sleeping quarters. (id:28469)

Facts & features

Property

MLS® Number
X13757268
Property Type
Single Family
Community Name
45 - Frontenac Centre
Ownership
Freehold
Amenities Near By
Beach, Schools, Ski Area
Community Features
Fishing
Easement
Easement
Features
Wooded Area, Rolling, Flat Site, Carpet Free
Parking Space Total
11
Structure
Porch, Drive Shed, Dock
View Type
Lake View, Direct Water View
Water Front Name
Sharbot Lake
Water Front Type
Waterfront On Lake

Building

Bathroom Total
1
Bedrooms Above Ground
3
Bedrooms Total
3
Appliances
Dishwasher, Microwave, Stove, Refrigerator
Basement Type
Crawl Space
Construction Style Attachment
Detached
Cooling Type
Central Air Conditioning
Exterior Finish
Vinyl Siding
Foundation Type
Stone
Heating Fuel
Propane
Heating Type
Forced Air
Stories Total
2
Size Interior
1,100 - 1,500 Sqft
Type
House

Parking

Detached Garage
Garage

Land

Access Type
Private Docking
Acreage
Yes
Land Amenities
Beach, Schools, Ski Area
Sewer
Septic System
Size Depth
2650 Ft
Size Frontage
3848 Ft
Size Irregular
3848 X 2650 Ft
Size Total Text
3848 X 2650 Ft|50 - 100 Acres
Surface Water
Lake/pond
Zoning Description
Ru

Monthly payment estimate

$
Estimated payment per month
Mortgage amount
Total interest

Estimate only — excludes property tax, insurance and condo fees. Rates compound semi-annually as is standard for Canadian mortgages.

Cost of ownership

Est. monthly payment
$7,523/mo
Ontario land transfer tax
$30,455 one-time

Payment assumes 20% down over 25 years. First-time buyers may get up to $4,000 back on land transfer tax.

The Frontenac Centre market

100 Active listings
$374,900 Median asking price
353% above median This home
40 days Avg. time on market
Browse all Frontenac Centre listings →

Rooms

Second Level

  • Bedroom 2 3.91 m x 3.46 m
  • Bedroom 3 4.27 m x 2.9 m
  • Office 3.36 m x 4.09 m
  • Bathroom 3.14 m x 1.47 m

Ground Level

  • Kitchen 4.27 m x 4.23 m
  • Living Room 4.27 m x 6.52 m
  • Primary Bedroom 3.01 m x 3.46 m
  • Mud Room 2.65 m x 2.59 m
  • Bathroom 2.65 m x 2.17 m

Location

1014a Brewer Road, Frontenac, Ontario K0H 2P0  ·  Get directions

Want first look at new Frontenac Centre homes in this price range?

Create a free account