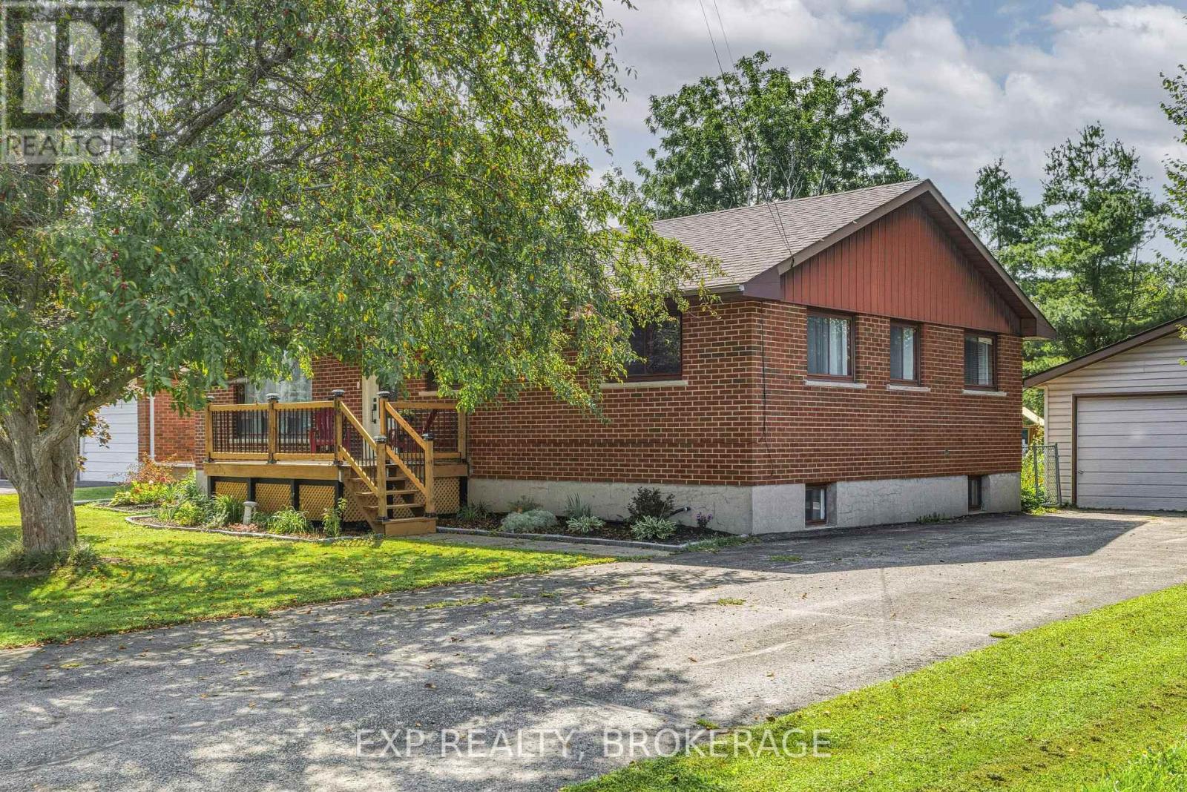
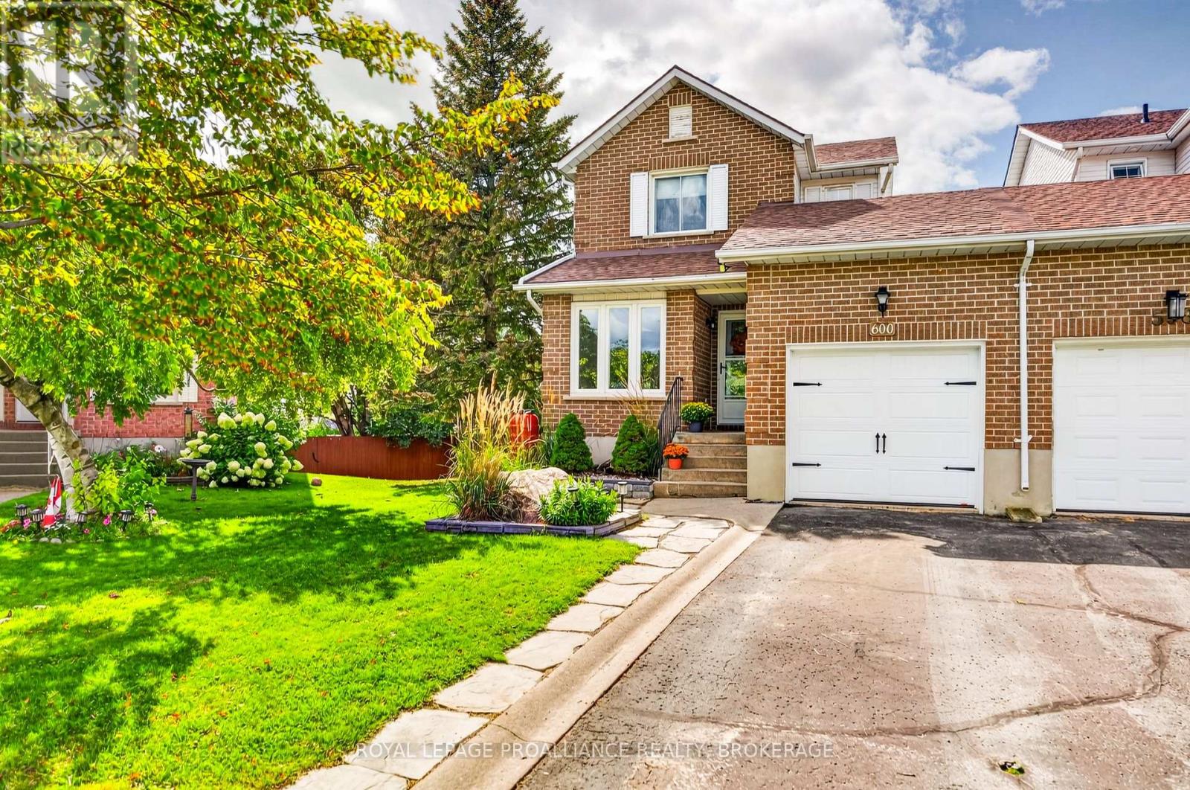
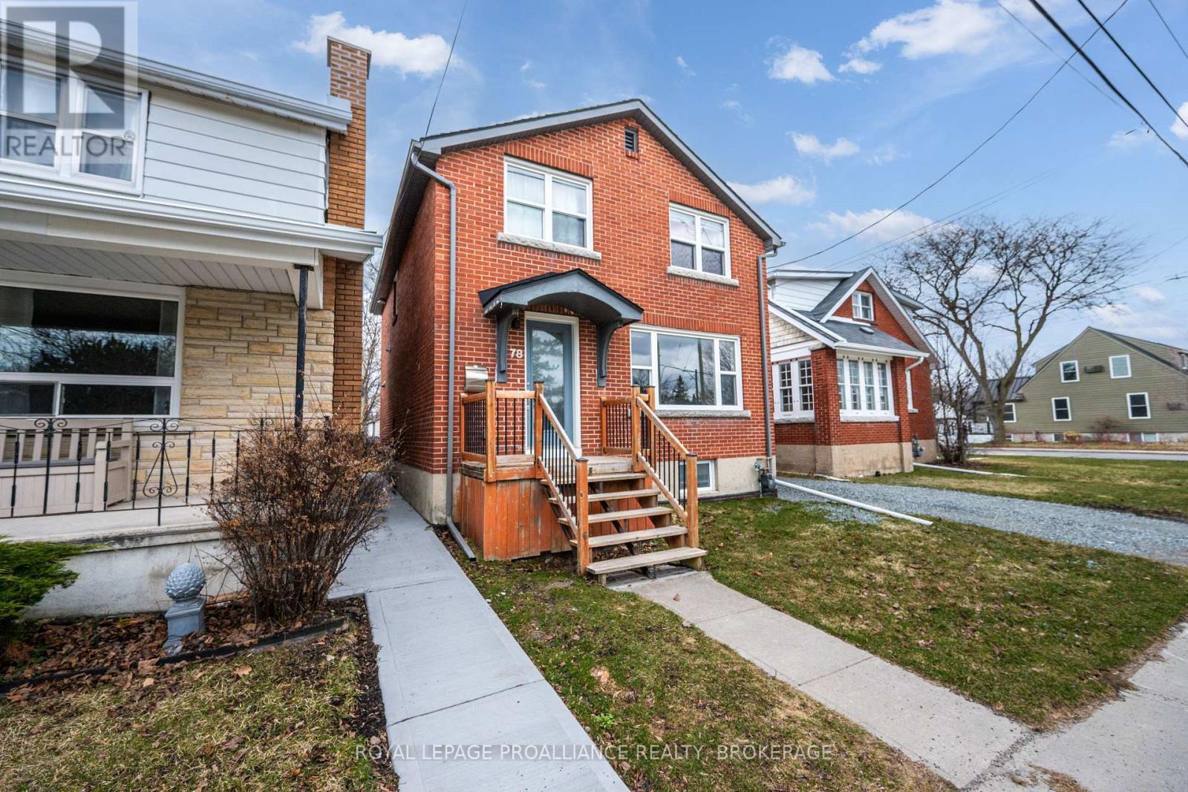
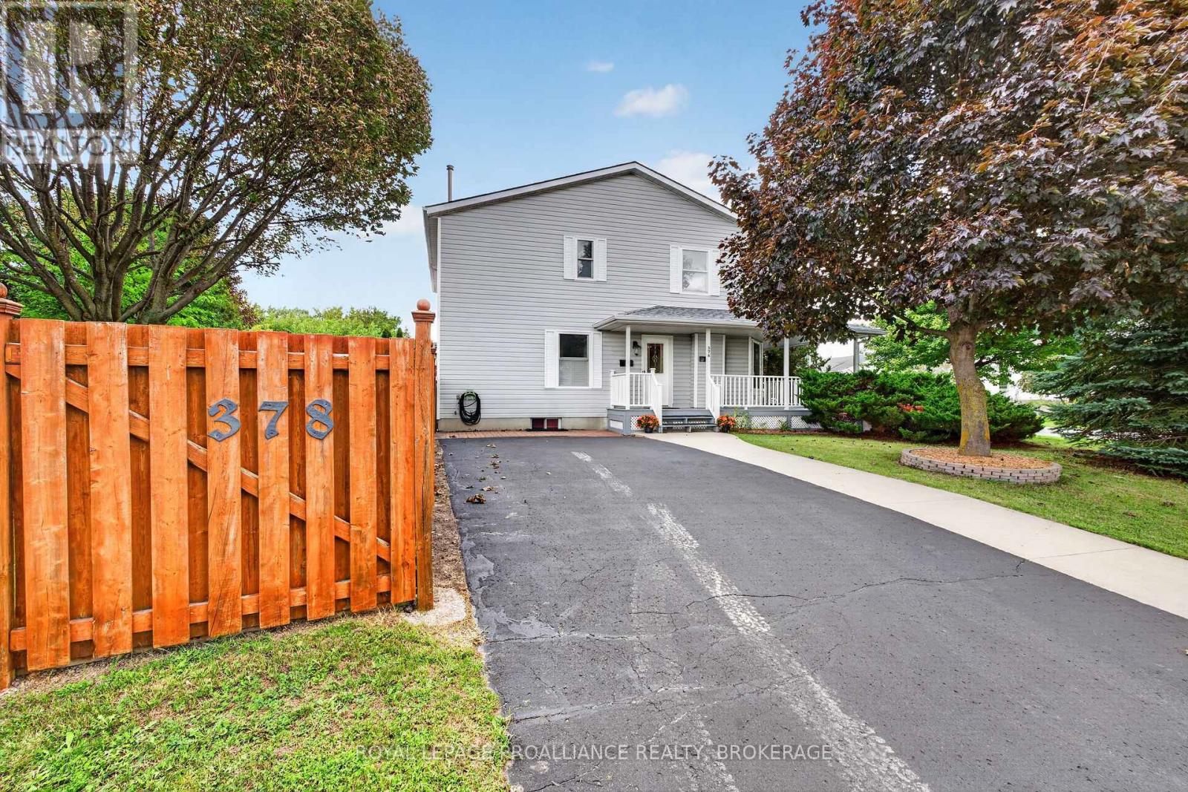

For Sale Single Family

941 Warburton Crescent

$569,900 Est. $2,523/mo ↓

Kingston, Ontario K7M 8L1

5 Bedrooms
2 Bathrooms
700 - 1,100 sqft Interior
3 Parking spaces
29.5 X 113.3 Ft Lot size
1 day ago Listed
Raised Bungalow Central Air Conditioning Forced Air, Heat Pump Finished basement

About this home

A unique investment opportunity with the flexibility of two legal dwelling units. This updated semi-detached home offers a turnkey setup for an owner-occupier, investor, or anyone looking to generate additional rental income.The bright and spacious main-level unit features three bedrooms, one bathroom, forced-air heating and cooling, its own laundry, updated flooring, and a generous great room. Two dedicated parking spaces add to the convenience. The separate lower-level unit offers two bedrooms and one bathroom, along with its own hydro meter, new heat pump, and ductless A/C. One additional parking space is included. Thoughtfully renovated and configured for low-maintenance ownership, this property provides the rare benefit of two legal units without the uncertainty often associated with secondary suites. A solid opportunity to live in one unit while renting the other, or add a well-positioned property to your investment portfolio. (id:28469)

Facts & features

Property

MLS® Number
X13755488
Property Type
Single Family
Community Name
35 - East Gardiners Rd
Ownership
Freehold
Equipment Type
Water Heater - Gas, Water Heater
Parking Space Total
3
Rental Equipment Type
Water Heater - Gas, Water Heater

Building

Bathroom Total
2
Bedrooms Above Ground
3
Bedrooms Below Ground
2
Bedrooms Total
5
Age
31 To 50 Years
Appliances
Water Heater, Dryer, Two Stoves, Two Washers, Two Refrigerators
Architectural Style
Raised Bungalow
Basement Development
Finished
Basement Type
N/a (finished)
Construction Style Attachment
Semi-detached
Cooling Type
Central Air Conditioning
Exterior Finish
Brick
Foundation Type
Block
Heating Fuel
Other
Heating Type
Forced Air, Heat Pump
Stories Total
1
Size Interior
700 - 1,100 Sqft
Type
House
Utility Water
Municipal Water

Parking

No Garage

Land

Acreage
No
Sewer
Sanitary Sewer
Size Depth
113 Ft ,3 In
Size Frontage
29 Ft ,6 In
Size Irregular
29.5 X 113.3 Ft
Size Total Text
29.5 X 113.3 Ft

Monthly payment estimate

$
Estimated payment per month
Mortgage amount
Total interest

Estimate only — excludes property tax, insurance and condo fees. Rates compound semi-annually as is standard for Canadian mortgages.

Cost of ownership

Est. monthly payment
$2,523/mo
Ontario land transfer tax
$7,873 one-time

Payment assumes 20% down over 25 years. First-time buyers may get up to $4,000 back on land transfer tax.

The East Gardiners Rd market

44 Active listings
$464,900 Median asking price
23% above median This home
23 days Avg. time on market
Browse all East Gardiners Rd listings →

Rooms

Basement

  • Bathroom 2.34 m x 1.68 m
  • Bedroom 3.61 m x 3.3 m
  • Living Room 3.96 m x 3.4 m
  • Kitchen 3.05 m x 3.25 m
  • Bedroom 4 3.35 m x 2.67 m

Main Level

  • Living Room 3.68 m x 3.48 m
  • Dining Room 2.84 m x 2.82 m
  • Kitchen 4.29 m x 2.9 m
  • Bedroom 2.79 m x 2.82 m
  • Bathroom 2.41 m x 1.8 m
  • Bedroom 3 3.48 m x 2.82 m

Location

941 Warburton Crescent, Kingston, Ontario K7M 8L1  ·  Get directions

Want first look at new East Gardiners Rd homes in this price range?

Create a free account