
For Sale Single Family

18 Hilda Street

$849,900 Est. $3,763/mo ↓

South Stormont, Ontario K0C 1P0

4 Bedrooms
3 Bathrooms
1,100 - 1,500 sqft Interior
4 Parking spaces
55.7 X 138.7 Ft Lot size
1 day ago Listed
Virtual tour Bungalow Fireplace Central Air Conditioning Forced Air Finished basement

About this home

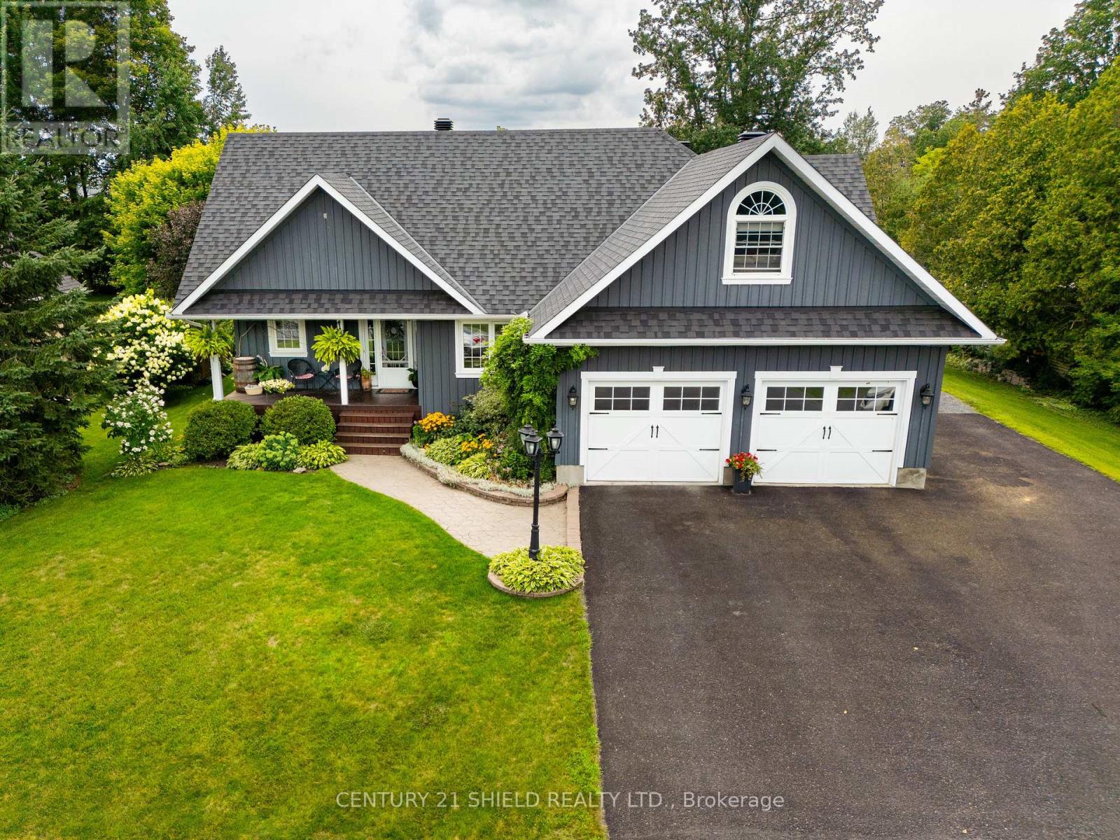
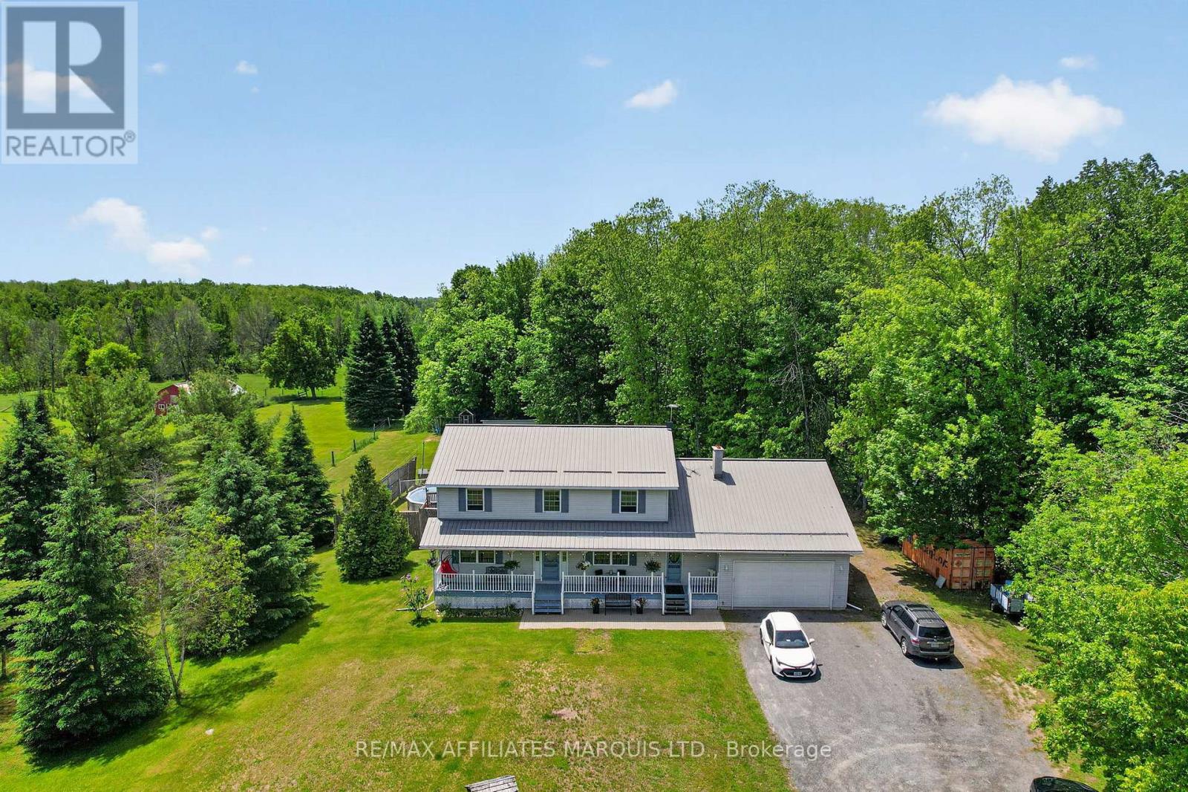
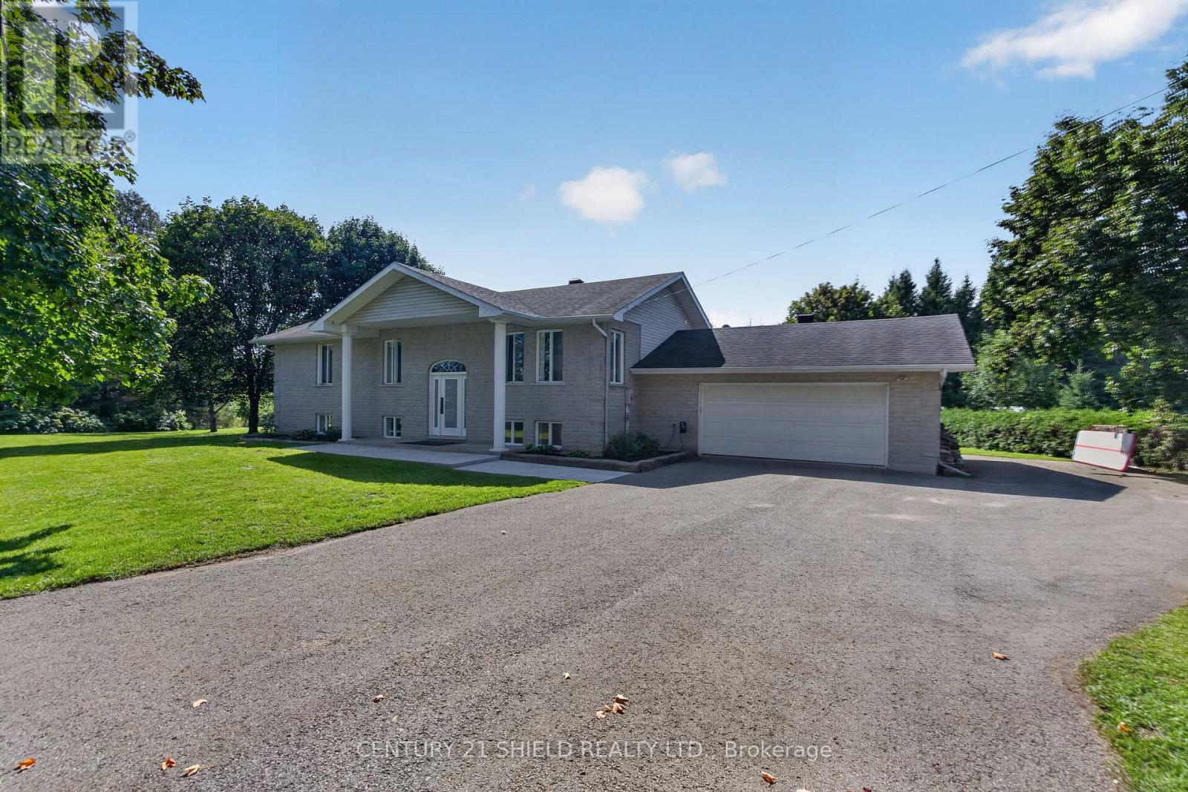
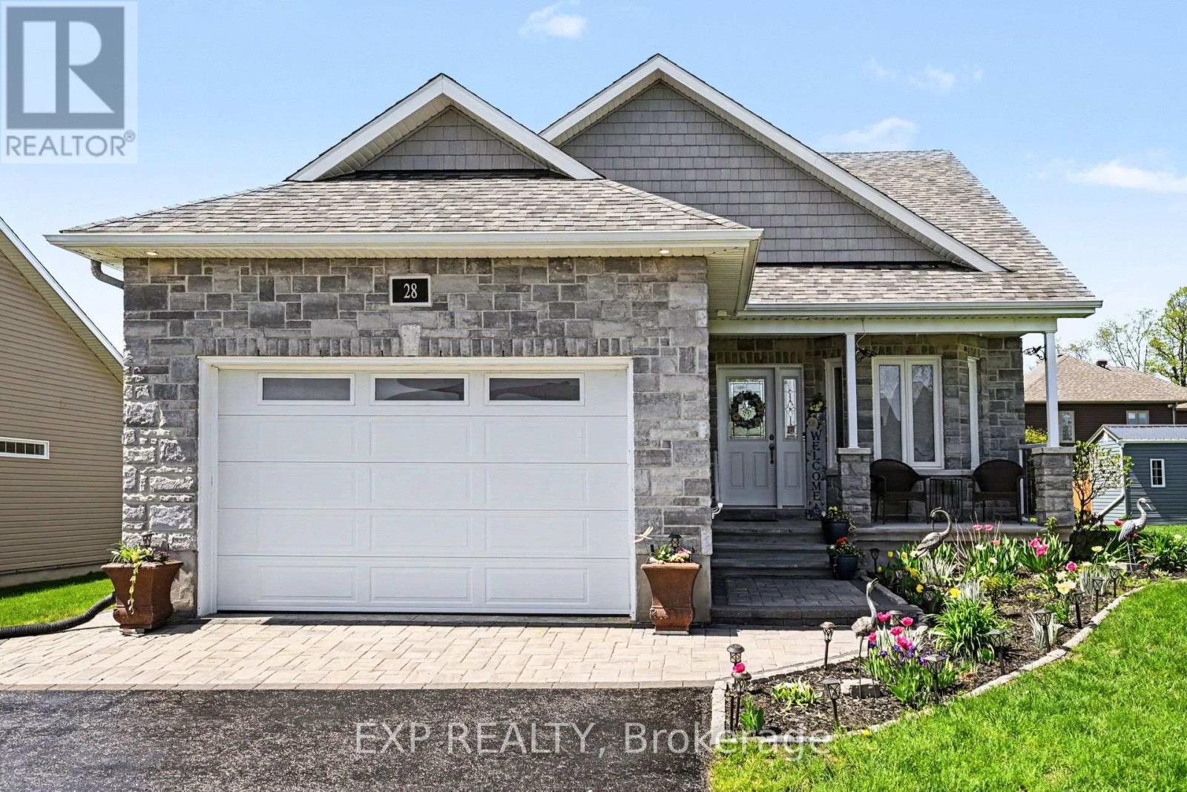
This custom 2+2 bedroom, 2.5 bathroom home has plenty of upgrades and has been perfectly maintained! From the amazing rear yard to the high end finishings throughout the home, this property gets more impressive with every step you take - both inside and out! The main floor features 9ft ceilings, 2 spacious bedrooms and 1.5 bathrooms, with the primary bedroom hosting a spectacular 5-piece ensuite and a walk in closet. The open concept kitchen / living / dining area has plenty of natural light and direct access to the rear composite deck and large fenced yard. The living room has a cozy gas fireplace while the kitchen has quartz counter tops, a large island, and a spacious corner pantry. The lower level hosts 2 large bedrooms, a full 3-piece bathroom, as well as an expansive living/family room complete with a gas fireplace. There is also an oversized utility room - perfect for seasonal storage. Stepping outside, the exterior of this home is just as impressive as the interior. This property features great curb appeal, an extra large lot, a composite deck, an interlock patio, a gas bbq hook up, an 18kW Generac standby generator, and so much more! Book your private showing today! As per Seller's Direction all offers to have minimum 24h irrevocable. (id:28469)

Virtual tour

Facts & features

Property

MLS® Number
X13754900
Property Type
Single Family
Community Name
714 - Long Sault
Ownership
Freehold
Parking Space Total
4

Building

Bathroom Total
3
Bedrooms Above Ground
2
Bedrooms Below Ground
2
Bedrooms Total
4
Amenities
Fireplace(s)
Architectural Style
Bungalow
Basement Development
Finished
Basement Type
Full (finished)
Construction Style Attachment
Detached
Cooling Type
Central Air Conditioning
Exterior Finish
Stone, Vinyl Siding
Fireplace Present
Yes
Fireplace Total
2
Foundation Type
Poured Concrete
Half Bath Total
1
Heating Fuel
Natural Gas
Heating Type
Forced Air
Stories Total
1
Size Interior
1,100 - 1,500 Sqft
Type
House
Utility Water
Municipal Water

Parking

Attached Garage
Garage

Land

Acreage
No
Sewer
Sanitary Sewer
Size Depth
138 Ft ,8 In
Size Frontage
55 Ft ,8 In
Size Irregular
55.7 X 138.7 Ft
Size Total Text
55.7 X 138.7 Ft

Utilities

Cable
Available
Electricity
Installed
Sewer
Installed

Monthly payment estimate

$
Estimated payment per month
Mortgage amount
Total interest

Estimate only — excludes property tax, insurance and condo fees. Rates compound semi-annually as is standard for Canadian mortgages.

Cost of ownership

Est. monthly payment
$3,763/mo
Ontario land transfer tax
$13,473 one-time

Payment assumes 20% down over 25 years. First-time buyers may get up to $4,000 back on land transfer tax.

The Long Sault market

27 Active listings
$699,900 Median asking price
21% above median This home
36 days Avg. time on market
Browse all Long Sault listings →

Location

18 Hilda Street, South Stormont, Ontario K0C 1P0  ·  Get directions

Want first look at new Long Sault homes in this price range?

Create a free account