


For Sale Single Family

343 Sweetclover Way

$735,000 Est. $3,254/mo ↓

Ottawa, Ontario K4A 1E6

3 Bedrooms
4 Bathrooms
1,500 - 2,000 sqft Interior
3 Parking spaces
30 X 88.6 Ft Lot size
Today Listed
Virtual tour Fireplace Central Air Conditioning Forced Air Finished basement

About this home

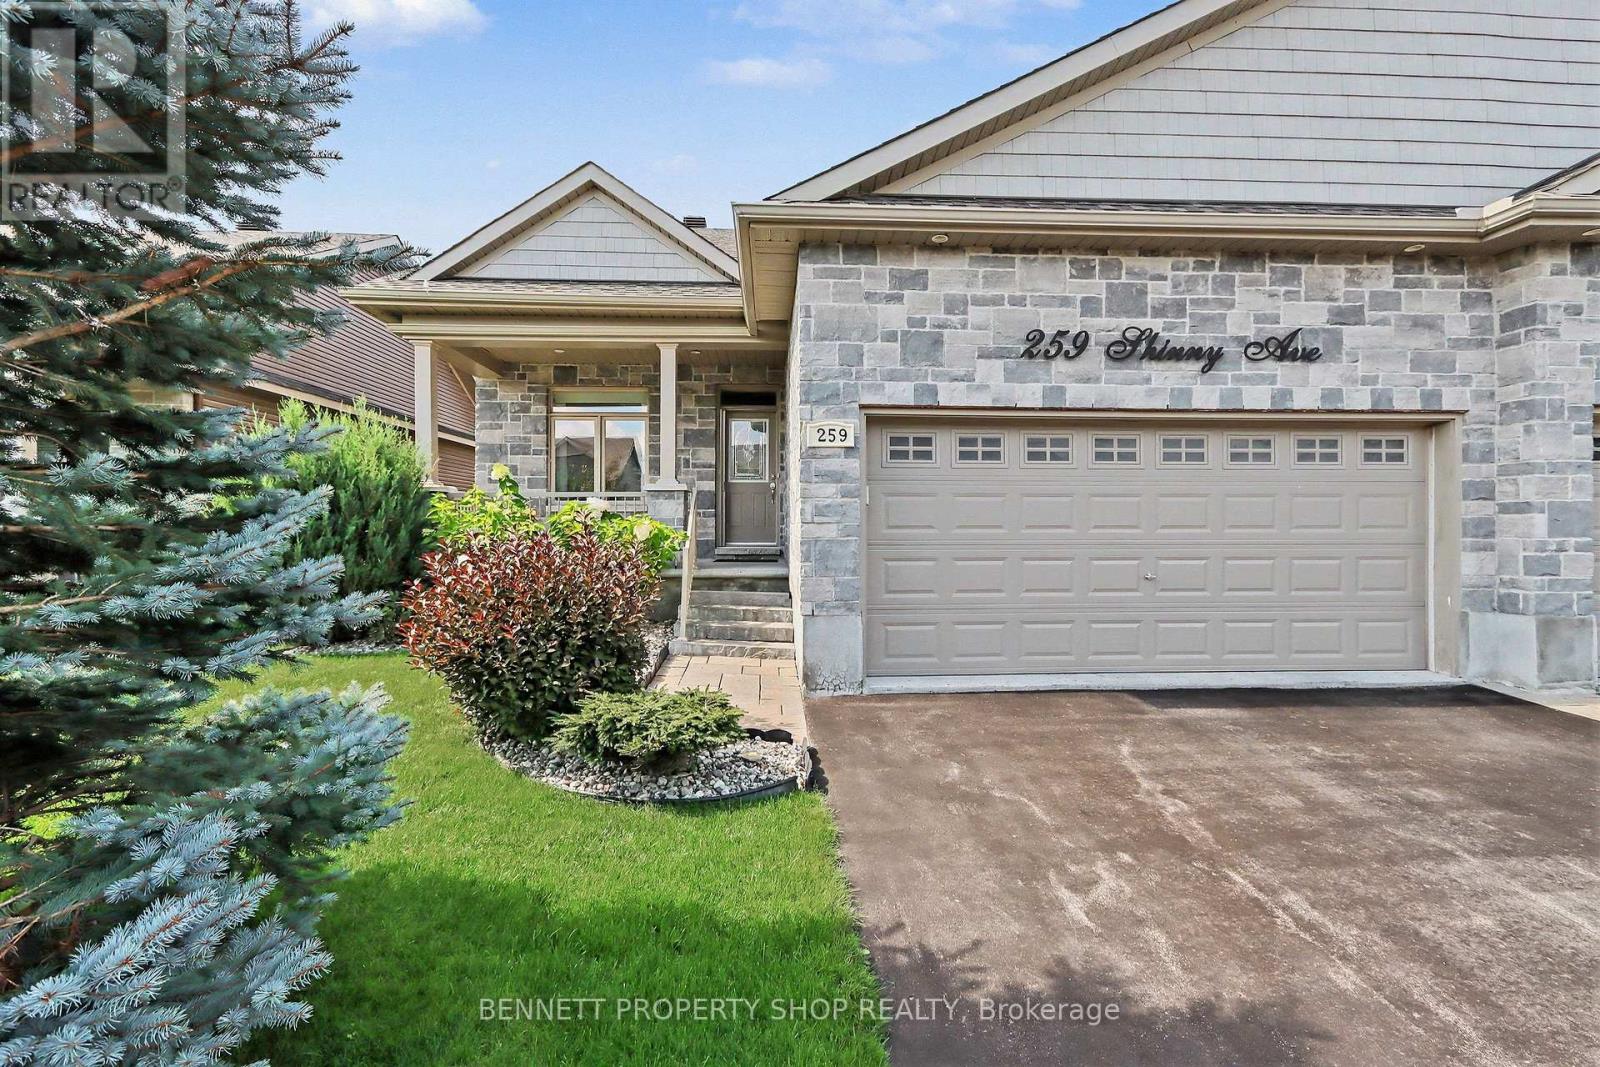
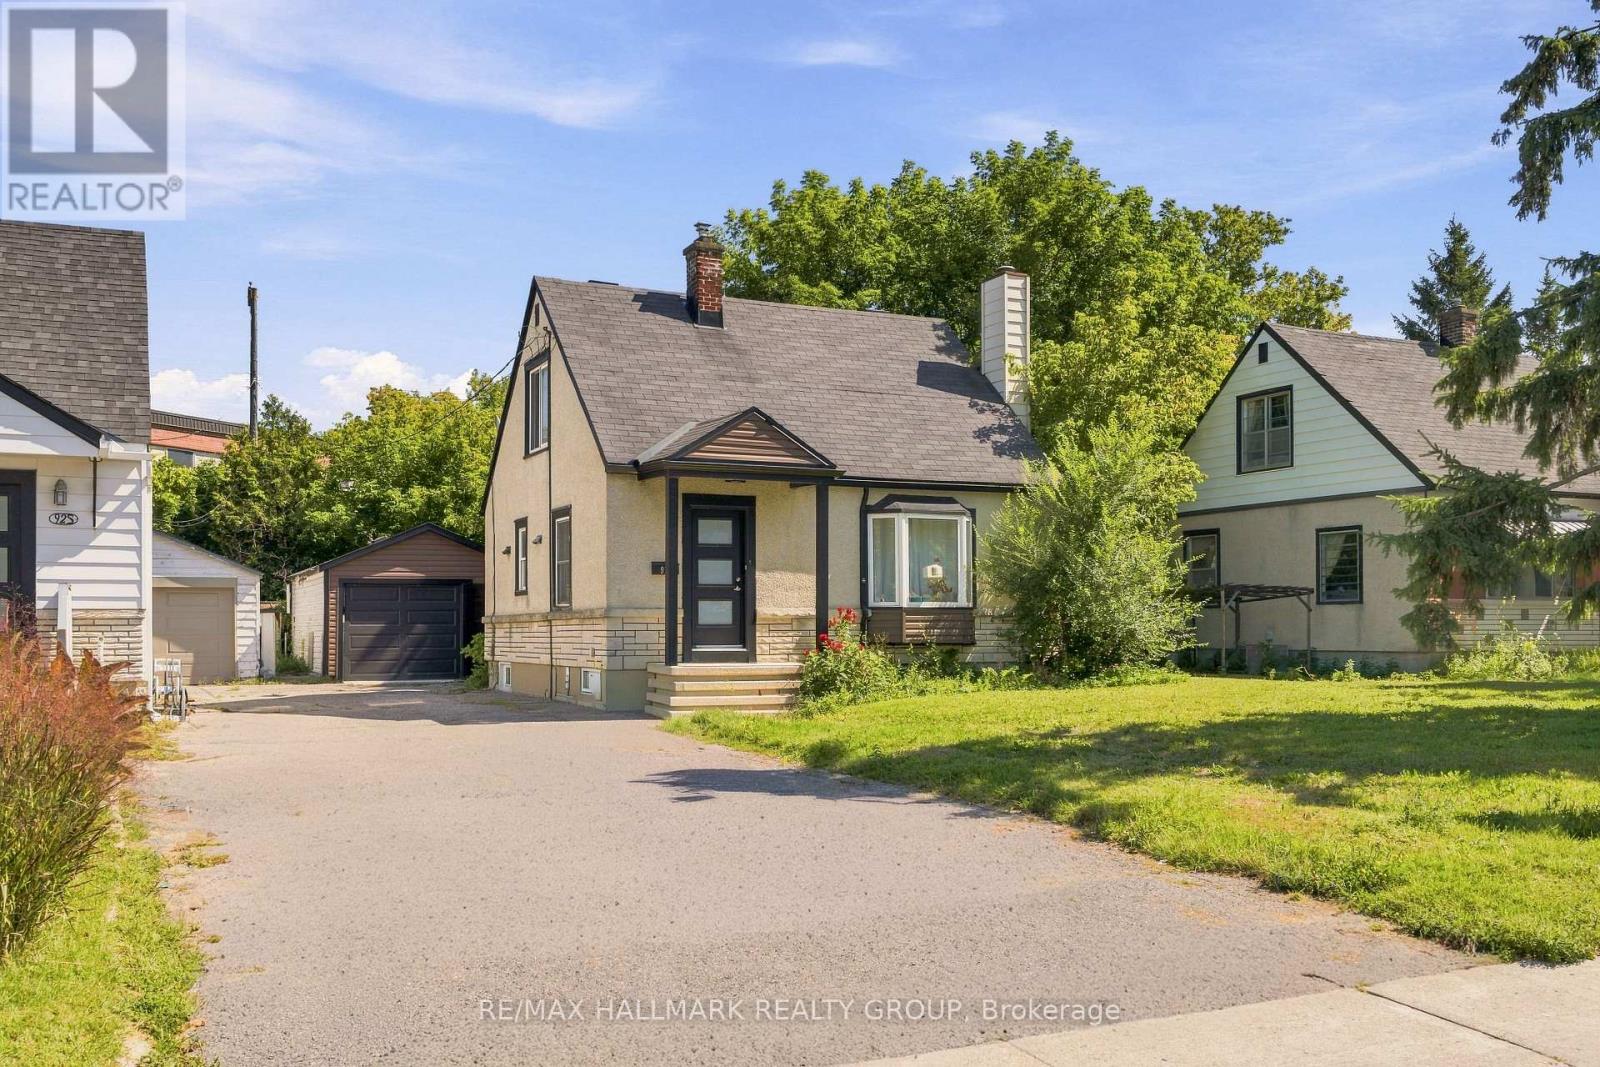
Welcome to this beautifully upgraded single family home tucked into a quiet, family friendly pocket of Avalon in Orleans. This property sits on a premium lot with no rear neighbours, giving you a level of privacy that is hard to find in the area. Professionally landscaped front and back yards make a great first impression and provide a private outdoor space perfect for morning coffee, summer barbecues or relaxing evenings with family. The exterior also includes a single car garage for convenient parking and extra storage. Step inside to a bright and functional main level featuring an open concept living room and kitchen, ideal for everyday living as well as entertaining guests. A formal dining room with built in shelving offers a more defined space for family dinners and holiday gatherings, while adding a nice architectural touch to the home. The kitchen has been tastefully updated with quartz countertops, updated cabinetry and high end appliances, making it a great space for anyone who enjoys cooking or hosting. Upstairs, the second level offers 3 generously sized bedrooms along with a versatile loft area that can be used as a home office, playroom or additional lounge space. A main 4 piece bathroom serves the secondary bedrooms, while the primary bedroom is complete with its own 4 piece ensuite featuring quartz counters, offering a comfortable and private retreat at the end of the day. The fully finished basement extends the living space even further with a large recreation room, perfect for movie nights, a play area or a home gym, along with a 4 piece bathroom for added convenience when hosting guests or family. This home is ideally located just minutes to schools, parks, walking paths and all the amenities Orleans has to offer, making it a great fit for growing families or anyone looking for space, privacy and a move in ready home in a well established neighbourhood. (id:28469)

Virtual tour

Facts & features

Property

MLS® Number
X13755276
Property Type
Single Family
Neighbourhood
Avalon
Community Name
1117 - Avalon West
Ownership
Freehold
Equipment Type
Water Heater
Parking Space Total
3
Rental Equipment Type
Water Heater

Building

Bathroom Total
4
Bedrooms Above Ground
3
Bedrooms Total
3
Age
6 To 15 Years
Amenities
Fireplace(s)
Appliances
Dishwasher, Dryer, Stove, Washer, Refrigerator
Basement Development
Finished
Basement Type
Full (finished)
Construction Style Attachment
Detached
Cooling Type
Central Air Conditioning
Exterior Finish
Vinyl Siding
Fireplace Present
Yes
Fireplace Total
1
Foundation Type
Concrete
Half Bath Total
1
Heating Fuel
Natural Gas
Heating Type
Forced Air
Stories Total
2
Size Interior
1,500 - 2,000 Sqft
Type
House
Utility Water
Municipal Water

Parking

Attached Garage
Garage

Land

Acreage
No
Sewer
Sanitary Sewer
Size Depth
88 Ft ,7 In
Size Frontage
30 Ft
Size Irregular
30 X 88.6 Ft
Size Total Text
30 X 88.6 Ft
Zoning Description
Residential

Monthly payment estimate

$
Estimated payment per month
Mortgage amount
Total interest

Estimate only — excludes property tax, insurance and condo fees. Rates compound semi-annually as is standard for Canadian mortgages.

Cost of ownership

Est. monthly payment
$3,254/mo
Ontario land transfer tax
$11,175 one-time

Payment assumes 20% down over 25 years. First-time buyers may get up to $4,000 back on land transfer tax.

The Avalon West market

34 Active listings
$692,450 Median asking price
6% above median This home
20 days Avg. time on market
Browse all Avalon West listings →

Rooms

Second Level

  • Bedroom 3.04 m x 3.17 m
  • Loft 2.94 m x 3.75 m
  • Primary Bedroom 4.29 m x 4.01 m
  • Bathroom 2 m x 3 m
  • Bedroom 3.12 m x 2.66 m
  • Bathroom 2 m x 2.44 m

Basement

  • Recreational, Games Room 5.1 m x 6.68 m
  • Bathroom 2 m x 2.44 m

Main Level

  • Living Room 4.57 m x 3.7 m
  • Dining Room 3.81 m x 3.73 m
  • Bathroom 1.55 m x 1.23 m

Location

343 Sweetclover Way, Ottawa, Ontario K4A 1E6  ·  Get directions

Want first look at new Avalon West homes in this price range?

Create a free account