
For Sale Single Family

2506 Rollin Road

$659,999 Est. $2,922/mo ↓

Clarence-Rockland, Ontario K0A 3N0

3 Bedrooms
2 Bathrooms
1,500 - 2,000 sqft Interior
8 Parking spaces
47.1 X 53.3 Ft Lot size
6 days ago Listed
Bungalow None Forced Air Finished basement

About this home

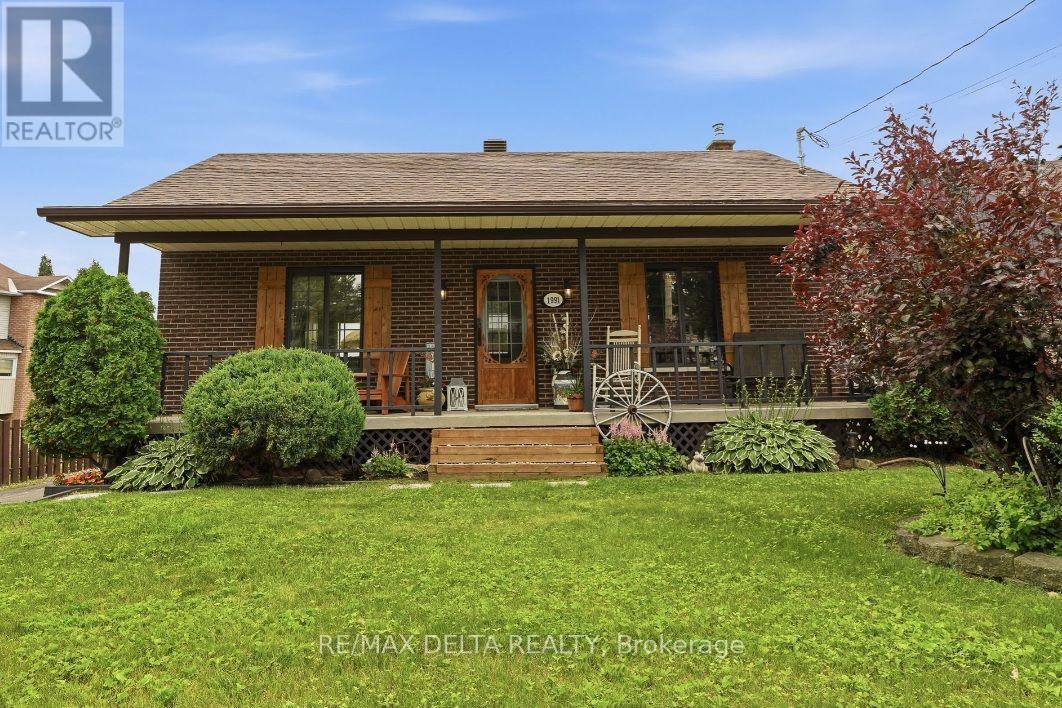
Country living with the convenience of being within easy reach of the city! Sitting on approximately half an acre, this spacious bungalow offers plenty of indoor and outdoor space in a peaceful country setting, complete with a double-car garage and backyard storage shed. The open-concept main level features a sunken formal living room overlooking the front yard and a large, bright kitchen with plenty of cabinetry and counter space, a double sink, cooktop and built-in oven. The kitchen opens to the spacious dining and eating area with patio doors leading to the backyard deck. The primary bedroom also features direct access to the deck along with a cheater door to the main 4-piece bathroom. An additional 3-piece bathroom, main-floor laundry with backyard access and inside entry to the double-car garage complete the main level. The fully finished basement provides plenty of additional living space. The home has been recently painted, the roof was replaced in 2020, and the cooktop, built-in oven, dishwasher, fridge, washer and dryer are all approximately two years old. The water pump and external tank were also replaced approximately two years ago. A great option for those looking for more land, privacy and space outside the city without being too far from everyday amenities. (id:28469)

Facts & features

Property

MLS® Number
X13752900
Property Type
Single Family
Community Name
607 - Clarence/Rockland Twp
Ownership
Freehold
Equipment Type
Propane Tank
Features
Carpet Free
Parking Space Total
8
Rental Equipment Type
Propane Tank

Building

Bathroom Total
2
Bedrooms Above Ground
3
Bedrooms Total
3
Appliances
Cooktop, Dishwasher, Dryer, Oven, Washer
Architectural Style
Bungalow
Basement Development
Finished
Basement Type
N/a (finished)
Construction Style Attachment
Detached
Cooling Type
None
Exterior Finish
Brick, Vinyl Siding
Foundation Type
Poured Concrete
Heating Fuel
Propane
Heating Type
Forced Air
Stories Total
1
Size Interior
1,500 - 2,000 Sqft
Type
House

Parking

Attached Garage
Garage

Land

Acreage
No
Sewer
Septic System
Size Depth
53 Ft ,3 In
Size Frontage
47 Ft ,1 In
Size Irregular
47.1 X 53.3 Ft
Size Total Text
47.1 X 53.3 Ft

Monthly payment estimate

$
Estimated payment per month
Mortgage amount
Total interest

Estimate only — excludes property tax, insurance and condo fees. Rates compound semi-annually as is standard for Canadian mortgages.

Cost of ownership

Est. monthly payment
$2,922/mo
Ontario land transfer tax
$9,675 one-time

Payment assumes 20% down over 25 years. First-time buyers may get up to $4,000 back on land transfer tax.

The Clarence/Rockland Twp market

120 Active listings
$604,500 Median asking price
9% above median This home
49 days Avg. time on market
Browse all Clarence/Rockland Twp listings →

Rooms

Basement

  • Recreational, Games Room 9.14 m x 7.62 m

Main Level

  • Primary Bedroom 5.23 m x 4.9 m
  • Bedroom 2 3.75 m x 3.45 m
  • Bedroom 3 4.49 m x 3.47 m
  • Kitchen 4.11 m x 3.35 m
  • Living Room 3.5 m x 4.59 m
  • Dining Room 4.44 m x 3.5 m

Location

2506 Rollin Road, Clarence-Rockland, Ontario K0A 3N0  ·  Get directions

Want first look at new Clarence/Rockland Twp homes in this price range?

Create a free account