For Rent Single Family

13 - 1701 Blohm Drive

$2,250 Monthly
Ottawa, Ontario K1G 6N6

2 Bedrooms
2 Bathrooms
1,200 - 1,399 sqft Interior
1 Parking spaces
Today Listed
Fireplace Central Air Conditioning Forced Air Finished basement

About this home

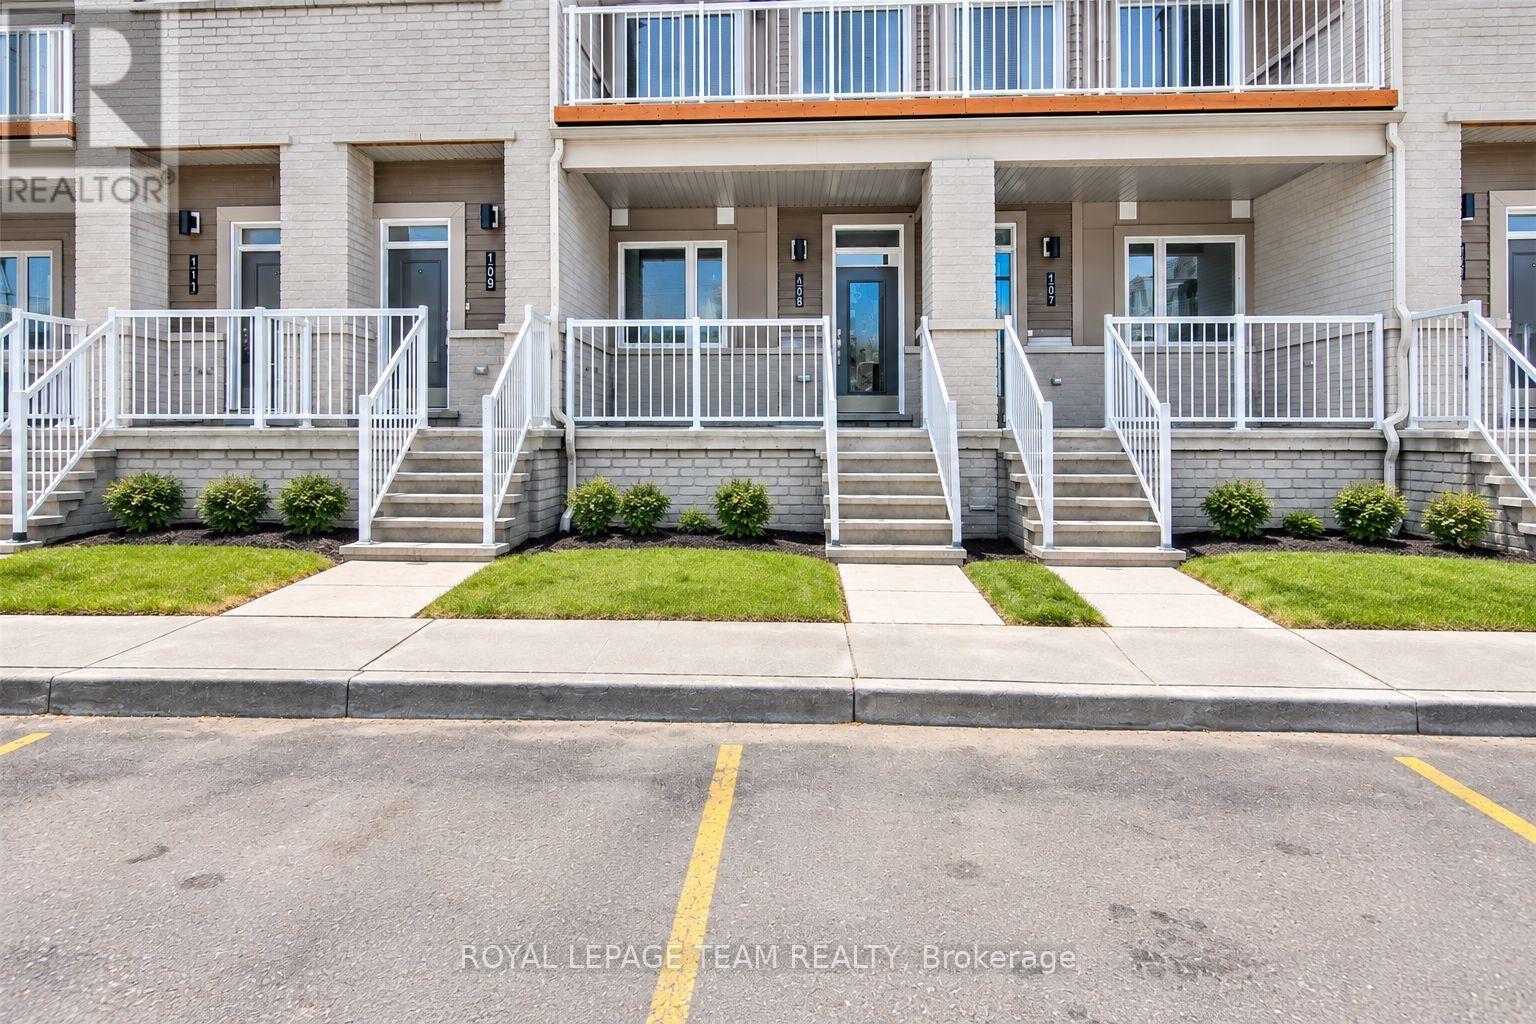
OPEN HOUSE: Sunday, September 13, 2-4 P.M. This property has character and convenience in the family neighbourhood of Hunt Club! Make this 2 bedroom+loft space your new home! Benefit from 2 LIVING ROOM SPACES (TV room and a formal family room)! As you enter you are greeted by large windows overlooking your living/dining area and your loft space that makes a great bonus family room. Hardwood levels on the main floor. The kitchen is spacious enough to have an eat in area and complete with ample cabinetry. The lower level loft space is filled with natural light and features a gas fireplace to relax and unwind. Laundry closet located in the kitchen. Primary bedroom with cheater ensuite to the bathroom. Spacious bathroom features stand-up shower and separate bathtub. Second bedroom is a good size. Balcony off of the kitchen leads you to grass space in the back. Community of Hunt Club Park where you are close to parks, schools, highway access and shopping. Designated parking spot directly in front of the unit. Flexible and quick closing possible. Rental application required along with credit check, proof of employment and references. (id:28469)

Facts & features

Property

MLS® Number
X13751662
Property Type
Single Family
Community Name
3808 - Hunt Club Park
Ownership
Condominium/strata
Community Features
Pets Allowed With Restrictions
Equipment Type
Water Heater
Features
Balcony, In Suite Laundry
Parking Space Total
1
Rental Equipment Type
Water Heater

Building

Bathroom Total
2
Bedrooms Below Ground
2
Bedrooms Total
2
Age
16 To 30 Years
Amenities
Fireplace(s)
Appliances
Dishwasher, Dryer, Stove, Washer, Refrigerator
Basement Development
Finished
Basement Type
Full (finished)
Cooling Type
Central Air Conditioning
Exterior Finish
Brick Veneer, Vinyl Siding
Fireplace Present
Yes
Fireplace Total
1
Half Bath Total
1
Heating Fuel
Natural Gas
Heating Type
Forced Air
Stories Total
2
Size Interior
1,200 - 1,399 Sqft
Type
Row / Townhouse

Parking

No Garage

Land

Acreage
No

Rooms

Basement

  • Primary Bedroom 4.33 m x 2.81 m
  • Bedroom 3.3 m x 2.78 m
  • Family Room 4.57 m x 3.65 m

Main Level

  • Dining Room 2.33 m x 2.15 m
  • Kitchen 2.85 m x 2.65 m
  • Living Room 4.64 m x 2.79 m

Location

13 - 1701 Blohm Drive, Ottawa, Ontario K1G 6N6  ·  Get directions

Want first look at new Hunt Club Park homes in this price range?

Create a free account