
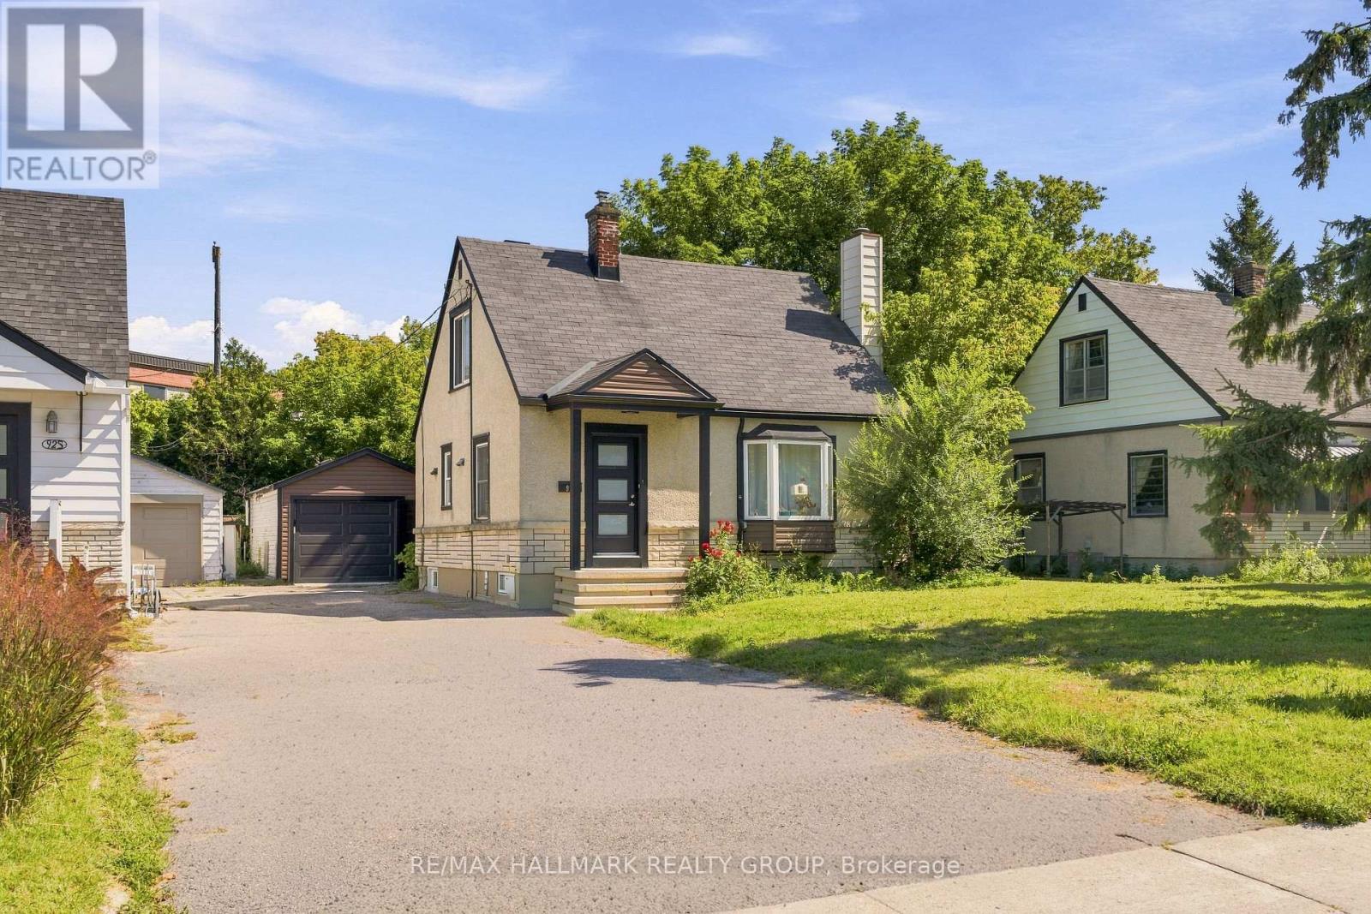
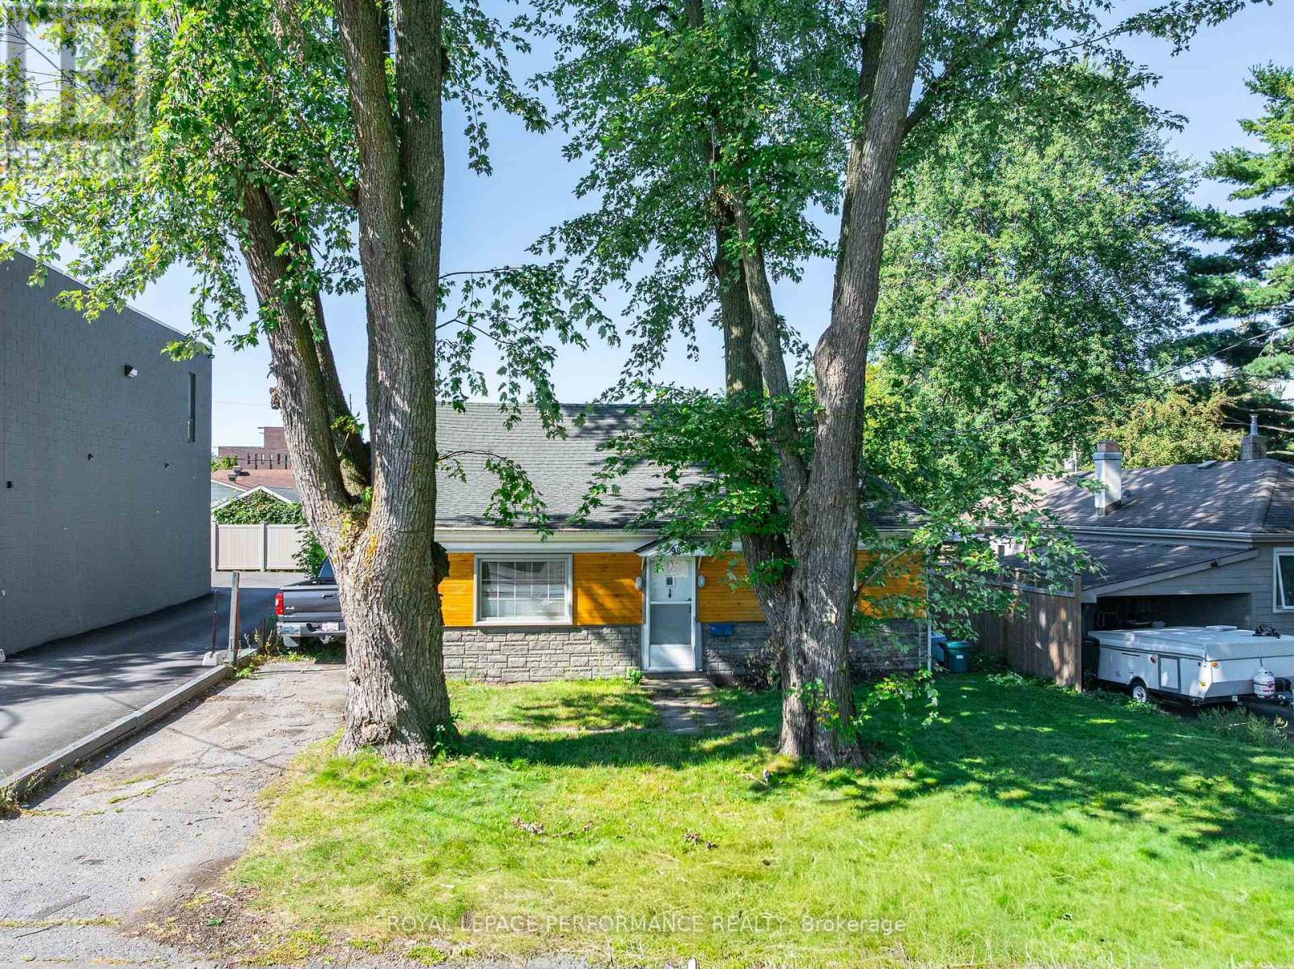
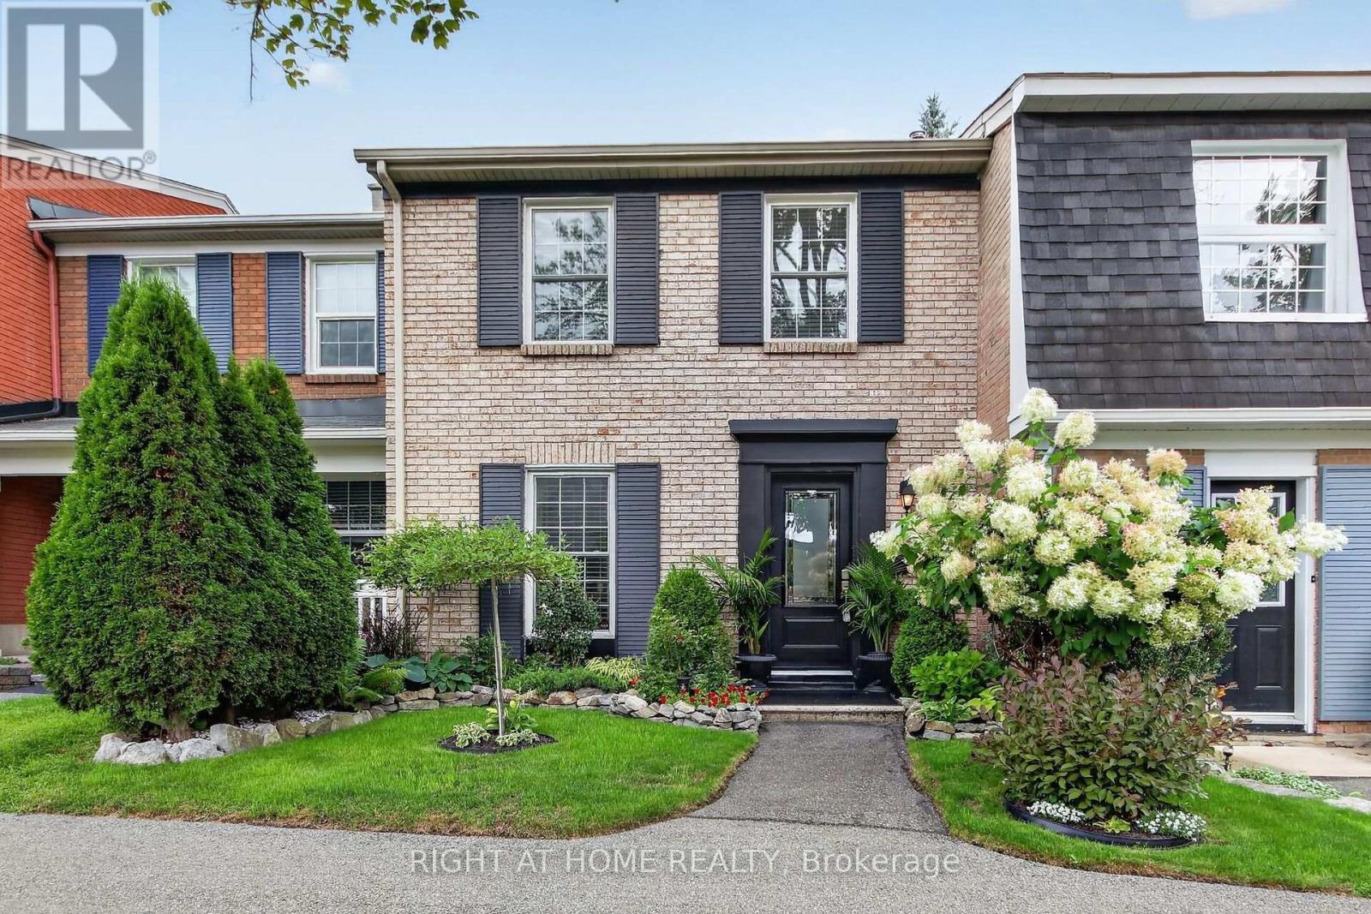
Beautifully maintained and showing true pride of ownership throughout, this 2017 EQ Home semi-detached bungalow offers premium, low-maintenance living in Stittsville's highly sought-after Blackstone community. This rare two-bedroom, two-bathroom home welcomes you with a bright foyer featuring convenient inside access to the double garage. This elegant open-concept designed residence provides effortless everyday living and entertaining, highlighted by quality hardwood flooring, ceramic tile, and a cozy gas fireplace in the living room. Chef's will love the gourmet kitchen, which is equipped with quartz countertops, a central island, stylish two-tone cabinetry, stainless steel appliances, and a spacious walk-in pantry. The primary bedroom serves as a private retreat, featuring a walk-in closet and a luxurious four-piece ensuite bathroom with a Roman tub and granite countertop. A flexible second bedroom with a double closet provides the perfect setup for guests or a home office, located just steps from a beautifully finished guest bathroom with shower/tub combo, glass doors and onyx countertop. A convenient main-floor walk-in laundry room offers ample additional storage space. The exterior of the property transitions into a superb, professionally landscaped, and fully fenced backyard oasis. Perfect for upscale summer entertaining, the outdoor living space features a high-end composite flooring deck with elegant glass railings, gazebo, a stainless BBQ complete with a cover and a direct natural gas hookup. The lush grounds are effortlessly maintained by an underground sprinkler system, and the yard includes a premium custom storage shed upgraded with three windows and a secure steel door. Situated just minutes from local parks, shopping, and everyday amenities, this turnkey property represents a rare opportunity for sophisticated bungalow living in one of Stittsville's most desirable neighbourhoods. 24 hours irrevocable on Offers. Some photos are digitally enhanced. (id:28469)
Facts & features
Property
MLS® Number
X13756712
Property Type
Single Family
Community Name
9010 - Kanata - Emerald Meadows/Trailwest
Ownership
Freehold
Equipment Type
Water Heater, Water Heater - Tankless
Parking Space Total
4
Rental Equipment Type
Water Heater, Water Heater - Tankless
Structure
Deck, Porch
Building
Bathroom Total
2
Bedrooms Above Ground
2
Bedrooms Total
2
Amenities
Fireplace(s)
Appliances
Garage Door Opener Remote(s), Water Heater - Tankless, Blinds, Dishwasher, Dryer, Garage Door Opener, Microwave, Stove, Washer, Window Coverings, Refrigerator
Architectural Style
Bungalow
Basement Development
Unfinished
Basement Type
Full (unfinished)
Construction Style Attachment
Semi-detached
Cooling Type
Central Air Conditioning
Exterior Finish
Brick, Vinyl Siding
Fireplace Present
Yes
Fireplace Total
1
Foundation Type
Poured Concrete
Heating Fuel
Natural Gas
Heating Type
Forced Air
Stories Total
1
Size Interior
1,100 - 1,500 Sqft
Type
House
Utility Water
Municipal Water
Parking
Attached Garage
—
Garage
—
Land
Acreage
No
Fence Type
Fenced Yard
Landscape Features
Landscaped, Lawn Sprinkler
Sewer
Sanitary Sewer
Size Depth
105 Ft
Size Frontage
37 Ft ,9 In
Size Irregular
37.8 X 10⁵ Ft
Size Total Text
37.8 X 10⁵ Ft
Zoning Description
Residential
Monthly payment estimate
$
Estimated payment—per month
Mortgage amount
—
Total interest
—
Down payments under 20% typically require mortgage default insurance (CMHC), which is not included in this estimate.
Estimate only — excludes property tax, insurance and condo fees. Rates compound semi-annually as is standard for Canadian mortgages.
Cost of ownership
Est. monthly payment
$3,232/mo
Ontario land transfer tax
$11,073 one-time
Payment assumes 20% down over 25 years. First-time buyers may get up to $4,000 back on land transfer tax.
