
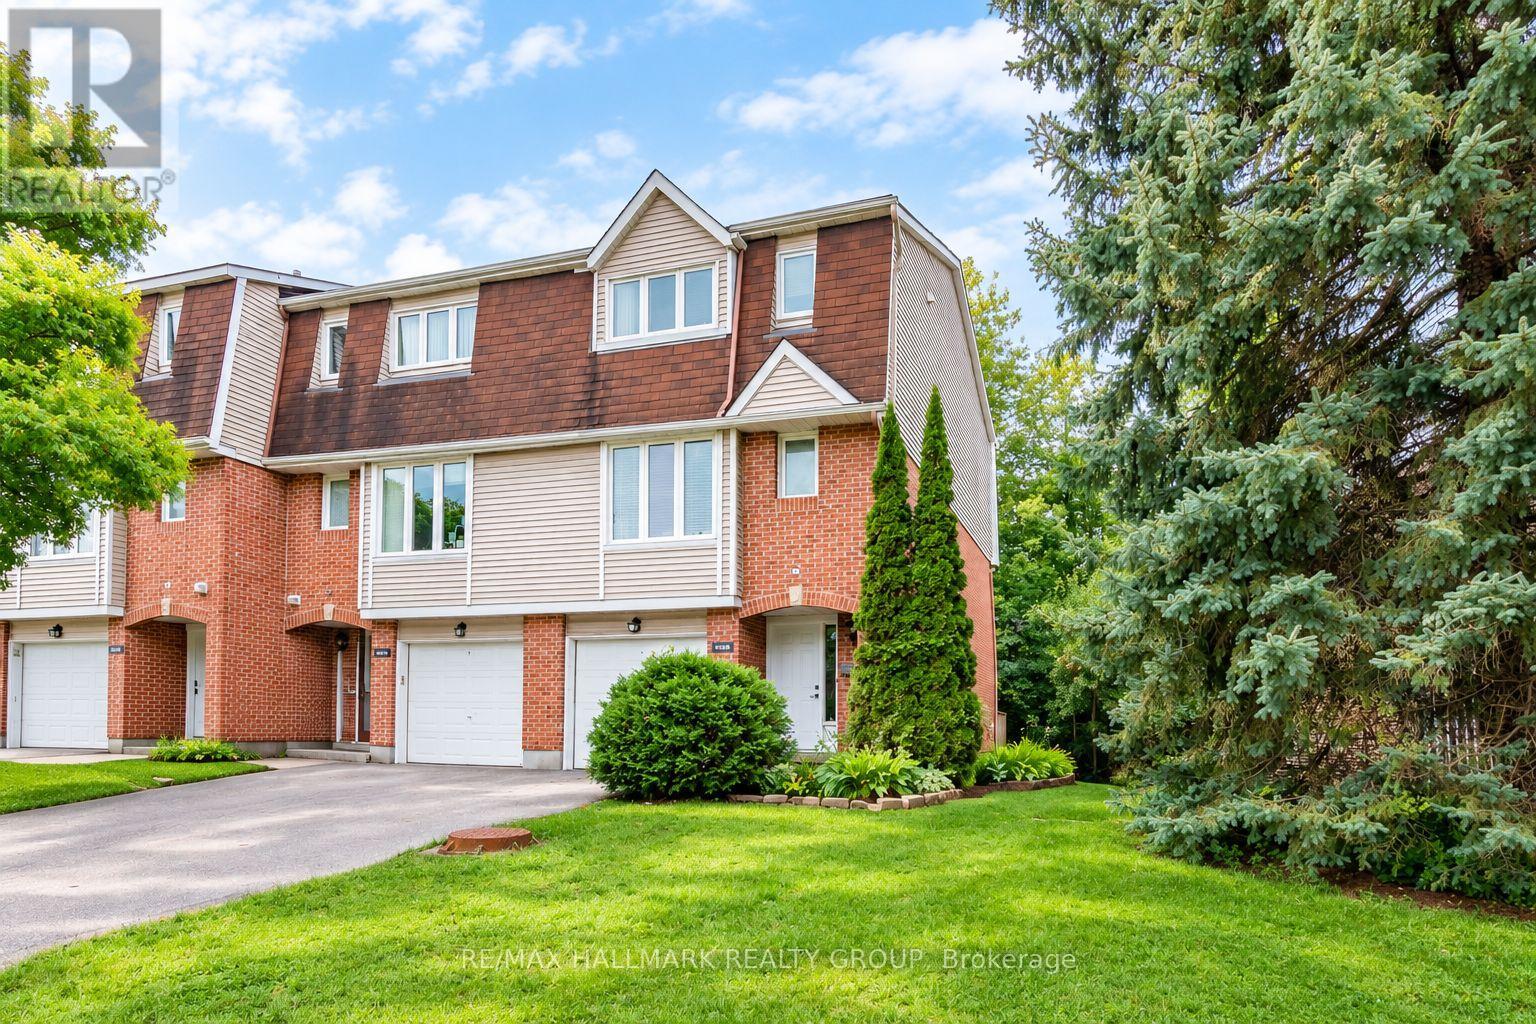

For Sale Single Family Open house

90 - 3400 Paul Anka Drive

$349,000 + $435.11 monthly maintenance Est. $1,545/mo ↓

Ottawa, Ontario K1V 0C9

3 Bedrooms
2 Bathrooms
1,000 - 1,199 sqft Interior
1 Parking spaces
4 days ago Listed
Virtual tour Central Air Conditioning Forced Air Finished basement

About this home

WOW, this is incredible value for under $350K! Step inside this bright 3-bedroom, 2-bathroom condo townhome and you will immediately be impressed with its spacious and comfortable layout. Beautiful hardwood flooring runs through the living area, while ceramic tile carries into the kitchen and dining space. Love to cook? The crisp updated white kitchen offers plenty of counter/cupboard space, a dishwasher and an eat-in dining area, with an easy layout for preparing everyday meals or hosting family and friends. Upstairs are three bedrooms, including a spacious primary with a very rare bonus: a walk-in closet complete with custom built-ins. The main shared bathroom has also been tastefully updated for a fresh, polished feel. Out back, your own private yard creates an extension of the living space. Beautiful flagstone pavers make the perfect spot for summer dinners or morning coffee with room left over to garden. Downstairs, the partially finished basement adds opportunity. Create a home office, gym, playroom or extra storage, while the finished laundry area keeps things practical and organized. Your parking spot is directly in front of the home - another small detail that makes everyday life easier. Between the practical layout, landscaped backyard, three bedrooms and parking at your door, this home lives much more like a freehold townhome than a typical condo-townhome. Low condo fees and a well-managed condominium corporation add to the appeal. Set in Windsor Park Village/Hunt Club, you're close to McCarthy Woods, trails, parks, recreation centre, transit, South Keys shopping and everyday amenities, with easy access to Hunt Club Road, Riverside Drive and the Airport Parkway. Three bedrooms, 2 bathrooms, private outdoor space, parking at your door, low condo fees, freshly painted: All for under $350K - what more could you ask for? (id:28469)

Virtual tour

Open house

Facts & features

Property

MLS® Number
X13760488
Property Type
Single Family
Community Name
4804 - Hunt Club
Ownership
Condominium/strata
Community Features
Pets Allowed With Restrictions
Equipment Type
Water Heater
Features
Carpet Free, In Suite Laundry
Parking Space Total
1
Rental Equipment Type
Water Heater
Structure
Patio(s)

Building

Bathroom Total
2
Bedrooms Above Ground
3
Bedrooms Total
3
Age
31 To 50 Years
Appliances
Dishwasher, Dryer, Hood Fan, Stove, Washer, Refrigerator
Basement Development
Partially Finished
Basement Type
Partial (partially Finished)
Cooling Type
Central Air Conditioning
Exterior Finish
Brick, Vinyl Siding
Foundation Type
Poured Concrete
Half Bath Total
1
Heating Fuel
Natural Gas
Heating Type
Forced Air
Stories Total
2
Size Interior
1,000 - 1,199 Sqft
Type
Row / Townhouse

Parking

No Garage

Land

Acreage
No
Zoning Description
Residential Condo

Monthly payment estimate

$
Estimated payment per month
Mortgage amount
Total interest

Estimate only — excludes property tax, insurance and condo fees. Rates compound semi-annually as is standard for Canadian mortgages.

Cost of ownership

Est. monthly payment
$1,545/mo
Maintenance fee
$435.11 monthly
Ontario land transfer tax
$3,710 one-time

Payment assumes 20% down over 25 years. First-time buyers may get up to $3,710 back on land transfer tax.

The Hunt Club market

8 Active listings
$382,400 Median asking price
9% below median This home
17 days Avg. time on market
Browse all Hunt Club listings →

Rooms

Second Level

  • Bedroom 3.14 m x 2.56 m
  • Bedroom 3.86 m x 2.66 m
  • Primary Bedroom 3.88 m x 3.72 m
  • Bathroom 1.5 m x 2.66 m

Basement

  • Laundry Room 2.88 m x 1.72 m
  • Workshop 2.53 m x 5.6 m
  • Recreational, Games Room 3.14 m x 5.6 m

Main Level

  • Living Room 5.33 m x 3.66 m
  • Dining Room 3.06 m x 2.4 m
  • Kitchen 3.06 m x 2.76 m
  • Bathroom 1.42 m x 1.36 m
  • Foyer 0.96 m x 2.36 m

Location

90 - 3400 Paul Anka Drive, Ottawa, Ontario K1V 0C9  ·  Get directions

Want first look at new Hunt Club homes in this price range?

Create a free account