

For Sale Single Family

1711 Baseline Road

$450,000 Est. $1,993/mo ↓

Ottawa, Ontario K2C 0B6

3 Bedrooms
3 Bathrooms
1,100 - 1,500 sqft Interior
3 Parking spaces
31.8 X 100 Ft Lot size
1 day ago Listed
Virtual tour Central Air Conditioning Forced Air Finished basement

About this home

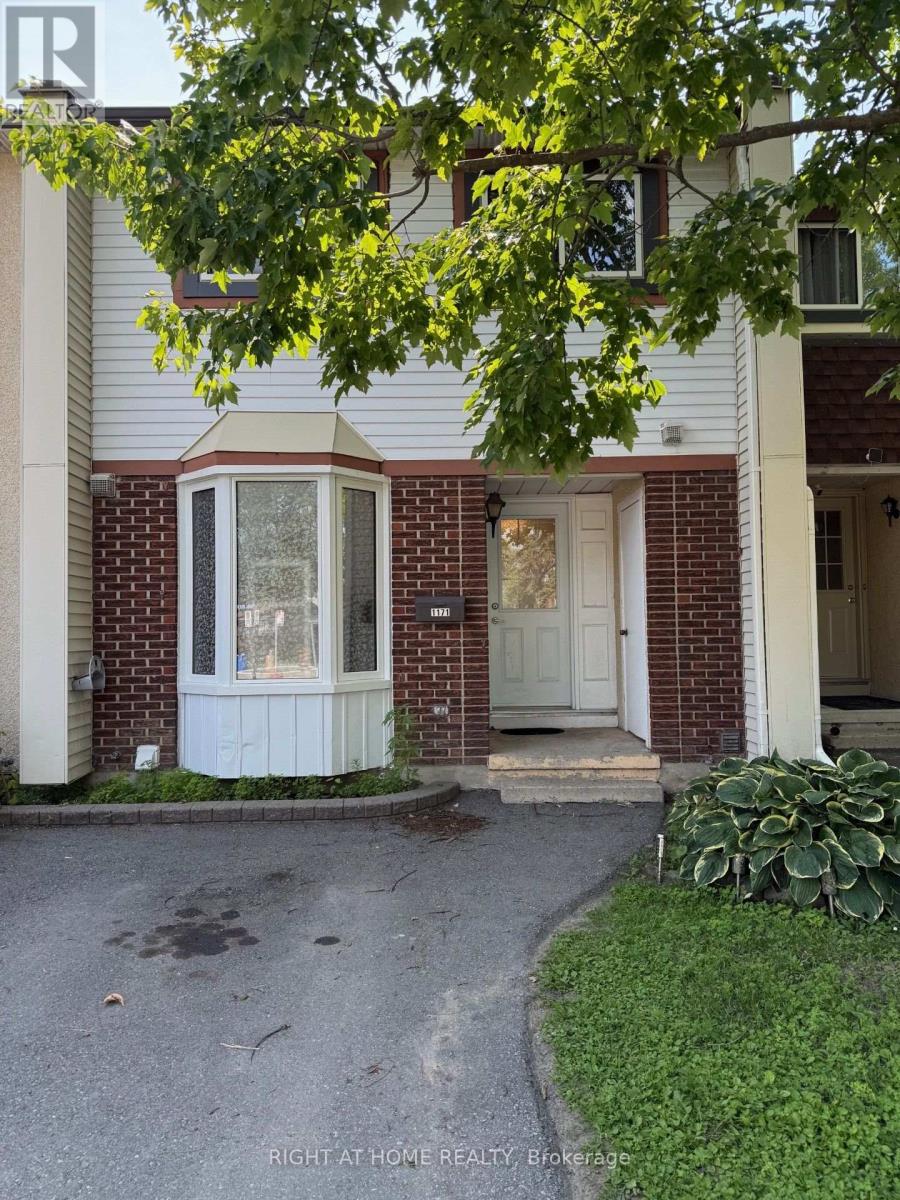
Welcome to this well-loved 3-bedroom, 3-bathroom semi-detached home. With the same owners for over 32 years, this home offers a wonderful opportunity for families, first-time buyers, investors, or those looking to update the home with their own personal touch. The main and second levels feature hardwood flooring, while the finished basement provides additional recreation space and flexibility. The main floor closet was converted into a 2-piece bathroom for convenience. The spacious backyard is a standout feature, offering plenty of room for children, pets, gardening, entertaining, or simply enjoying the outdoors. Double-pane windows throughout the main and second floors are in good condition, providing natural light and added efficiency. Important updates include roof shingles replaced in 2022 and the furnace replaced in 2015. While some areas of the home are in older condition, including the kitchen, bathrooms, flooring, portions of the fencing, and the front and rear steps, this is an excellent opportunity for a new owner to update and personalize the home to their own taste. Ideally situated near Algonquin College, shopping, transit, schools, parks, and everyday amenities, this is a home with solid bones, a generous lot, and tremendous potential. After more than three decades of cherished ownership, it's ready for its next chapter. (id:28469)

Facts & features

Property

MLS® Number
X13758490
Property Type
Single Family
Neighbourhood
St Claire Gardens
Community Name
5403 - Bel Air Heights
Ownership
Freehold
Amenities Near By
Hospital
Equipment Type
Water Heater
Features
Flat Site
Parking Space Total
3
Rental Equipment Type
Water Heater
Structure
Shed

Building

Bathroom Total
3
Bedrooms Above Ground
3
Bedrooms Total
3
Age
51 To 99 Years
Appliances
Hood Fan, Stove, Washer, Refrigerator
Basement Development
Finished
Basement Type
Full (finished)
Construction Style Attachment
Semi-detached
Cooling Type
Central Air Conditioning
Exterior Finish
Brick, Steel
Flooring Type
Hardwood
Foundation Type
Poured Concrete
Half Bath Total
2
Heating Fuel
Natural Gas
Heating Type
Forced Air
Stories Total
2
Size Interior
1,100 - 1,500 Sqft
Type
House
Utility Water
Municipal Water

Parking

No Garage

Land

Acreage
No
Land Amenities
Hospital
Sewer
Sanitary Sewer
Size Depth
100 Ft
Size Frontage
31 Ft ,9 In
Size Irregular
31.8 X 100 Ft
Size Total Text
31.8 X 100 Ft
Zoning Description
R2f

Utilities

Cable
Available
Electricity
Installed
Sewer
Installed

Monthly payment estimate

$
Estimated payment per month
Mortgage amount
Total interest

Estimate only — excludes property tax, insurance and condo fees. Rates compound semi-annually as is standard for Canadian mortgages.

Cost of ownership

Est. monthly payment
$1,993/mo
Ontario land transfer tax
$5,475 one-time

Payment assumes 20% down over 25 years. First-time buyers may get up to $4,000 back on land transfer tax.

Rooms

Second Level

  • Primary Bedroom 4.6 m x 3.47 m
  • Bedroom 2 4.07 m x 2.86 m
  • Bedroom 3 2.97 m x 2.84 m

Lower Level

  • Recreational, Games Room 4.83 m x 4.18 m
  • Other 2.84 m x 2.06 m

Main Level

  • Living Room 5.16 m x 3.49 m
  • Dining Room 3.92 m x 2.84 m
  • Kitchen 3.9 m x 2.7 m

Location

1711 Baseline Road, Ottawa, Ontario K2C 0B6  ·  Get directions

Want first look at new Bel Air Heights homes in this price range?

Create a free account