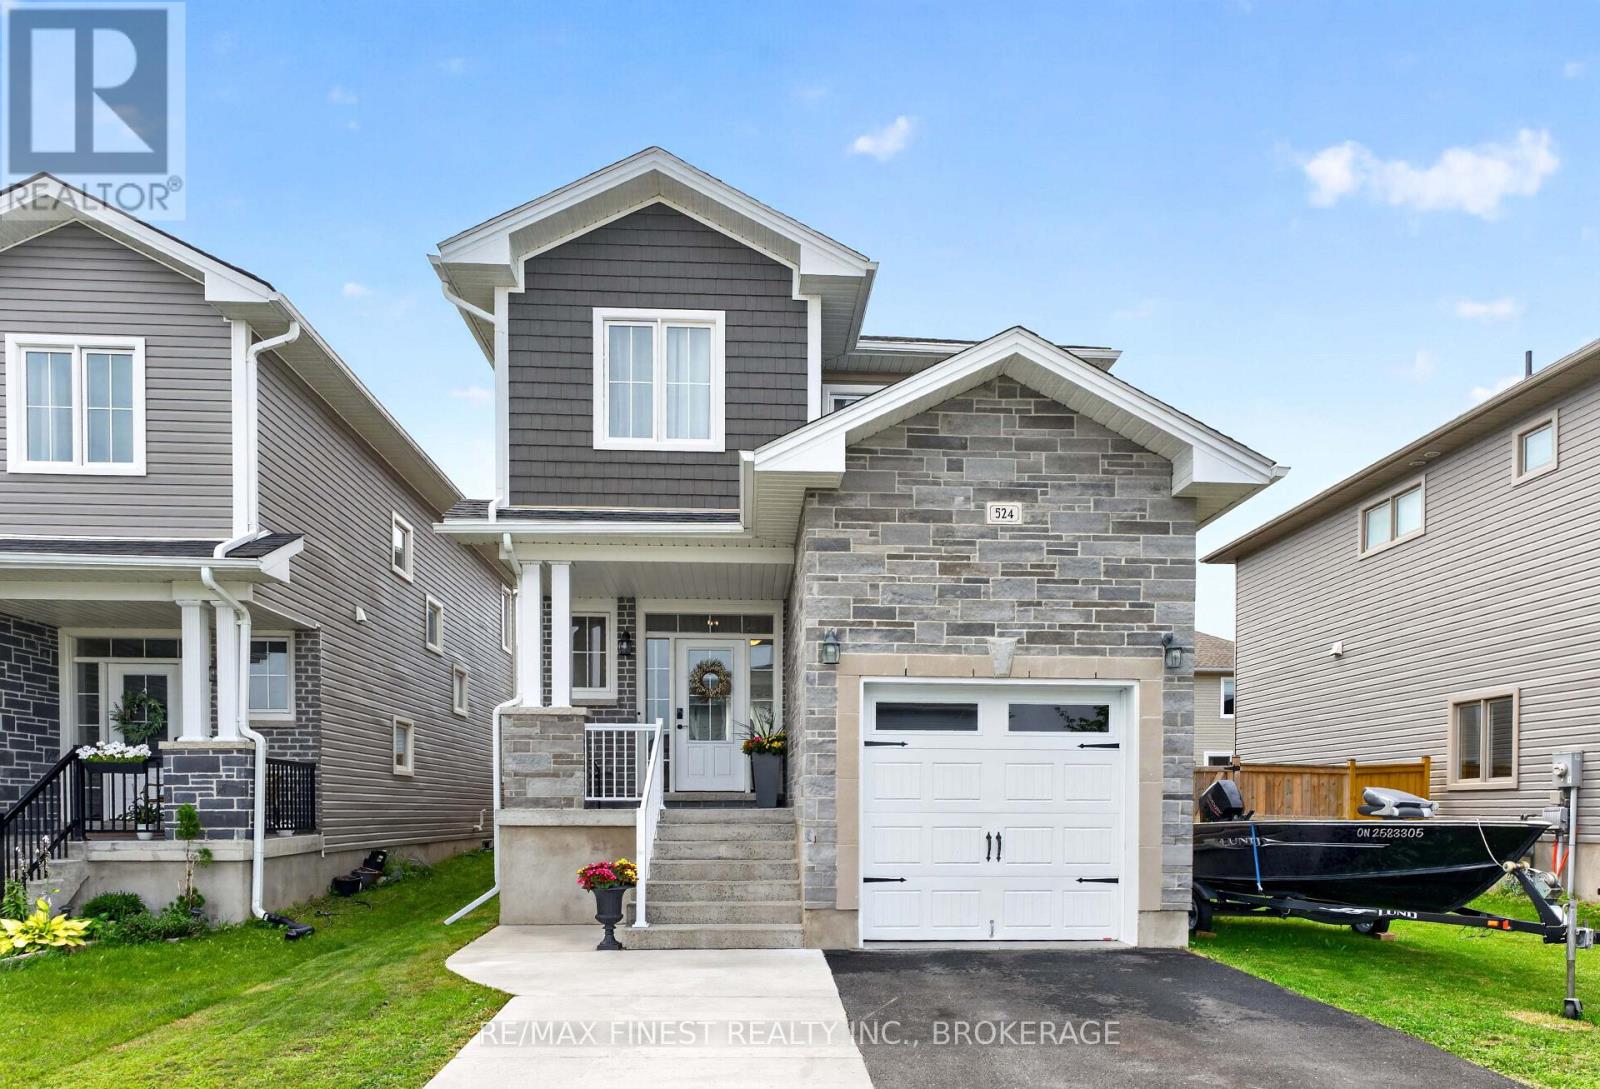
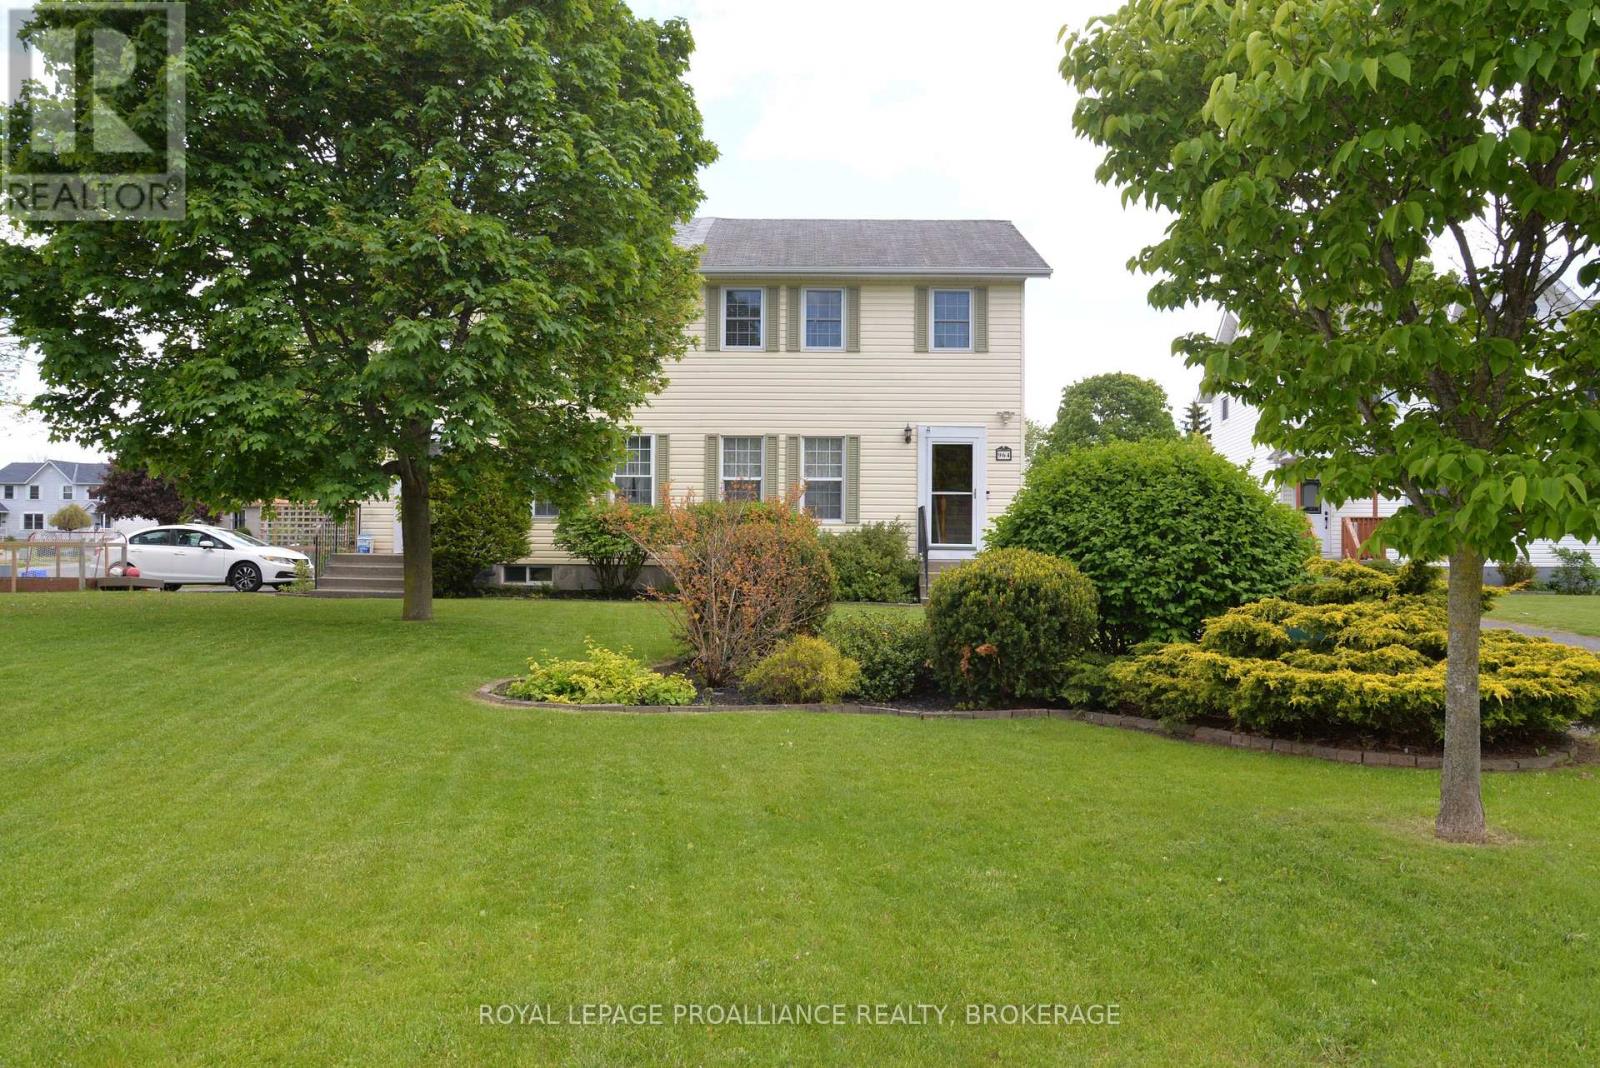

Truly MOVE-IN condition! This sparkling clean, bright elevated bungalow semi is deceiving. So much home and value - it features 3 bedrooms and 2 baths up, including a 3pc ensuite with its own storage closet and 1 bedroom and 2pc bath down, with rough-in for another bath and a huge rec-room with a cozy gas fireplace, as well as separate basement walkup. Nestled in a quiet residential neighbourhood, all of the conveniences including shopping, groceries, parks and schools are nearby. Some of the improvements and upgrades done in 2026 are the furnace, central air, roof, plumbing, fencing, vanities, toilet, all carpeting, all light fixtures, paint (including ceiling), washer, dryer, fridge, range hood, all window coverings and hardware, all trim, outside lighting. A super central location and just around the corner from St. Marguerite Bourgeoys School, this spacious home ticks a lot of the boxes! You could be settled in for Christmas. (id:28469)
Facts & features
Property
MLS® Number
X13767440
Property Type
Single Family
Community Name
35 - East Gardiners Rd
Ownership
Freehold
Amenities Near By
Park, Place Of Worship, Public Transit, Schools
Community Features
School Bus
Equipment Type
Water Heater - Gas, Water Heater
Features
Irregular Lot Size
Parking Space Total
2
Rental Equipment Type
Water Heater - Gas, Water Heater
Structure
Shed
Building
Bathroom Total
3
Bedrooms Above Ground
3
Bedrooms Below Ground
1
Bedrooms Total
4
Age
31 To 50 Years
Amenities
Fireplace(s)
Appliances
Water Meter, Dryer, Hood Fan, Stove, Washer, Window Coverings, Refrigerator
Architectural Style
Raised Bungalow
Basement Development
Partially Finished
Basement Features
Separate Entrance, Walk-up
Basement Type
N/a, N/a, N/a (partially Finished)
Construction Style Attachment
Semi-detached
Cooling Type
Central Air Conditioning
Exterior Finish
Vinyl Siding
Fire Protection
Smoke Detectors
Fireplace Present
Yes
Fireplace Total
1
Flooring Type
Hardwood
Foundation Type
Block
Half Bath Total
1
Heating Fuel
Natural Gas
Heating Type
Forced Air
Stories Total
1
Size Interior
700 - 1,100 Sqft
Type
House
Utility Water
Municipal Water
Parking
No Garage
—
Land
Acreage
No
Fence Type
Fenced Yard
Land Amenities
Park, Place Of Worship, Public Transit, Schools
Sewer
Sanitary Sewer
Size Depth
129 Ft ,7 In
Size Frontage
27 Ft ,10 In
Size Irregular
27.9 X 129.6 Ft ; 27.85' X 129.67' X 28.42' X 139.21'
Size Total Text
27.9 X 129.6 Ft ; 27.85' X 129.67' X 28.42' X 139.21'|under 1/2 Acre
Zoning Description
R2-9
Utilities
Electricity
Installed
Sewer
Installed
Monthly payment estimate
$
Estimated payment—per month
Mortgage amount
—
Total interest
—
Down payments under 20% typically require mortgage default insurance (CMHC), which is not included in this estimate.
Estimate only — excludes property tax, insurance and condo fees. Rates compound semi-annually as is standard for Canadian mortgages.
Cost of ownership
Est. monthly payment
$2,502/mo
Ontario land transfer tax
$7,775 one-time
Payment assumes 20% down over 25 years. First-time buyers may get up to $4,000 back on land transfer tax.