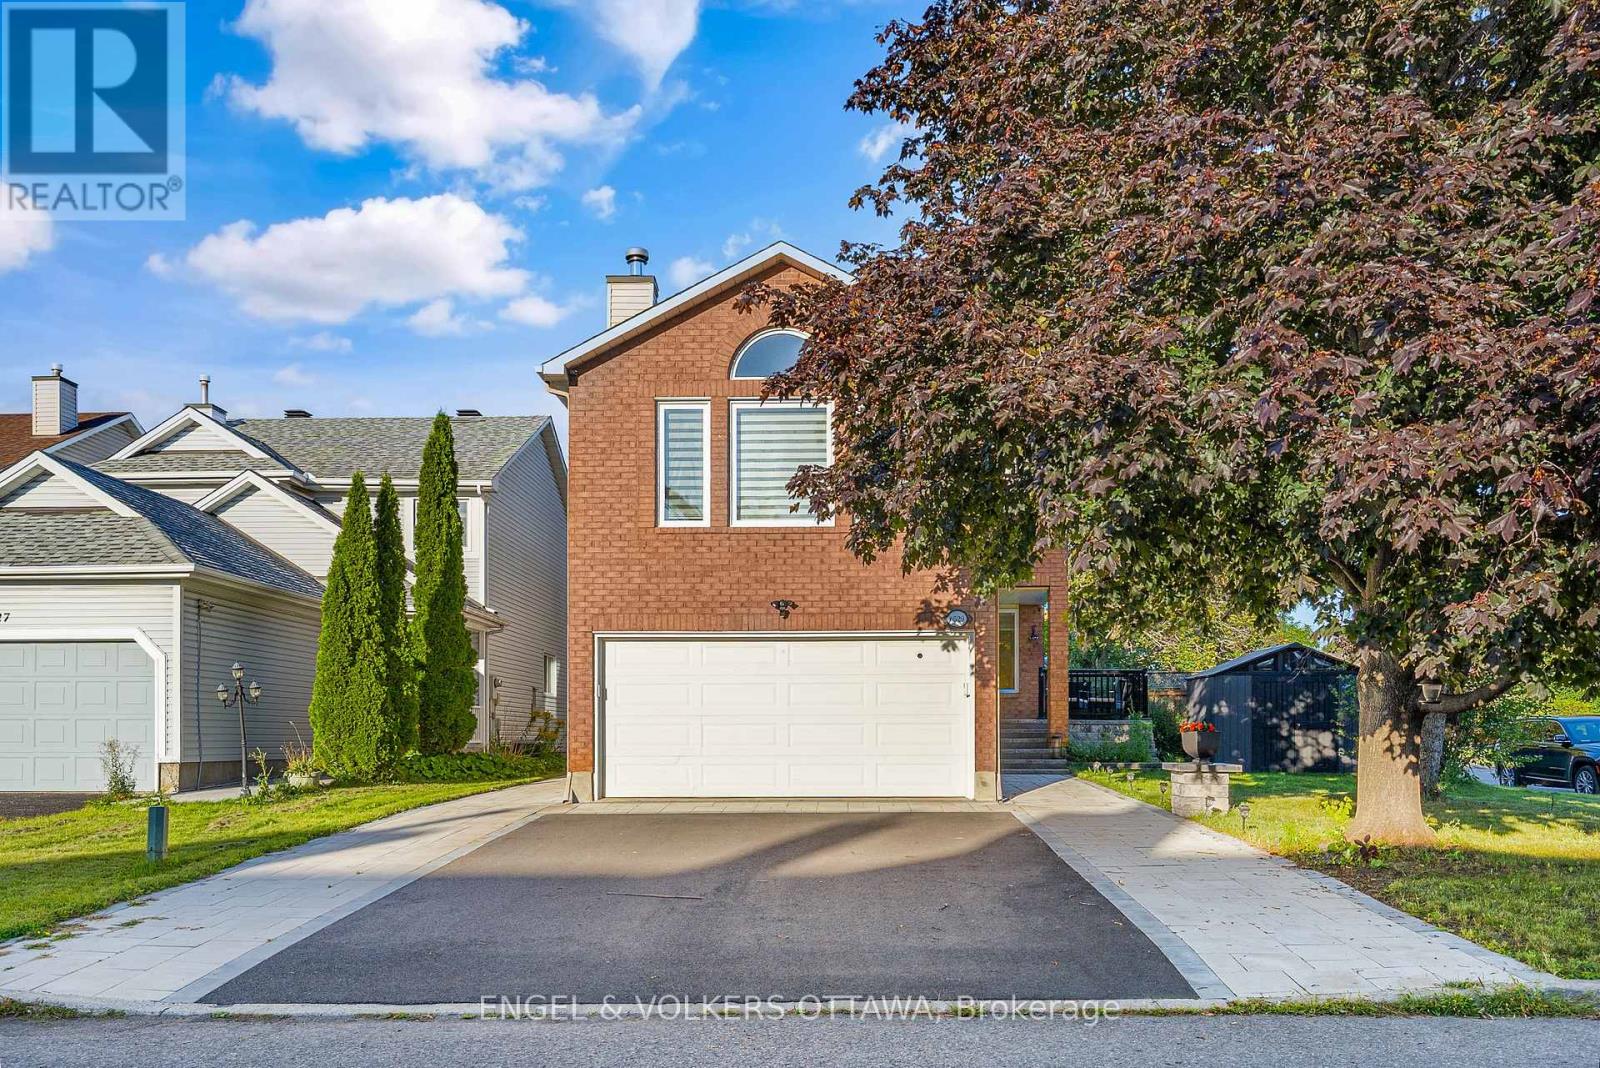


This beautiful contemporary home is a true showstopper and must be seen to be fully appreciated. Set on a prime 6,500+ sq. ft. lot in a highly sought-after central neighbourhood, this exceptional Cadillac-Fairview-built residence has been extensively renovated and meticulously maintained, offering a refined blend of architectural character, modern comfort, and effortless living.The bright, sophisticated interior is anchored by a beautifully renovated gourmet kitchen featuring quartz countertops, custom cabinetry, an oversized island, double sinks, compactor, and garburator. A wall of solarium windows fills the room with natural light while overlooking the professionally landscaped backyard.The sunken family room is a standout architectural space, featuring a striking three-sided fireplace shared with the living room, cathedral ceilings, and a dramatic half-moon window. The formal dining room, finished with custom hardwood flooring, provides an elegant setting for entertaining. A practical mudroom and powder room complete the main level.The second floor features four large bedrooms. The spacious primary suite offers a private retreat with custom built-ins, walk-in closets, and a luxurious ensuite featuring a jet tub, floor-to-ceiling tile, and heated floors.The finished lower level adds exceptional versatility with a generous recreation room, brick fireplace, wet bar, second master bedroom, three-piece bath, dedicated laundry room, and abundant storage.Outside, the fully fenced backyard has been professionally designed for beauty and ease of maintenance, with elegant pathways and a tranquil waterfall feature creating a peaceful, private setting. Parking for seven vehicles, an oversized double garage, dedicated RV parking, and a 240-volt outlet add valuable functionality. (id:28469)
Facts & features
Property
MLS® Number
X13766688
Property Type
Single Family
Neighbourhood
Pineview
Community Name
2204 - Pineview
Ownership
Freehold
Amenities Near By
Public Transit, Schools
Community Features
School Bus
Features
Trash Compactor, In-law Suite
Parking Space Total
7
View Type
View
Building
Bathroom Total
4
Bedrooms Above Ground
4
Bedrooms Below Ground
1
Bedrooms Total
5
Amenities
Fireplace(s)
Appliances
Garage Door Opener Remote(s), Garburator, Water Heater, Oven - Built-in, Compactor, Cooktop, Dishwasher, Microwave, Oven, Range, Two Refrigerators
Basement Development
Finished
Basement Type
N/a (finished)
Construction Style Attachment
Detached
Cooling Type
Central Air Conditioning, Air Exchanger
Exterior Finish
Brick
Fireplace Present
Yes
Fireplace Total
2
Foundation Type
Block
Half Bath Total
1
Heating Fuel
Natural Gas
Heating Type
Forced Air
Stories Total
2
Size Interior
2,000 - 2,500 Sqft
Type
House
Utility Water
Municipal Water
Parking
Attached Garage
—
Garage
—
R V
—
Inside Entry
—
Covered
—
Land
Acreage
No
Fence Type
Fenced Yard
Land Amenities
Public Transit, Schools
Sewer
Sanitary Sewer
Size Depth
115 Ft ,10 In
Size Frontage
72 Ft ,8 In
Size Irregular
72.7 X 115.9 Ft
Size Total Text
72.7 X 115.9 Ft
Monthly payment estimate
$
Estimated payment—per month
Mortgage amount
—
Total interest
—
Down payments under 20% typically require mortgage default insurance (CMHC), which is not included in this estimate.
Estimate only — excludes property tax, insurance and condo fees. Rates compound semi-annually as is standard for Canadian mortgages.
Cost of ownership
Est. monthly payment
$3,976/mo
Ontario land transfer tax
$14,435 one-time
Payment assumes 20% down over 25 years. First-time buyers may get up to $4,000 back on land transfer tax.