

For Sale Single Family

30 Albert Street

$899,900 Est. $3,985/mo ↓

Russell, Ontario K0A 1W0

7 Bedrooms
5 Bathrooms
2,000 - 2,500 sqft Interior
13 Parking spaces
138.3 X 116.6 Ft Lot size
1 day ago Listed
Virtual tour Bungalow Fireplace Central Air Conditioning, Air Exchanger Forced Air Finished basement

About this home

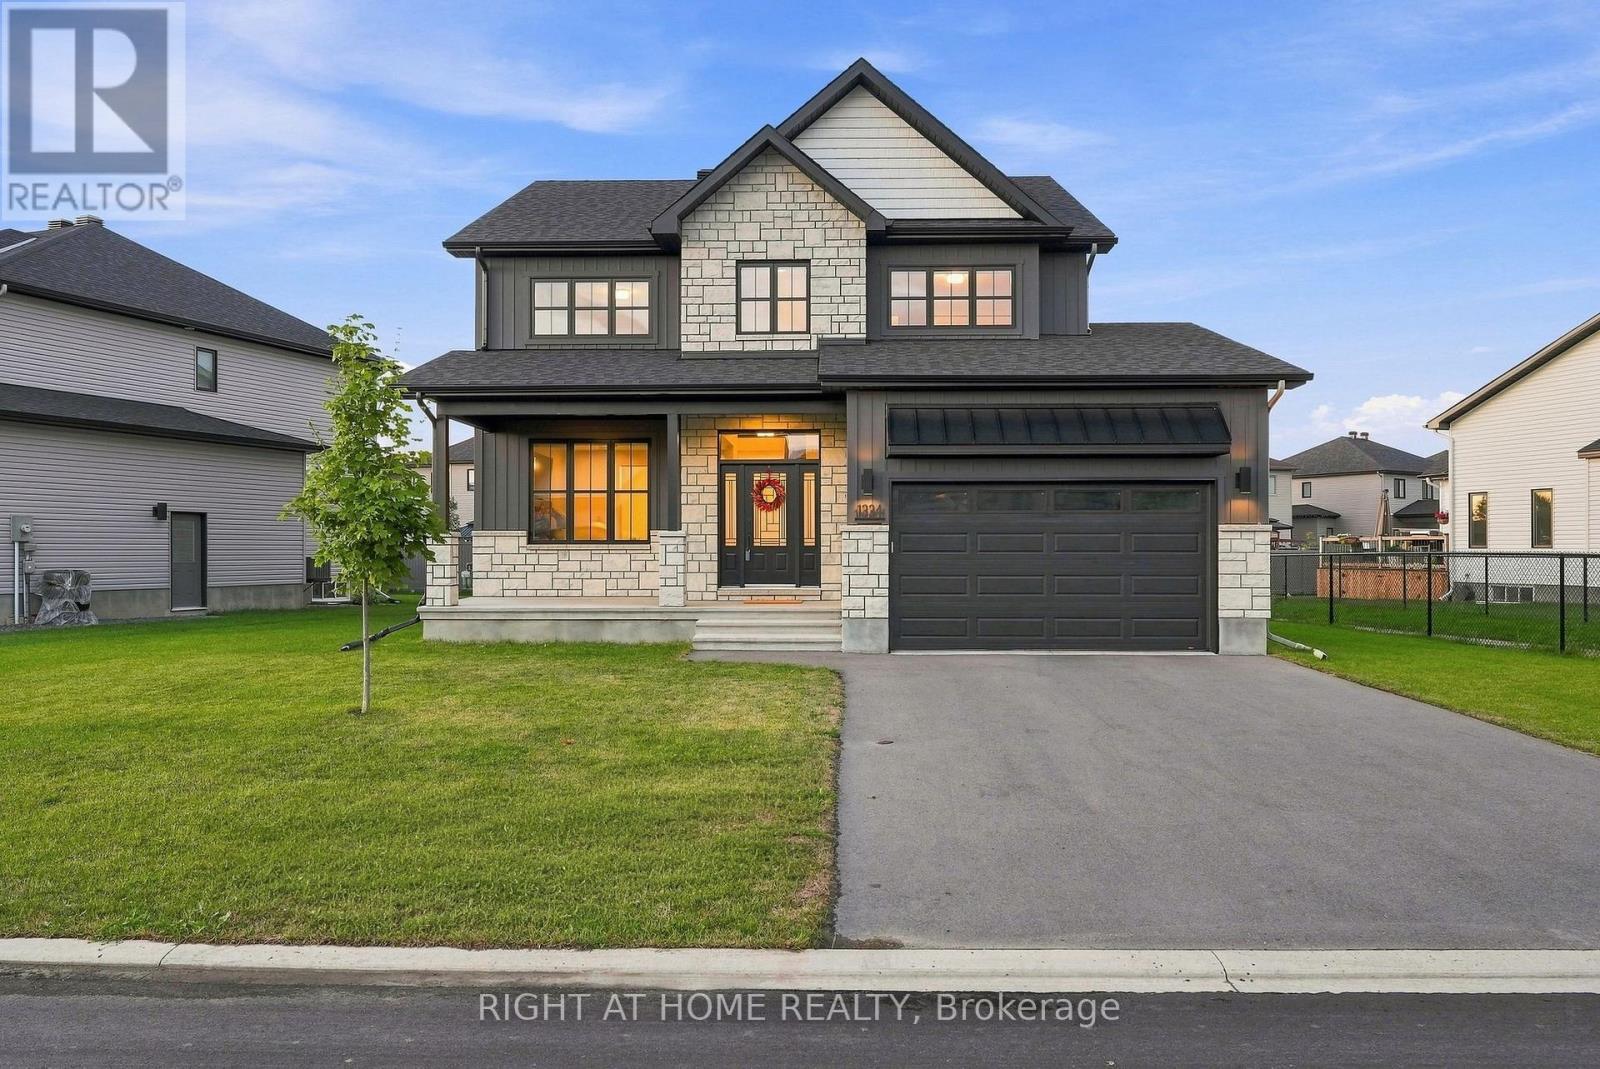
RARE MULTI-GENERATIONAL OR INCOME PROPERTY OPPORTUNITY IN THE HEART OF EMBRUN! Welcome to this versatile BUNGALOW offering a main residence, a LOWER-LEVEL 1 BED IN-LAW SUITE plus a separate SECONDARY ABOVE-GRADE DWELLING with its own basement! The main home features 3 bedrooms plus an optional 4th bedroom or office (with its own separate entrance), comfortable living spaces and the convenience of main-floor laundry. The kitchen boasts granite countertops and ample cabinetry, while the primary bedroom features an electric fireplace and direct access to a 3-season solarium and backyard. The lower-level IN-LAW SUITE provides additional private living space with 1 bedroom, 1 bathroom and its own kitchen/living area. The separate above-grade secondary dwelling offers even more flexibility and has its own driveway and garage, creating an ideal setup for extended family or multi-generational living. Two central A/C's and furnaces in both dwellings provide added comfort, while gas and electric fireplaces are additional features of the home. Outside, the landscaped backyard offers a private setting with plenty of space to relax and enjoy. A fully insulated 20' x 24' detached garage with wood-stove heating is ideal for a workshop, hobbies or additional storage, while an 8' x 10' storage shed with power provides even more useful space. Notable updates include the kitchen (by Sebo Woodwork), lower-level flooring (approx. 2023), Roof 2018 . Ideally located close to Embruns schools, parks, recreation, shopping, restaurants and everyday amenities. With THREE distinct living areas, separate access, a private landscaped property and exceptional garage and storage spaces, this is a rare find offering flexibility for today's multi-generational family! (id:28469)

Facts & features

Property

MLS® Number
X13775668
Property Type
Single Family
Community Name
602 - Embrun
Ownership
Freehold
Features
In-law Suite
Parking Space Total
13
Structure
Deck

Building

Bathroom Total
5
Bedrooms Above Ground
6
Bedrooms Below Ground
1
Bedrooms Total
7
Amenities
Fireplace(s), Separate Heating Controls
Appliances
Garage Door Opener Remote(s), Water Heater, Blinds, Dishwasher, Hood Fan, Storage Shed, Stove, Refrigerator
Architectural Style
Bungalow
Basement Development
Finished
Basement Type
Full (finished)
Construction Style Attachment
Detached
Cooling Type
Central Air Conditioning, Air Exchanger
Exterior Finish
Brick
Fireplace Present
Yes
Foundation Type
Poured Concrete, Block
Half Bath Total
1
Heating Fuel
Natural Gas
Heating Type
Forced Air
Stories Total
1
Size Interior
2,000 - 2,500 Sqft
Type
House
Utility Water
Municipal Water

Parking

Detached Garage
Garage

Land

Acreage
No
Sewer
Sanitary Sewer
Size Depth
116 Ft ,7 In
Size Frontage
138 Ft ,3 In
Size Irregular
138.3 X 116.6 Ft
Size Total Text
138.3 X 116.6 Ft

Monthly payment estimate

$
Estimated payment per month
Mortgage amount
Total interest

Estimate only — excludes property tax, insurance and condo fees. Rates compound semi-annually as is standard for Canadian mortgages.

Cost of ownership

Est. monthly payment
$3,985/mo
Ontario land transfer tax
$14,473 one-time

Payment assumes 20% down over 25 years. First-time buyers may get up to $4,000 back on land transfer tax.

The Embrun market

91 Active listings
$708,900 Median asking price
27% above median This home
26 days Avg. time on market
Browse all Embrun listings →

Rooms

Lower Level

  • Recreational, Games Room 9.29 m x 7.14 m
  • Sitting Room 5.1 m x 5.64 m
  • Dining Room 4.35 m x 3.41 m
  • Utility Room 2.58 m x 2.94 m
  • Kitchen 3.78 m x 4.13 m

Main Level

  • Living Room 3.25 m x 3.18 m
  • Solarium 3.21 m x 3.49 m
  • Laundry Room 2.18 m x 1.91 m
  • Kitchen 4 m x 4.38 m
  • Kitchen 4 m x 4.38 m
  • Primary Bedroom 5.32 m x 6.95 m
  • Bedroom 2 3.33 m x 3.03 m
  • Bedroom 3 3.33 m x 2.65 m
  • Bedroom 4 3.15 m x 3.09 m

Location

30 Albert Street, Russell, Ontario K0A 1W0  ·  Get directions

Want first look at new Embrun homes in this price range?

Create a free account