
For Sale Multi-Family

7 Elm Street

$439,900 Est. $1,948/mo ↓

Brockville, Ontario K6V 5M5

3 Bedrooms
2 Bathrooms
1,100 - 1,500 sqft Interior
2 Parking spaces
26 X 70 Ft Lot size
Today Listed
Virtual tour Central Air Conditioning Forced Air

About this home

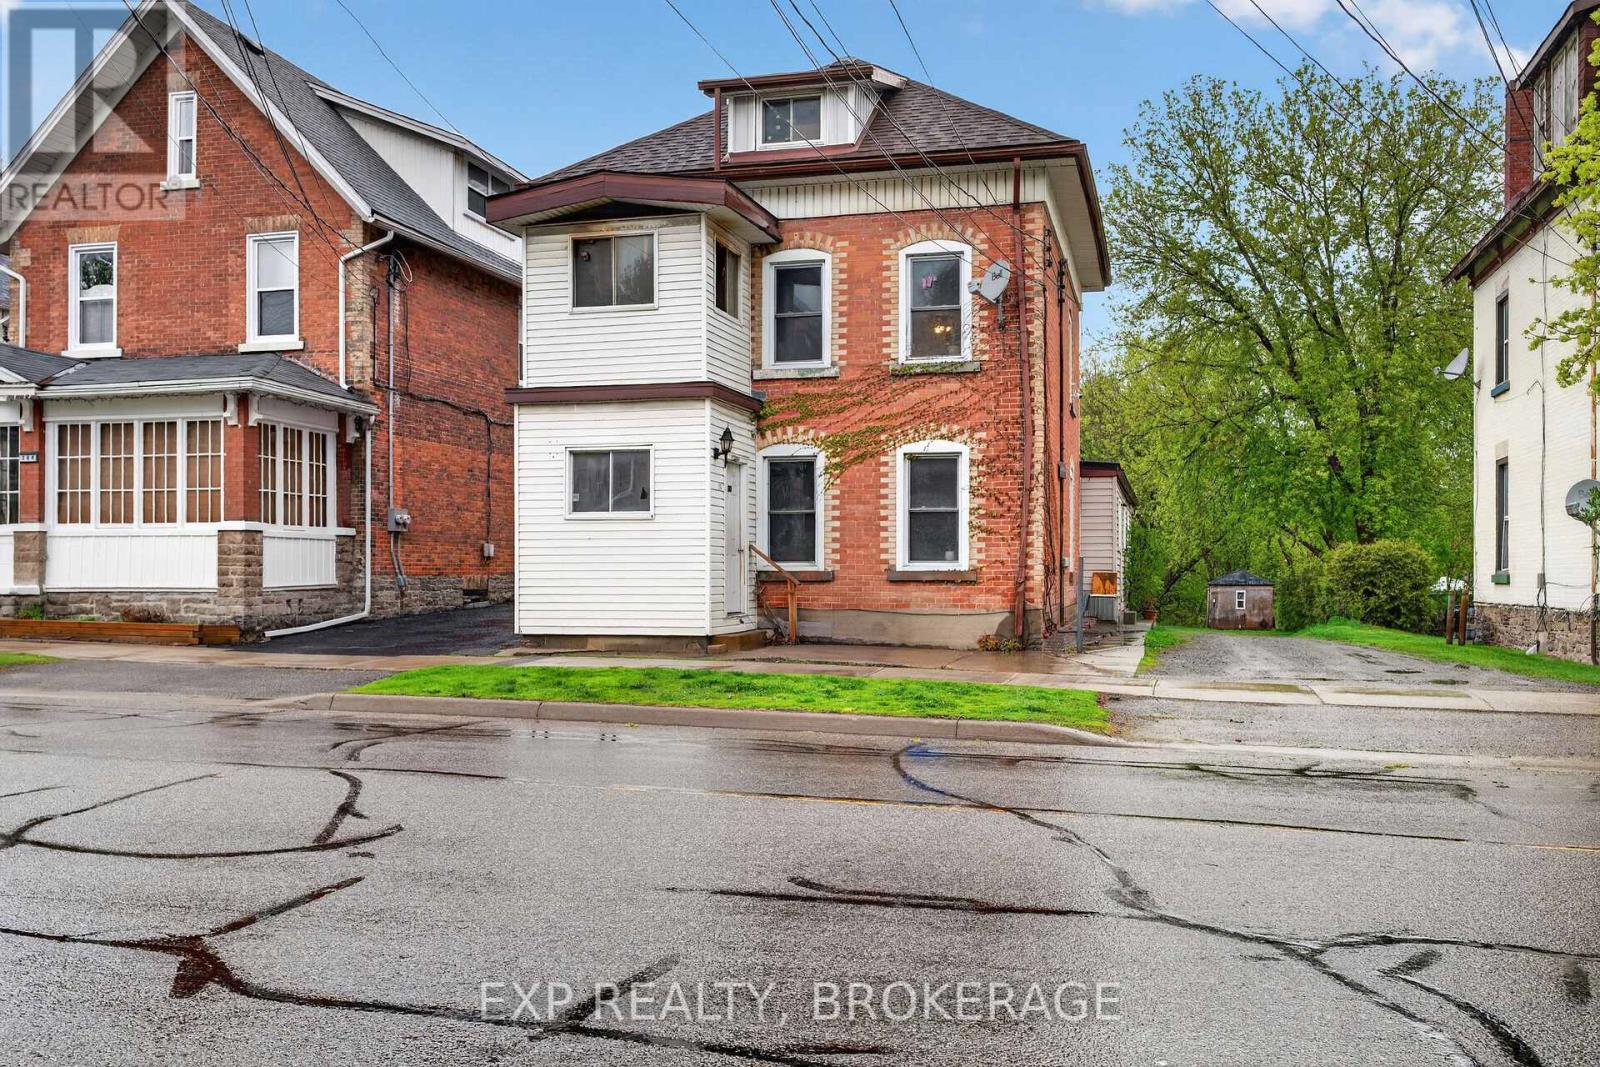
This DUPLEX at 7 Elm St., Brockville is an absolute must for the investment portfolio, or live in one half and rent the other! Completely renovated inside and out & every detail has been thought out. Major improvements over the last 4 years include steel roof, vinyl siding, double hung vinyl windows, paved driveway, front deck, full second level renovation, main level updates including floors, laundry & painted throughout. FA Natural Gas, central air & updated electrical/plumbing complete this brilliant property. Located on a dead end street, seconds walk to the Brock Trail, minutes to downtown shopping, grocery, splash pad/outdoor rink, Brockville Arts Centre, St Lawrence River/Blockhouse & so much more. The lower level is a 1 bedroom + laundry (could be converted back to a bedroom), 1 - 4PC bath and currently tenanted. The upper level is a 2 bedroom, 1 - 4PC bath and vacant. Each unit includes 1 parking space and both units share the quaint back yard. Completely move in ready with nothing to do! This one is definitely worth the look. (id:28469)

Facts & features

Property

MLS® Number
X13777362
Property Type
Multi-family
Community Name
810 - Brockville
Amenities Near By
Hospital, Public Transit, Schools, Golf Nearby
Features
Flat Site, Dry
Parking Space Total
2
Structure
Porch, Shed

Building

Bathroom Total
2
Bedrooms Above Ground
3
Bedrooms Total
3
Age
100+ Years
Appliances
Water Heater, Water Meter, All, Dryer, Stove, Washer, Refrigerator
Basement Development
Unfinished
Basement Type
N/a (unfinished)
Cooling Type
Central Air Conditioning
Exterior Finish
Vinyl Siding
Flooring Type
Laminate
Foundation Type
Stone
Heating Fuel
Natural Gas
Heating Type
Forced Air
Stories Total
2
Size Interior
1,100 - 1,500 Sqft
Type
Duplex
Utility Water
Municipal Water

Parking

No Garage

Land

Acreage
No
Fence Type
Partially Fenced
Land Amenities
Hospital, Public Transit, Schools, Golf Nearby
Sewer
Sanitary Sewer
Size Depth
70 Ft
Size Frontage
26 Ft
Size Irregular
26 X 70 Ft
Size Total Text
26 X 70 Ft

Utilities

Cable
Installed
Electricity
Installed
Sewer
Installed

Monthly payment estimate

$
Estimated payment per month
Mortgage amount
Total interest

Estimate only — excludes property tax, insurance and condo fees. Rates compound semi-annually as is standard for Canadian mortgages.

Cost of ownership

Est. monthly payment
$1,948/mo
Ontario land transfer tax
$5,273 one-time

Payment assumes 20% down over 25 years. First-time buyers may get up to $4,000 back on land transfer tax.

The Brockville market

174 Active listings
$540,300 Median asking price
19% below median This home
43 days Avg. time on market
Browse all Brockville listings →

Rooms

Second Level

  • Living Room 3.76 m x 2.48 m
  • Kitchen 2.69 m x 3.56 m
  • Bedroom 4.19 m x 2.69 m
  • Bedroom 2 4.19 m x 2.59 m
  • Bathroom 2.11 m x 1.63 m

Main Level

  • Living Room 5.38 m x 3.87 m
  • Kitchen 3.43 m x 3.02 m
  • Bedroom 2.54 m x 6.3 m
  • Bathroom 3.33 m x 1.37 m
  • Laundry Room 3.43 m x 2.21 m

Location

7 Elm Street, Brockville, Ontario K6V 5M5  ·  Get directions

Want first look at new Brockville homes in this price range?

Create a free account