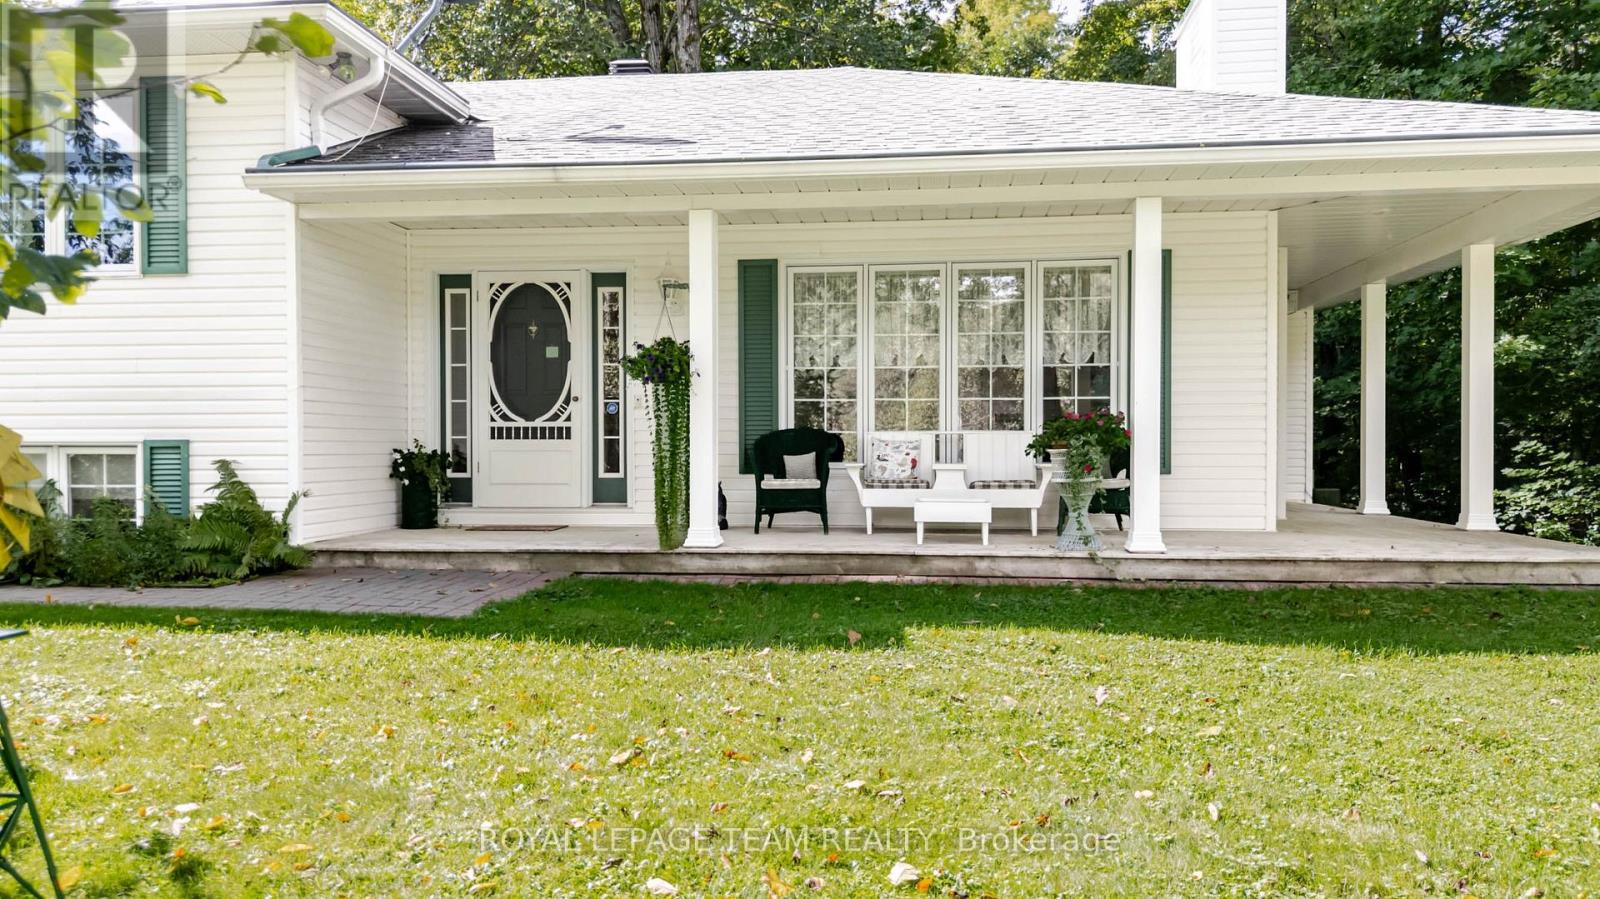

For Sale Single Family

107 Peacock Crescent

$699,000 Est. $3,095/mo ↓

Mississippi Mills, Ontario K0A 1A0

4 Bedrooms
2 Bathrooms
1,500 - 2,000 sqft Interior
5 Parking spaces
85 X 140 Ft Lot size
1 day ago Listed
Virtual tour Bungalow Fireplace Above Ground Pool Window Air Conditioner Radiant Heat Finished basement

About this home

Welcome to 107 Peacock Crescent - where timeless charm meets exceptional outdoor living in one of Almonte's most sought-after mature neighborhoods. Set on an impressive 85' x 140' lot, this inviting 3+1 bedroom, 2 bathroom home offers generous living space, a finished basement, attached garage, and the kind of backyard that is made for summer entertaining. Inside, warm hardwood floors add character throughout the main living areas, while the spacious living room offers a cozy natural gas fireplace - the perfect gathering place on cooler evenings. A bright sunroom provides a wonderful spot to relax and enjoy views of the beautifully landscaped yard. Step outside and discover your own private entertainment oasis. The large deck, fully fenced yard, 27-foot above-ground pool, hot tub, and dry bar create an incredible setting for hosting family and friends or simply enjoying long summer days at home. The finished basement provides valuable additional living space, with the flexibility for a fourth bedroom, home office, recreation room, gym, or guest area as well as an efficient wood burning fireplace. Location is everything, and this home delivers. Enjoy a short walk to Gemmill Park, local shops, restaurants, the Mississippi River, and seasonal markets, putting the best of charming downtown Almonte right at your doorstep. A spacious lot, established neighborhood, versatile living space, and an exceptional backyard make 107 Peacock Crescent a home you won't want to miss. Come see why this Almonte gem could be the one you've been waiting for. (id:28469)

Facts & features

Property

MLS® Number
X13776816
Property Type
Single Family
Community Name
911 - Almonte
Ownership
Freehold
Amenities Near By
Ski Area, Schools, Park
Equipment Type
Water Heater
Features
Gazebo
Parking Space Total
5
Pool Type
Above Ground Pool
Rental Equipment Type
Water Heater
Structure
Deck, Shed
View Type
View

Building

Bathroom Total
2
Bedrooms Above Ground
4
Bedrooms Total
4
Amenities
Fireplace(s)
Appliances
Hot Tub, Dishwasher, Garage Door Opener
Architectural Style
Bungalow
Basement Development
Finished
Basement Type
Full (finished)
Construction Style Attachment
Detached
Cooling Type
Window Air Conditioner
Exterior Finish
Brick
Fireplace Present
Yes
Fireplace Total
2
Fireplace Type
Insert
Foundation Type
Block
Heating Fuel
Natural Gas
Heating Type
Radiant Heat
Stories Total
1
Size Interior
1,500 - 2,000 Sqft
Type
House
Utility Water
Municipal Water

Parking

Attached Garage
Garage

Land

Acreage
No
Fence Type
Fully Fenced
Land Amenities
Ski Area, Schools, Park
Sewer
Sanitary Sewer
Size Depth
140 Ft
Size Frontage
85 Ft
Size Irregular
85 X 140 Ft
Size Total Text
85 X 140 Ft

Monthly payment estimate

$
Estimated payment per month
Mortgage amount
Total interest

Estimate only — excludes property tax, insurance and condo fees. Rates compound semi-annually as is standard for Canadian mortgages.

Cost of ownership

Est. monthly payment
$3,095/mo
Ontario land transfer tax
$10,455 one-time

Payment assumes 20% down over 25 years. First-time buyers may get up to $4,000 back on land transfer tax.

The Almonte market

51 Active listings
$539,900 Median asking price
29% above median This home
28 days Avg. time on market
Browse all Almonte listings →

Rooms

Lower Level

  • Pantry 3.12 m x 1.59 m
  • Laundry Room 3.12 m x 2.48 m
  • Bathroom 1.6 m x 2.48 m
  • Other 1.92 m x 1.69 m
  • Exercise Room 3.28 m x 3.32 m
  • Family Room 5.64 m x 5.17 m
  • Utility Room 4.59 m x 6.34 m
  • Bedroom 7.19 m x 3.59 m

Main Level

  • Kitchen 5.42 m x 3.77 m
  • Living Room 4.07 m x 4.73 m
  • Foyer 1.28 m x 2.75 m
  • Dining Room 2.59 m x 3.77 m
  • Sunroom 4.48 m x 2.04 m
  • Bedroom 2.66 m x 3.44 m
  • Primary Bedroom 4.11 m x 3.44 m
  • Bedroom 3.31 m x 3.59 m
  • Bathroom 1.53 m x 2.63 m

Location

107 Peacock Crescent, Mississippi Mills, Ontario K0A 1A0  ·  Get directions

Want first look at new Almonte homes in this price range?

Create a free account