
For Sale Single Family

1005 Macdonald Lane

$899,900 Est. $3,985/mo ↓

Frontenac, Ontario K0H 2L0

3 Bedrooms
2 Bathrooms
700 - 1,100 sqft Interior
7 Parking spaces
330 X 213.8 Ft Lot size
1 day ago Listed
Central Air Conditioning Forced Air, Heat Pump Waterfront On Lake Finished basement

About this home

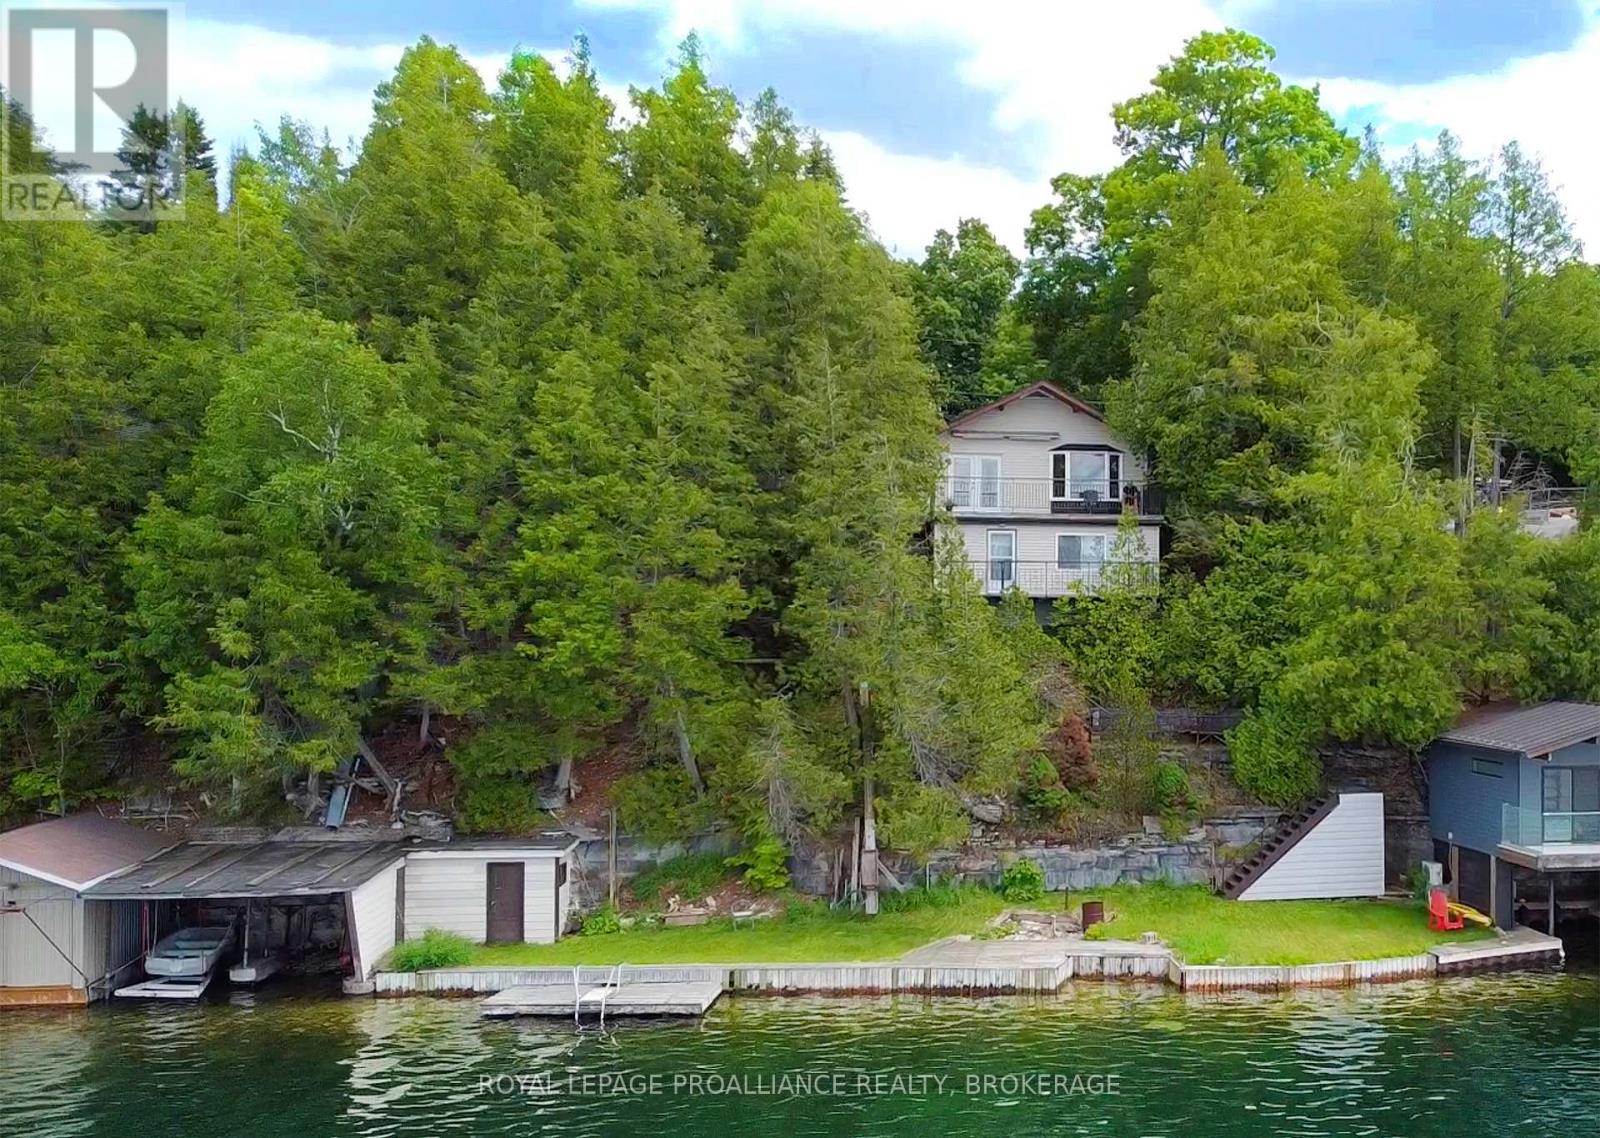
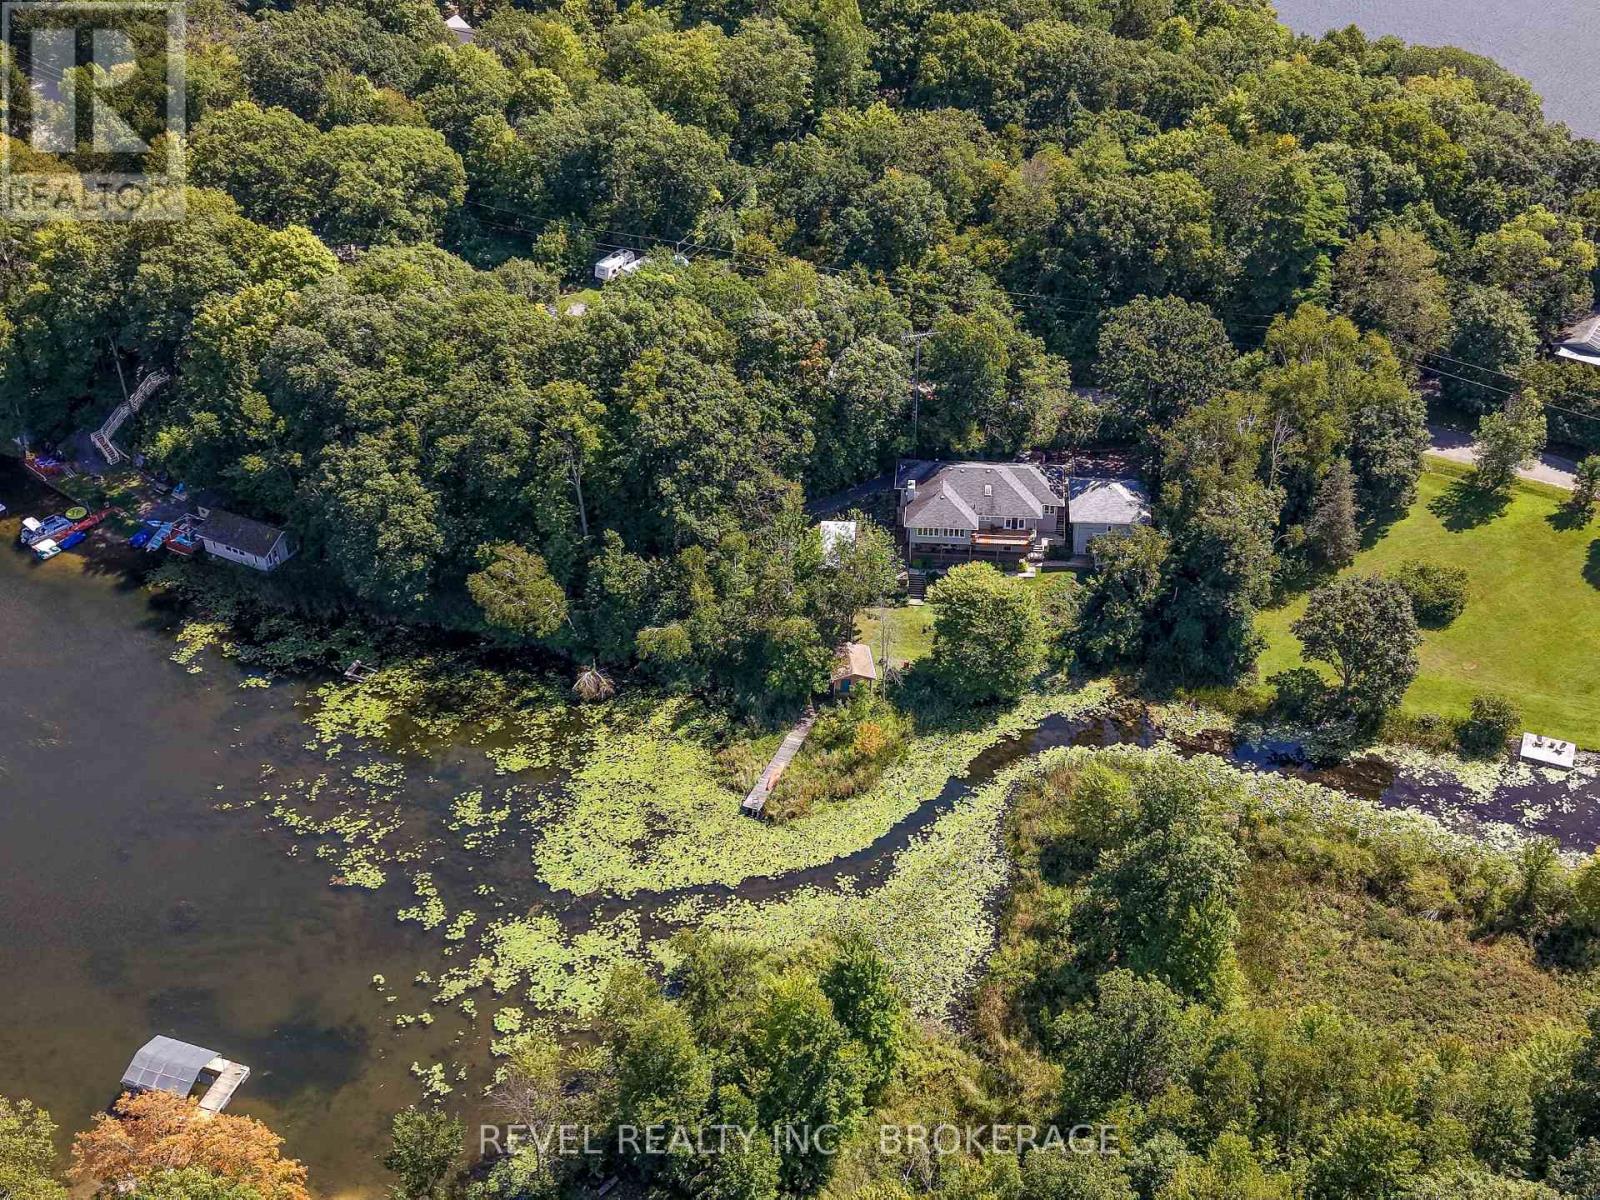
Quality, comfort, lake views and a whole lot of fun! This exceptional two-year-old waterfront home offers the perfect Buck Lake lifestyle, with year-round access from Perth Road and a beautiful setting for swimming, boating, fishing and relaxing by the water. Inside, massive floor-to-ceiling windows showcase spectacular lake views, while 10' ceilings, luxury vinyl plank flooring and an abundance of natural light create a bright, inviting atmosphere. The open-concept Kitchen, Living and Dining areas are designed for easy everyday living and entertaining, with quartz countertops, a waterfall island, solid white oak cabinetry and stainless steel appliances, including a propane range. Walk out to the expansive covered deck, complete with a custom-cut cedar ceiling and propane BBQ line. It is the perfect spot for morning coffee, lakeside dinners or unwinding in the hot tub after a day on the water. The solid natural poplar staircase leads to a private loft featuring the Primary Bedroom with soaring cathedral ceilings, a dedicated office area and a well designed 4-piece Bathroom with a unique Slik freestanding stone soaker tub and separate glass shower. The loft also has its own independent heating and cooling system for added comfort. The lower level offers two additional Bedrooms, each with a walkout to a lake-facing deck, plus a beautiful 4-piece Bathroom and convenient Laundry. Spend summer days swimming, boating and fishing on Buck Lake, then gather with family and friends for sunset dinners overlooking the water. Whether you are searching for a year-round home, a four-season cottage or a private lakeside escape, this property delivers exceptional craftsmanship, effortless comfort and the best of waterfront living-with easy access and endless opportunities to enjoy the lake. Come fall in love! (id:28469)

Facts & features

Property

MLS® Number
X13777874
Property Type
Single Family
Community Name
47 - Frontenac South
Ownership
Freehold
Communication Type
High Speed Internet
Community Features
Fishing
Easement
Right Of Way
Equipment Type
Propane Tank
Features
Cul-de-sac, Hillside, Level Lot, Wooded Area, Sloping, Partially Cleared, Level, Carpet Free
Parking Space Total
7
Rental Equipment Type
Propane Tank
Structure
Deck, Dock
View Type
Lake View, Direct Water View
Water Front Name
Buck Lake
Water Front Type
Waterfront On Lake

Building

Bathroom Total
2
Bedrooms Above Ground
1
Bedrooms Below Ground
2
Bedrooms Total
3
Age
0 To 5 Years
Amenities
Separate Heating Controls
Appliances
Hot Tub, Water Heater, Dishwasher, Dryer, Microwave, Gas Stove(s), Washer, Window Coverings, Refrigerator
Basement Development
Finished
Basement Features
Walk Out
Basement Type
Full (finished)
Construction Style Attachment
Detached
Cooling Type
Central Air Conditioning
Exterior Finish
Wood
Fire Protection
Smoke Detectors
Foundation Type
Poured Concrete
Heating Fuel
Electric, Propane
Heating Type
Forced Air, Heat Pump
Stories Total
2
Size Interior
700 - 1,100 Sqft
Type
House

Parking

No Garage

Land

Access Type
Year-round Access, Private Docking
Acreage
No
Sewer
Septic System
Size Depth
213 Ft ,9 In
Size Frontage
330 Ft
Size Irregular
330 X 213.8 Ft
Size Total Text
330 X 213.8 Ft

Utilities

Wireless
Available
Electricity Connected
Connected
Telephone
Nearby

Monthly payment estimate

$
Estimated payment per month
Mortgage amount
Total interest

Estimate only — excludes property tax, insurance and condo fees. Rates compound semi-annually as is standard for Canadian mortgages.

Cost of ownership

Est. monthly payment
$3,985/mo
Ontario land transfer tax
$14,473 one-time

Payment assumes 20% down over 25 years. First-time buyers may get up to $4,000 back on land transfer tax.

The Frontenac South market

202 Active listings
$564,000 Median asking price
60% above median This home
40 days Avg. time on market
Browse all Frontenac South listings →

Rooms

Second Level

  • Primary Bedroom 3.85 m x 3.43 m
  • Bathroom 4.06 m x 1.67 m
  • Loft 3.05 m x 2.2 m

Lower Level

  • Bathroom 1.78 m x 2.73 m
  • Bedroom 2.75 m x 2.8 m
  • Bedroom 3.77 m x 2.76 m

Main Level

  • Foyer 2.27 m x 1.73 m
  • Kitchen 3.91 m x 4.56 m
  • Dining Room 3.06 m x 2.59 m
  • Living Room 3.48 m x 3.19 m

Location

1005 Macdonald Lane, Frontenac, Ontario K0H 2L0  ·  Get directions

Want first look at new Frontenac South homes in this price range?

Create a free account