
For Sale Single Family

92 Concession Street

$719,000 Est. $3,184/mo ↓

Westport, Ontario K0G 1X0

4 Bedrooms
2 Bathrooms
1,100 - 1,500 sqft Interior
8 Parking spaces
190.9 X 191.3 Ft Lot size
10 days ago Listed
Raised Bungalow Fireplace Central Air Conditioning Forced Air Finished basement

About this home

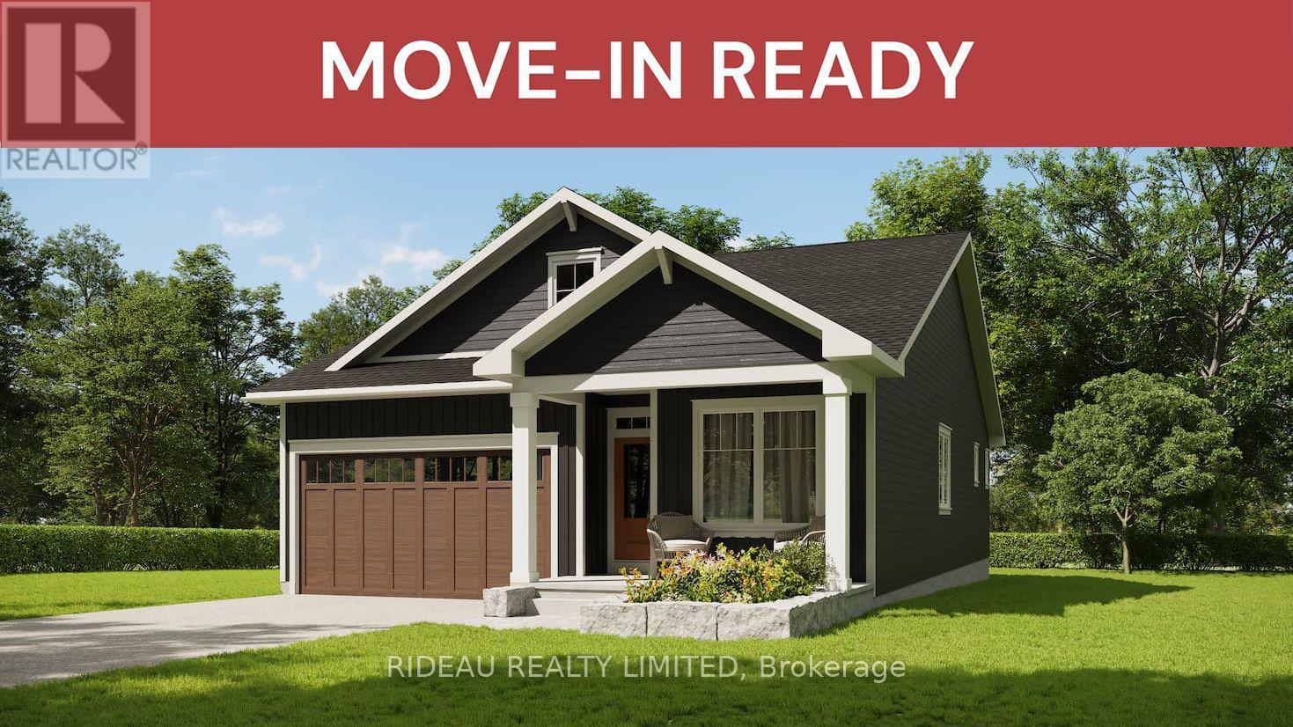
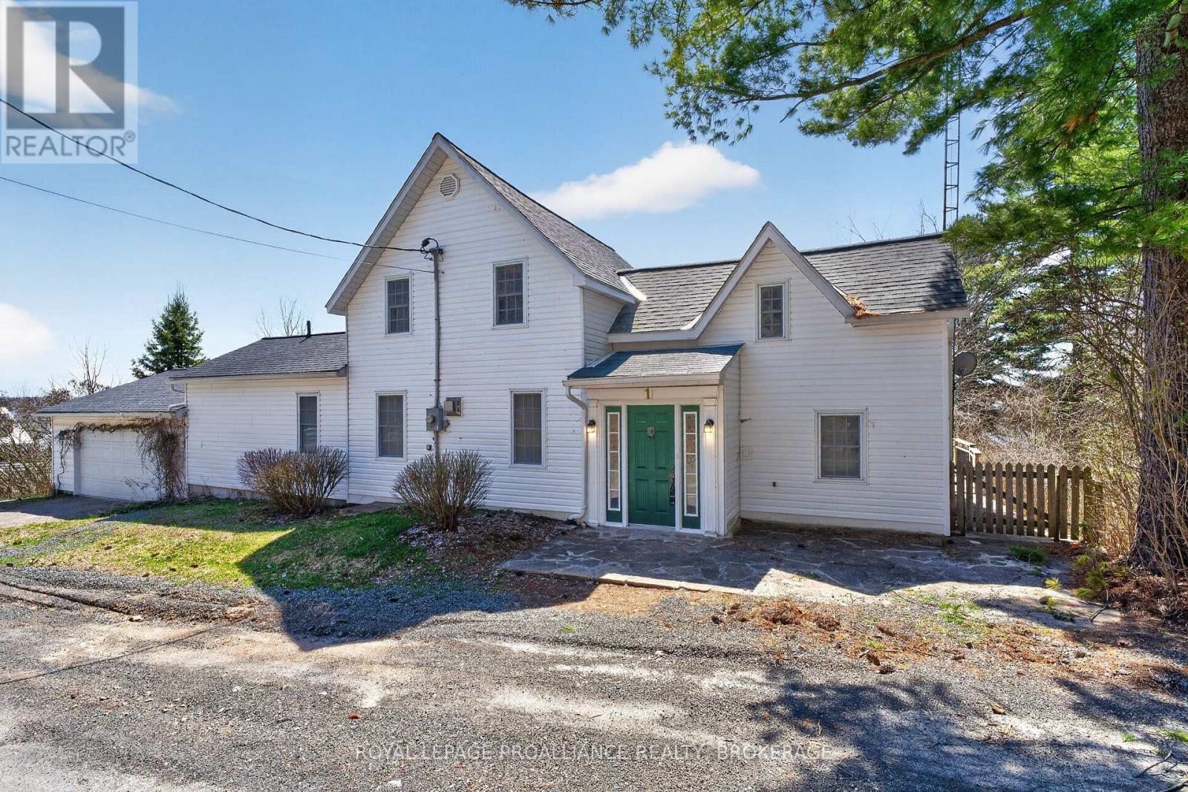
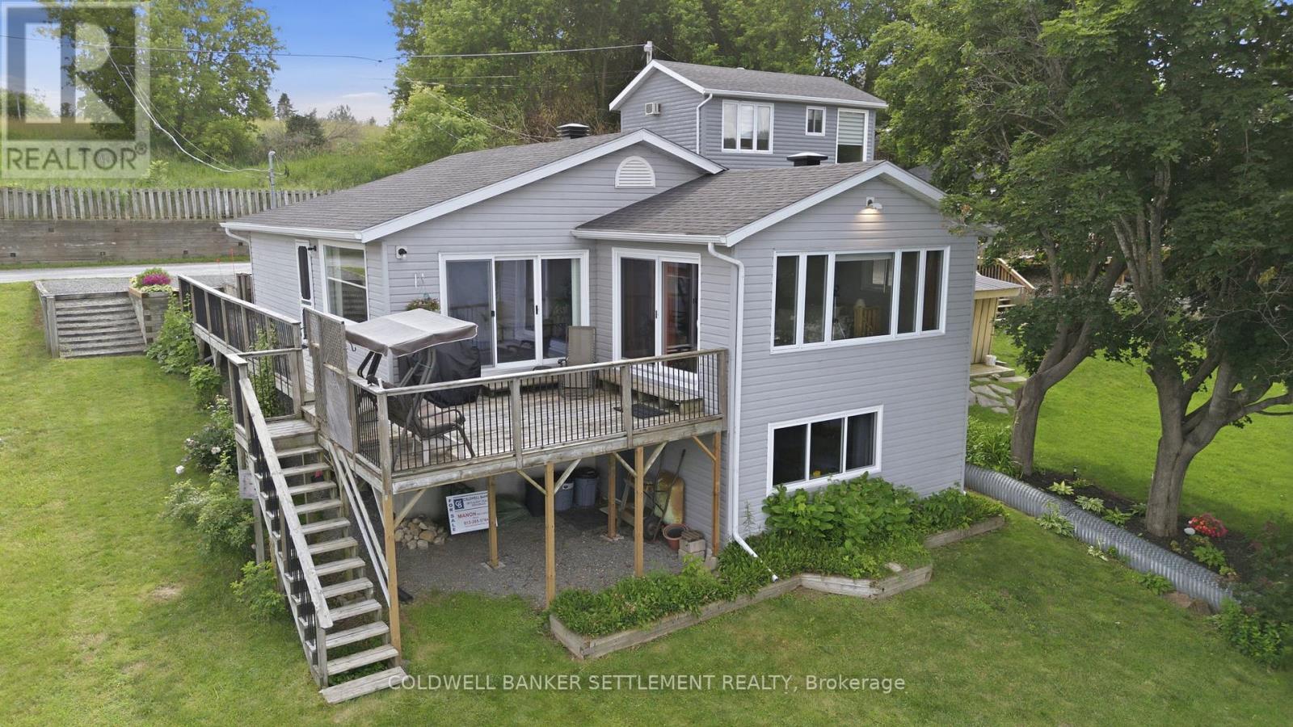
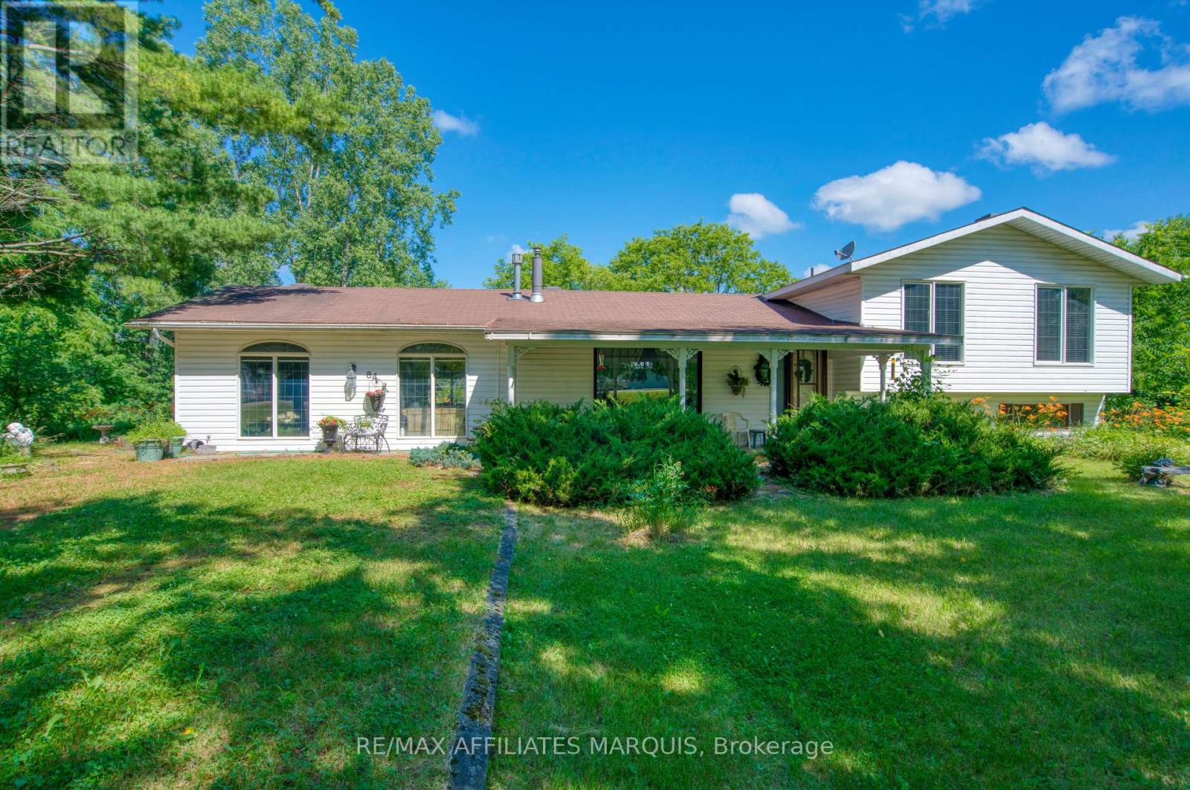
Welcome to this beautifully renovated 3+1 bedroom, 2 bathroom split-level bungalow ideally located in the heart of the Village of Westport. Offering a perfect blend of modern updates, comfortable living and excellent potential, this home is move-in ready and situated within walking distance to all that Westport has to offer. The open-concept main living area provides a bright and inviting space for everyday living and entertaining, with thoughtful renovations throughout. Enjoy spectacular views of the Upper Rideau from the property and take in the scenery from the spacious rear deck, an ideal spot for morning coffee, family gatherings or summer entertaining. The generous yard provides plenty of room for children, pets, gardening or simply enjoying the outdoors. A large parking area offers ample space for vehicles, guests, trailers or recreational toys. The flexible layout also provides an exciting opportunity for a variety of living arrangements, with the potential to configure the lower level as an in-law suite, granny suite or separate apartment, creating additional space for extended family or potential rental income, subject to the necessary approvals. Located just minutes from Westport's shops, restaurants, cafés, parks, waterfront, recreational opportunities and village amenities, this property offers the convenience of village living while enjoying beautiful Upper Rideau views. Whether you're looking for a full-time home, weekend getaway, multi-generational property or an investment opportunity, this renovated Westport bungalow is well worth a look! Photos with furniture and appliasnces are AI generated. (id:28469)

Facts & features

Property

MLS® Number
X13778412
Property Type
Single Family
Community Name
815 - Westport
Ownership
Freehold
Equipment Type
Propane Tank
Features
Level, Carpet Free
Parking Space Total
8
Rental Equipment Type
Propane Tank
Structure
Deck
View Type
View Of Water

Building

Bathroom Total
2
Bedrooms Above Ground
3
Bedrooms Below Ground
1
Bedrooms Total
4
Amenities
Fireplace(s)
Architectural Style
Raised Bungalow
Basement Development
Finished
Basement Features
Walk Out
Basement Type
N/a (finished), N/a
Construction Style Attachment
Detached
Cooling Type
Central Air Conditioning
Exterior Finish
Vinyl Siding
Fireplace Present
Yes
Fireplace Total
2
Fireplace Type
Insert
Foundation Type
Block
Heating Fuel
Propane
Heating Type
Forced Air
Stories Total
1
Size Interior
1,100 - 1,500 Sqft
Type
House
Utility Water
Municipal Water

Parking

No Garage

Land

Acreage
No
Sewer
Sanitary Sewer
Size Depth
191 Ft ,3 In
Size Frontage
190 Ft ,10 In
Size Irregular
190.9 X 191.3 Ft
Size Total Text
190.9 X 191.3 Ft

Monthly payment estimate

$
Estimated payment per month
Mortgage amount
Total interest

Estimate only — excludes property tax, insurance and condo fees. Rates compound semi-annually as is standard for Canadian mortgages.

Cost of ownership

Est. monthly payment
$3,184/mo
Ontario land transfer tax
$10,855 one-time

Payment assumes 20% down over 25 years. First-time buyers may get up to $4,000 back on land transfer tax.

The Westport market

20 Active listings
$652,000 Median asking price
10% above median This home
45 days Avg. time on market
Browse all Westport listings →

Rooms

Basement

  • Utility Room 6.71 m x 2.13 m
  • Recreational, Games Room 6.71 m x 5.18 m
  • Laundry Room 1.22 m x 3.35 m
  • Bathroom 1.83 m x 1.52 m
  • Other 3.05 m x 6.71 m
  • Bedroom 3.35 m x 3.96 m

Main Level

  • Bedroom 3.05 m x 3.35 m
  • Bedroom 2 3.05 m x 3.35 m
  • Primary Bedroom 3.05 m x 4.57 m
  • Bathroom 3.05 m x 2.13 m
  • Kitchen 5.49 m x 3.35 m
  • Dining Room 3.35 m x 3.05 m
  • Living Room 4.27 m x 6.4 m
  • Sunroom 2.26 m x 7.01 m

Location

92 Concession Street, Westport, Ontario K0G 1X0  ·  Get directions

Want first look at new Westport homes in this price range?

Create a free account