
For Sale Single Family

1984 Bay Road

$1,125,000 Est. $4,981/mo ↓

Champlain, Ontario K0B 1K0

3 Bedrooms
3 Bathrooms
1,500 - 2,000 sqft Interior
8 Parking spaces
75.4 X 417.1 Ft Lot size
1 day ago Listed
Virtual tour Bungalow Central Air Conditioning, Air Exchanger Forced Air Waterfront On River Finished basement

About this home

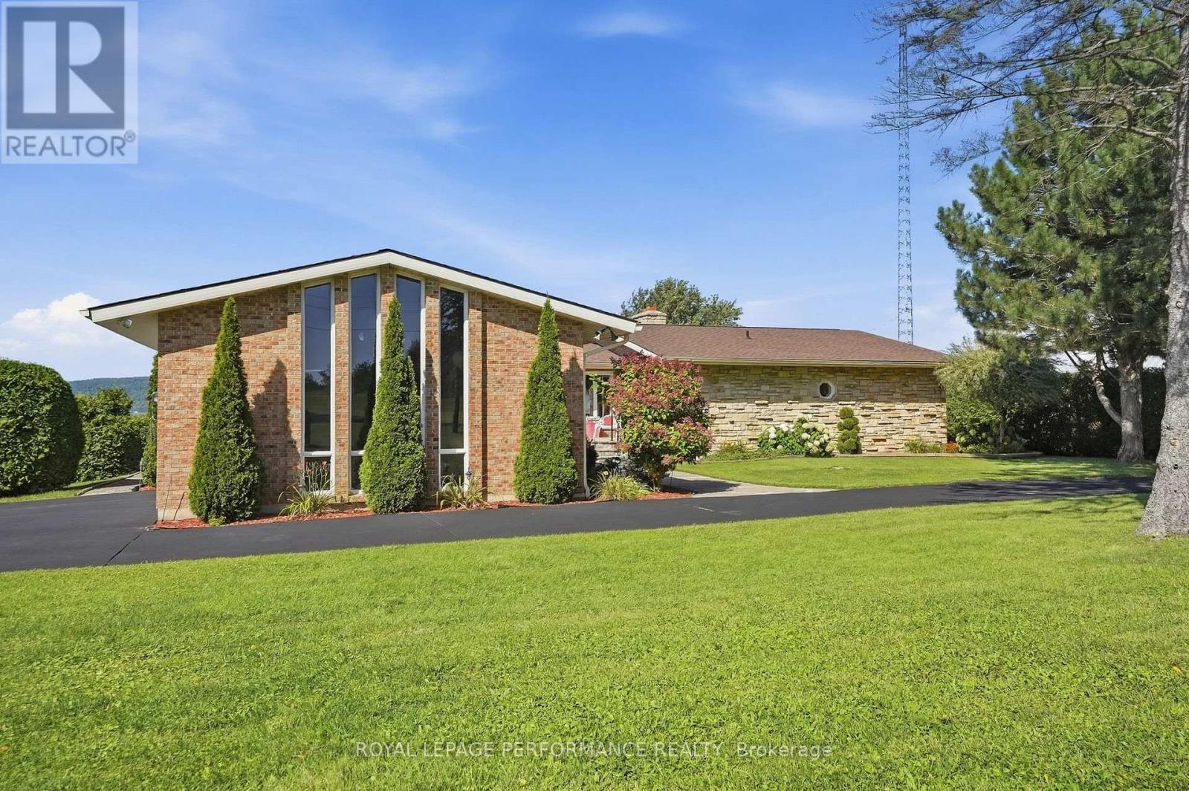
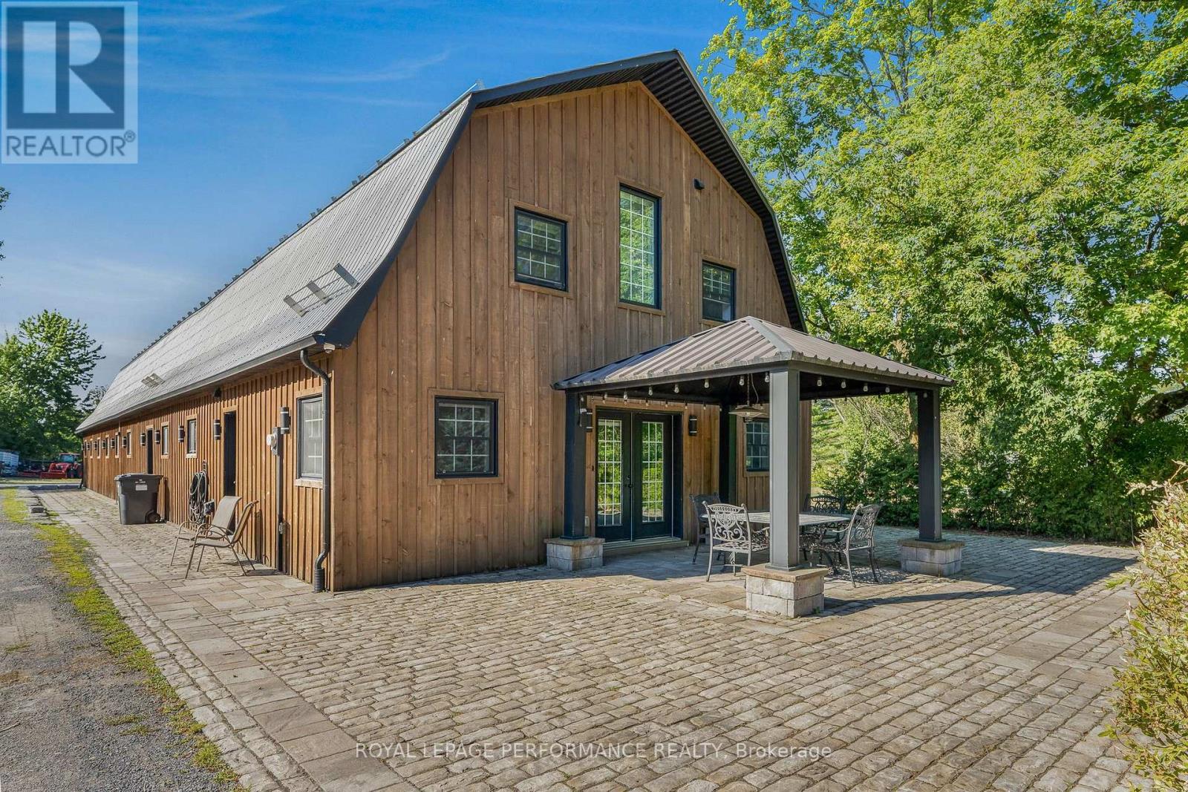
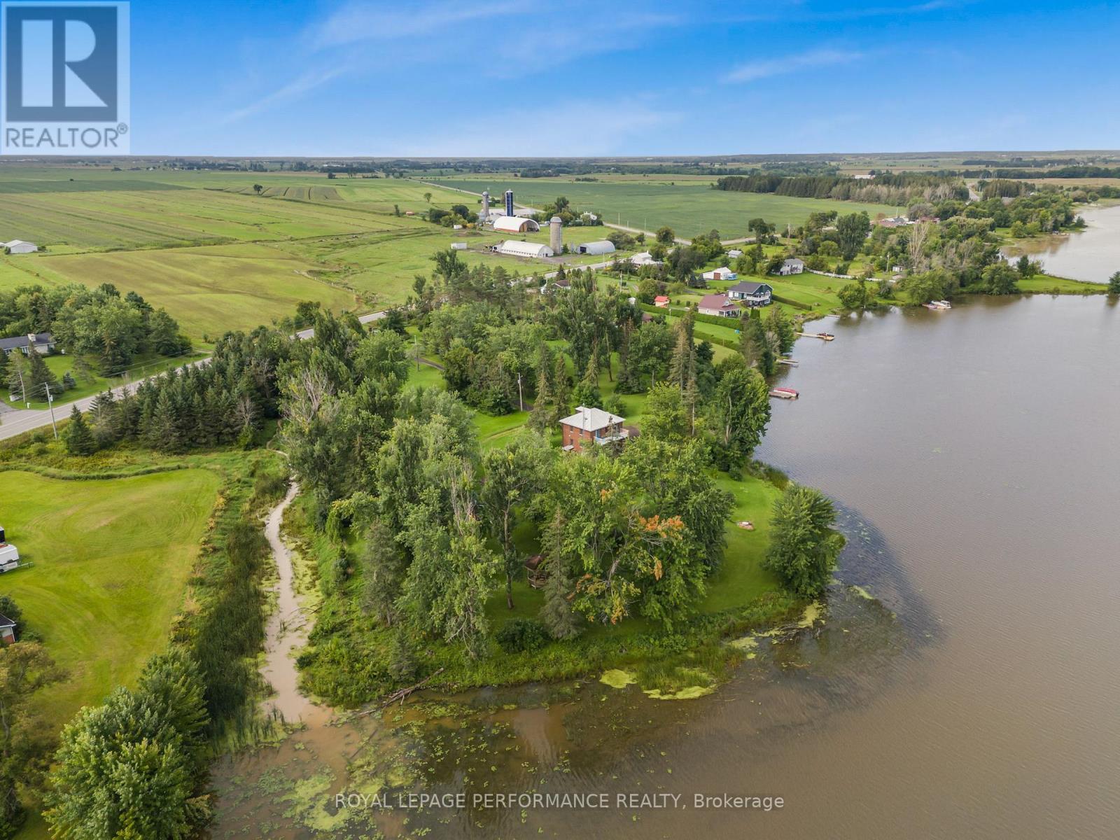
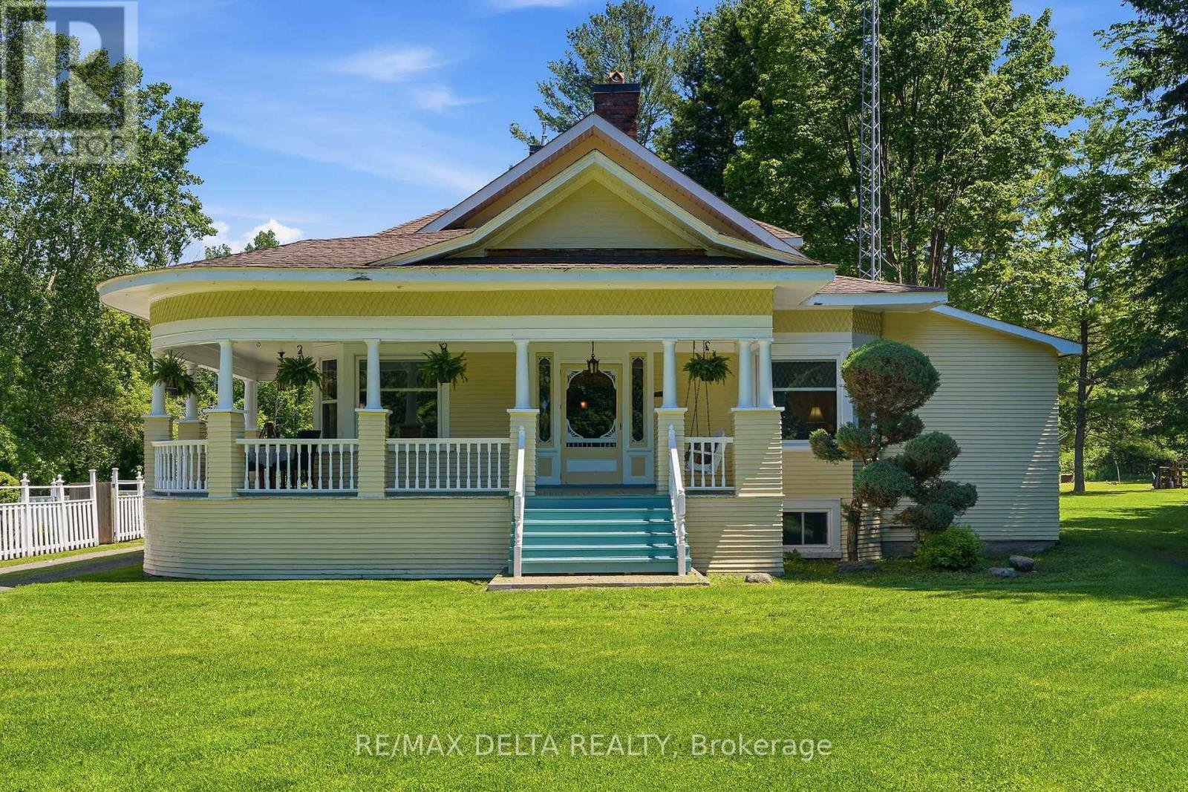
Welcome to your private WATERFRONT retreat. Built in 2020, this stunning riverfront home blends contemporary architecture with everyday comfort, offering unobstructed, ever-changing views of the Ottawa River and the Laurentian Mountains from nearly every room. Step inside to a bright, open-concept main floor designed for effortless living and entertaining - soaring sightlines, clean modern finishes, and walls of glass that frame the water like a living painting. The large covered deck extends your living space outdoors, perfect for morning coffee or evening sunsets. Downstairs, the fully finished walkout basement offers two additional bedrooms, each with patio doors opening directly onto the ground-floor terrace - ideal for guests, extended family, all just steps from the water's edge.Families will love the built-in playground right in the backyard, boating, fishing, sailing, kayak, ice fish, skate, snowshoe, snowmobile; while insode comfort is taken care of year-round with natural gas forced-air heating and central air conditioning.This property offers two separate garages - one attached off the driveway, and a second attached garage in the backyard, ready to store your toys or be transformed into a studio, home gym, or the ultimate man cave / lady cave.This is more than a house - it's a lifestyle. Waterfront. Modern. Move-in ready. Homes like this on the Ottawa River don't come up often - book your private showing today. (id:28469)

Facts & features

Property

MLS® Number
X13778398
Property Type
Single Family
Neighbourhood
Village Lanthier
Community Name
611 - L'Orignal
Ownership
Freehold
Easement
None
Features
Carpet Free
Parking Space Total
8
View Type
View, River View, View Of Water, Direct Water View
Water Front Name
Ottawa River
Water Front Type
Waterfront On River

Building

Bathroom Total
3
Bedrooms Above Ground
1
Bedrooms Below Ground
2
Bedrooms Total
3
Appliances
Garage Door Opener Remote(s), Water Heater, Water Treatment, Dishwasher
Architectural Style
Bungalow
Basement Development
Finished
Basement Features
Walk Out
Basement Type
N/a (finished)
Construction Style Attachment
Detached
Cooling Type
Central Air Conditioning, Air Exchanger
Exterior Finish
Stone, Hardboard
Foundation Type
Poured Concrete
Half Bath Total
1
Heating Fuel
Natural Gas
Heating Type
Forced Air
Stories Total
1
Size Interior
1,500 - 2,000 Sqft
Type
House

Parking

Attached Garage
Garage

Land

Access Type
Public Road
Acreage
No
Sewer
Septic System
Size Depth
417 Ft ,1 In
Size Frontage
75 Ft ,4 In
Size Irregular
75.4 X 417.1 Ft
Size Total Text
75.4 X 417.1 Ft
Surface Water
River/stream
Zoning Description
Rwf

Utilities

Electricity
Installed

Monthly payment estimate

$
Estimated payment per month
Mortgage amount
Total interest

Estimate only — excludes property tax, insurance and condo fees. Rates compound semi-annually as is standard for Canadian mortgages.

Cost of ownership

Est. monthly payment
$4,981/mo
Ontario land transfer tax
$18,975 one-time

Payment assumes 20% down over 25 years. First-time buyers may get up to $4,000 back on land transfer tax.

The L'Orignal market

19 Active listings
$649,000 Median asking price
73% above median This home
26 days Avg. time on market
Browse all L'Orignal listings →

Rooms

Main Level

  • Kitchen 2.78 m x 3.05 m
  • Dining Room 7.16 m x 2.78 m
  • Living Room 9.78 m x 5.52 m
  • Primary Bedroom 6.04 m x 3.99 m
  • Bathroom 4.15 m x 1.86 m
  • Partial Bathroom 3.66 m x 1.77 m
  • Other 6.8 m x 5.52 m

Ground Level

  • Recreational, Games Room 4.72 m x 6.74 m
  • Utility Room 3.08 m x 4.85 m
  • Other 6.37 m x 7.01 m
  • Bedroom 2 3.08 m x 4.3 m
  • Bedroom 3 3.08 m x 4.3 m
  • Bathroom 10.11 m x 2.23 m

Location

1984 Bay Road, Champlain, Ontario K0B 1K0  ·  Get directions

Want first look at new L'Orignal homes in this price range?

Create a free account