
For Sale Single Family

3417 County Road 16 Road

$865,000 Est. $3,830/mo ↓

Merrickville-Wolford, Ontario K0G 1N0

3 Bedrooms
2 Bathrooms
1,100 - 1,500 sqft Interior
10 Parking spaces
934.7 X 1756.6 Ft Lot size
1 day ago Listed
Virtual tour Fireplace Air Exchanger Radiant Heat

About this home

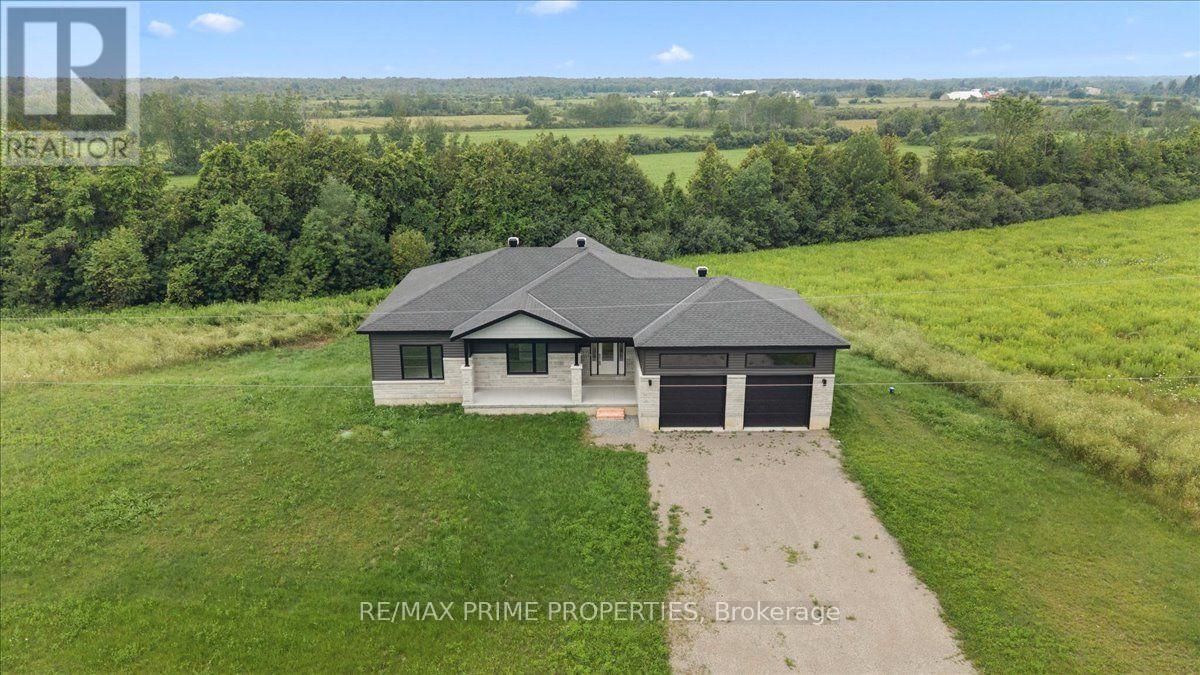
Welcome to 3417 County Rd 16 - a turn key custom Lockwood Brothers bungaloft set on a private 37 acres!This stunning custom home has so much to offer. Follow your private drive to find this lovely home waiting at the end, and enter through the covered porch to open, airy ceilings and abundant natural light that lead into a functional open concept design. Cozy up by the efficient Pacific Energy powder coated enamel woodstove; beautiful and functional. The open, spacious living room flows into the gourmet kitchen, complete with abundant cupboard space, granite countertops, and an attractive backsplash. The kitchen island offers plenty of room for prep and seating alike. Patio doors off the back lead to an outdoor seating area on a concrete pad, plus a gazebo.The home offers 3 bedrooms, including a private primary suite with its own bath and walk in shower. The loft space is wonderfully flexible; use it as a family room, kids' room, office, or craft space. An attached, insulated 2 car garage includes a hot and cold water tap.Outdoors is where this property truly shines! Enjoy total privacy on 37 wooded acres with a mix of clearings and bush, garden beds and landscaping, and a cozy firepit. Unwind under the stars in the included saltwater Arctic Spa (seats 6, wifi enabled). Trail access runs through the back of the property. Just minutes from the charming town of Merrickville, with its shops, restaurants, and the Rideau River; country living at its finest! Call today to book your private viewing! (id:28469)

Virtual tour

Facts & features

Property

MLS® Number
X13782430
Property Type
Single Family
Community Name
805 - Merrickville/Wolford Twp
Ownership
Freehold
Equipment Type
Furnace, Water Heater - Tankless
Features
Carpet Free
Parking Space Total
10
Rental Equipment Type
Furnace, Water Heater - Tankless
Structure
Patio(s)

Building

Bathroom Total
2
Bedrooms Above Ground
3
Bedrooms Total
3
Age
6 To 15 Years
Appliances
Hot Tub, Garage Door Opener Remote(s), Water Heater - Tankless, Water Softener, Dishwasher, Dryer, Hood Fan, Stove, Washer, Refrigerator
Basement Type
None
Construction Style Attachment
Detached
Cooling Type
Air Exchanger
Exterior Finish
Vinyl Siding
Fireplace Present
Yes
Foundation Type
Concrete, Slab
Heating Fuel
Wood
Heating Type
Radiant Heat
Stories Total
2
Size Interior
1,100 - 1,500 Sqft
Type
House

Parking

Attached Garage
Garage

Land

Acreage
No
Sewer
Septic System
Size Depth
1756 Ft ,7 In
Size Frontage
934 Ft ,8 In
Size Irregular
934.7 X 1756.6 Ft
Size Total Text
934.7 X 1756.6 Ft

Monthly payment estimate

$
Estimated payment per month
Mortgage amount
Total interest

Estimate only — excludes property tax, insurance and condo fees. Rates compound semi-annually as is standard for Canadian mortgages.

Cost of ownership

Est. monthly payment
$3,830/mo
Ontario land transfer tax
$13,775 one-time

Payment assumes 20% down over 25 years. First-time buyers may get up to $4,000 back on land transfer tax.

The Merrickville/Wolford Twp market

24 Active listings
$439,950 Median asking price
97% above median This home
48 days Avg. time on market
Browse all Merrickville/Wolford Twp listings →

Rooms

Second Level

  • Loft 5.06 m x 4.24 m

Ground Level

  • Living Room 5.64 m x 4.27 m
  • Kitchen 5.64 m x 4.27 m
  • Bathroom 2.59 m x 2.49 m
  • Utility Room 1.96 m x 0.91 m
  • Bedroom 3 m x 2.95 m
  • Bedroom 2 3.05 m x 2.62 m
  • Primary Bedroom 3.35 m x 4.06 m
  • Bathroom 1.52 m x 3.33 m

Location

3417 County Road 16 Road, Merrickville-Wolford, Ontario K0G 1N0  ·  Get directions

Want first look at new Merrickville/Wolford Twp homes in this price range?

Create a free account