
For Sale Single Family

1019 Springfield Drive

$549,900 Est. $2,435/mo ↓

Kingston, Ontario K7M 8V6

3 Bedrooms
3 Bathrooms
1,100 - 1,500 sqft Interior
3 Parking spaces
29.6 X 149.8 Ft Lot size
1 day ago Listed
Fireplace Central Air Conditioning Forced Air Finished basement

About this home

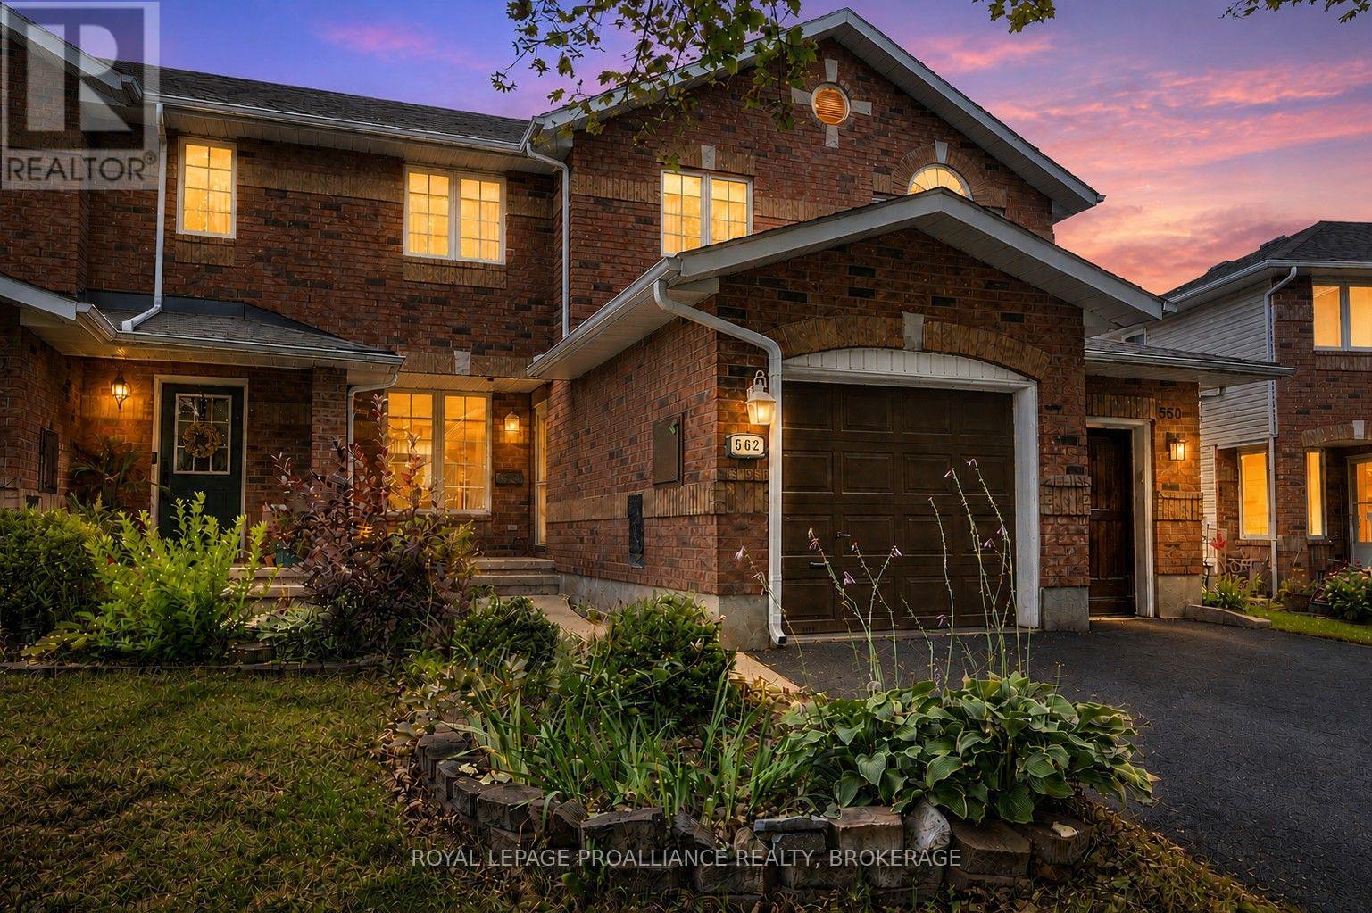
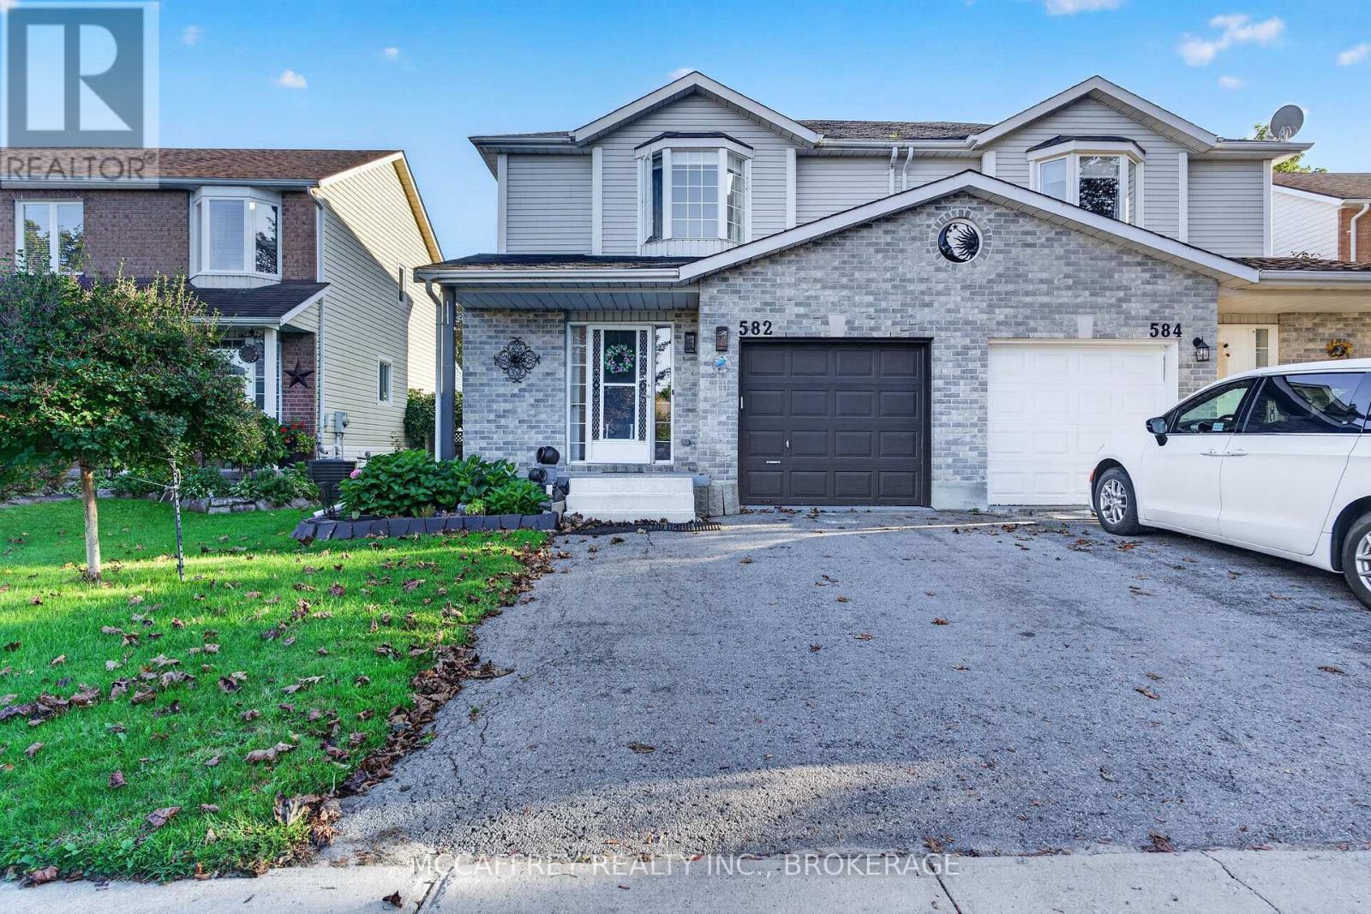
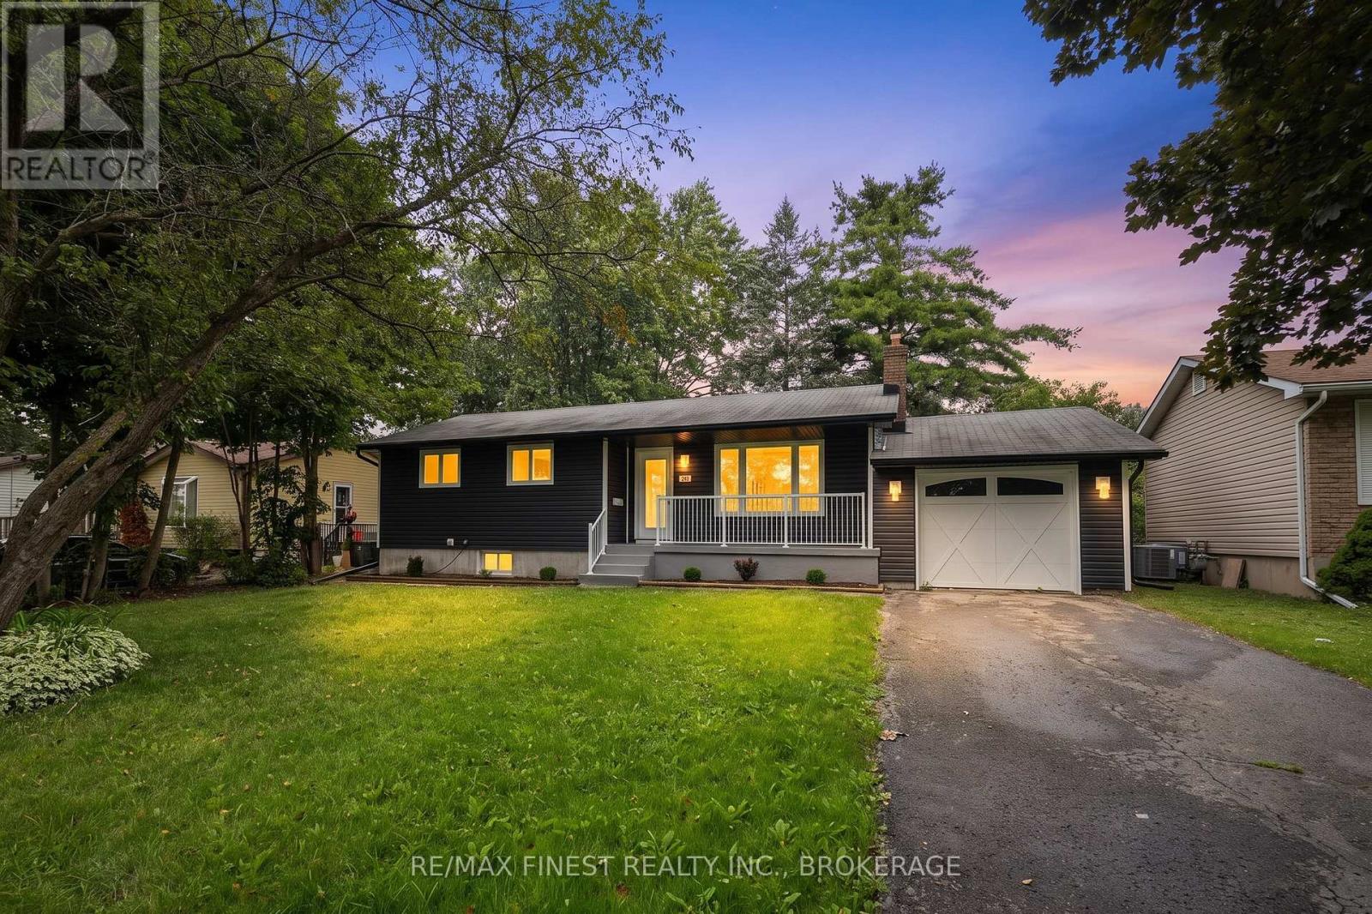
Built in 1996 by SDB Contracting in a Popular West end Kingston subdivision, this home has undergone many upgrades over the last several years, including a metal roof (2023), a completely renovated kitchen (2024) with quartz counters and tile back plash plus a spacious island which doubles as a dining table and work table for this family as it is very open to all the main rooms of the home. A sunken family room with vaulted ceilings has a bright southern exposure and leads to a newer deck and gazebo area of the backyard. Being currently installed is a new privacy fence which completes the full fencing. Also newer to this home is a furnace (2021). This well maintained semi is well situated near Lemoines Point conservation area, schools, a community pool, nearby shopping and a short drive to Downtown Kingston, beaches, marinas, golf, hospitals and more. Being so centrally located and close to all these amenities, it is considered an excellent family neighbourhood. A very cozy finished basement has space for further hobbies, a gym area and a place to relax. Great neighbours too. (id:28469)

Facts & features

Property

MLS® Number
X13782176
Property Type
Single Family
Neighbourhood
Auden Park
Community Name
28 - City SouthWest
Ownership
Freehold
Amenities Near By
Beach, Marina, Schools
Equipment Type
Water Heater
Features
Level Lot, Flat Site
Parking Space Total
3
Rental Equipment Type
Water Heater
Structure
Deck, Porch, Shed

Building

Bathroom Total
3
Bedrooms Above Ground
3
Bedrooms Total
3
Age
16 To 30 Years
Amenities
Fireplace(s)
Appliances
Garage Door Opener Remote(s), Dishwasher, Dryer, Freezer, Stove, Washer, Window Coverings, Refrigerator
Basement Development
Finished
Basement Type
Full (finished)
Construction Style Attachment
Semi-detached
Cooling Type
Central Air Conditioning
Exterior Finish
Brick, Vinyl Siding
Fireplace Present
Yes
Fireplace Total
1
Flooring Type
Bamboo, Laminate, Carpeted, Vinyl
Foundation Type
Block
Half Bath Total
1
Heating Fuel
Natural Gas
Heating Type
Forced Air
Stories Total
2
Size Interior
1,100 - 1,500 Sqft
Type
House
Utility Water
Municipal Water

Parking

Attached Garage
Garage

Land

Acreage
No
Fence Type
Fully Fenced, Fenced Yard
Land Amenities
Beach, Marina, Schools
Size Depth
149 Ft ,9 In
Size Frontage
29 Ft ,7 In
Size Irregular
29.6 X 149.8 Ft
Size Total Text
29.6 X 149.8 Ft
Zoning Description
R2-9

Utilities

Cable
Installed
Electricity
Installed
Sewer
Installed

Monthly payment estimate

$
Estimated payment per month
Mortgage amount
Total interest

Estimate only — excludes property tax, insurance and condo fees. Rates compound semi-annually as is standard for Canadian mortgages.

Cost of ownership

Est. monthly payment
$2,435/mo
Ontario land transfer tax
$7,473 one-time

Payment assumes 20% down over 25 years. First-time buyers may get up to $4,000 back on land transfer tax.

The City SouthWest market

30 Active listings
$634,394 Median asking price
13% below median This home
17 days Avg. time on market
Browse all City SouthWest listings →

Rooms

Second Level

  • Primary Bedroom 5.79 m x 4.39 m
  • Bedroom 2 3.05 m x 3.05 m
  • Bedroom 3 2.74 m x 3.05 m
  • Bathroom 2.01 m x 2.38 m
  • Bathroom 1.83 m x 1.83 m

Basement

  • Recreational, Games Room 6.71 m x 7.1 m

Main Level

  • Living Room 4.16 m x 4.11 m
  • Family Room 5.18 m x 3.35 m
  • Kitchen 3.35 m x 2.43 m
  • Dining Room 3.35 m x 2.43 m

Location

1019 Springfield Drive, Kingston, Ontario K7M 8V6  ·  Get directions

Want first look at new City SouthWest homes in this price range?

Create a free account