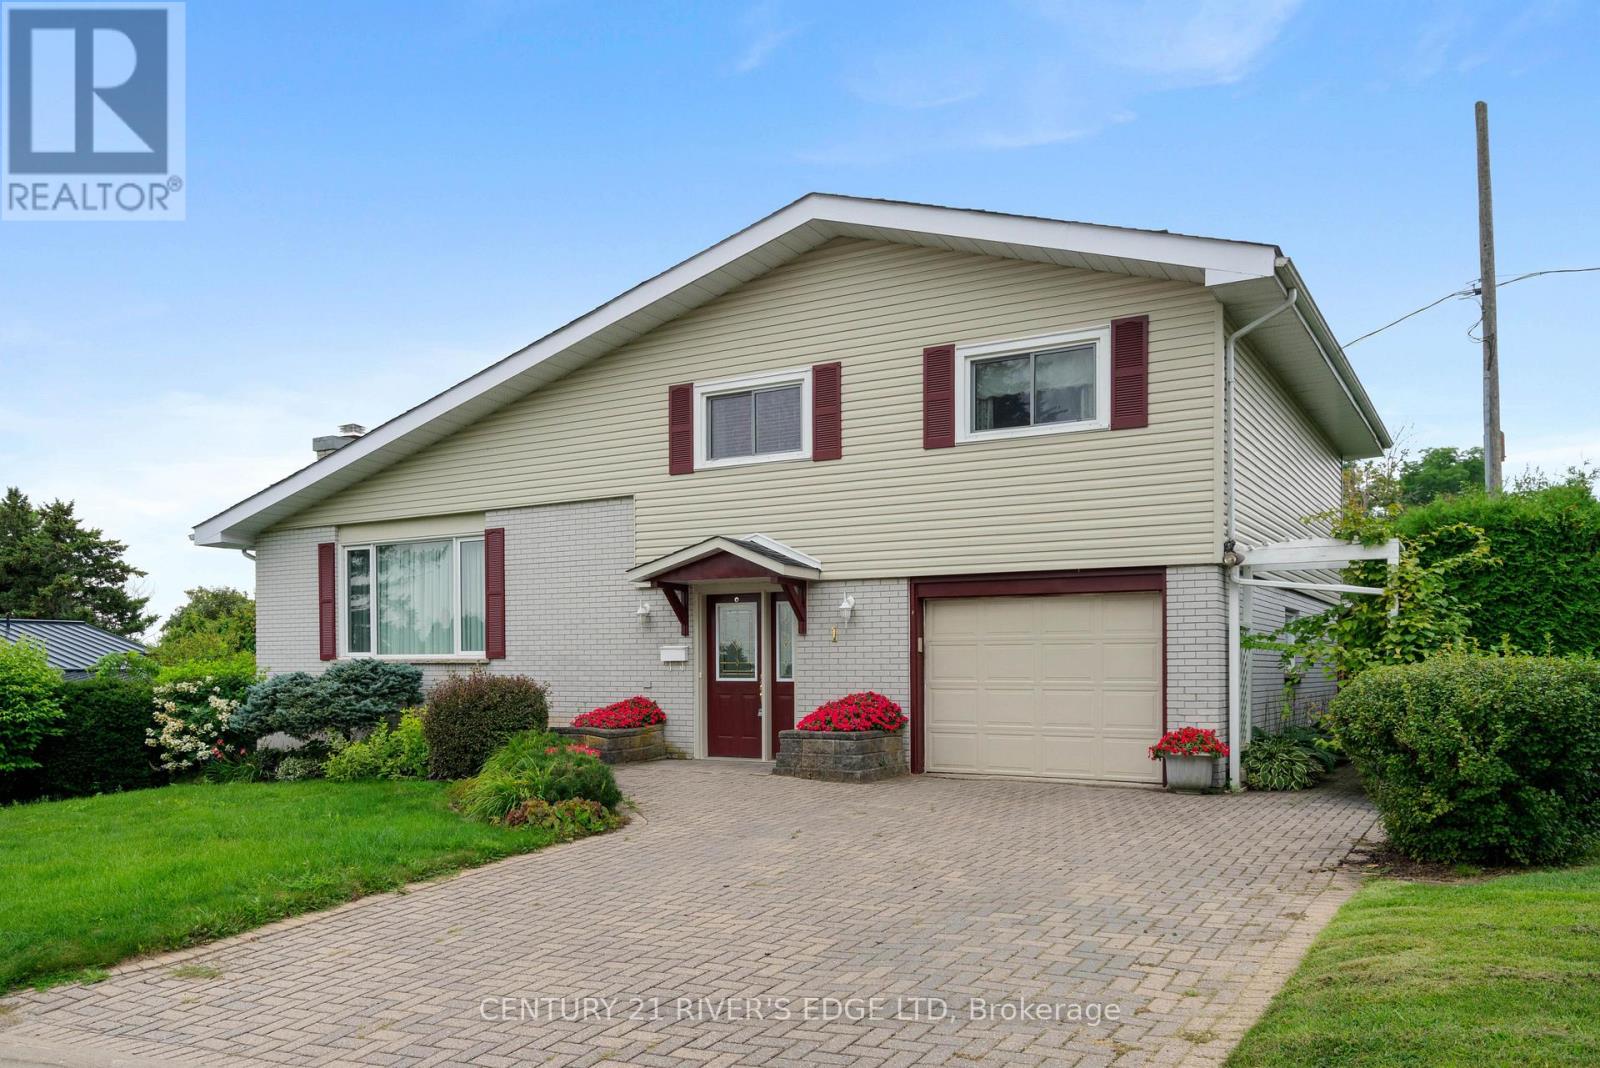

Welcome to 4 Otter Drive, a beautifully updated bungalow tucked into a quiet and peaceful pocket of Brockville, yet just minutes from the downtown core, waterfront, parks and County Road 2. It's a location that offers the best of both worlds - a tranquil setting to come home to with the convenience of the city close at hand. Inside, the open concept main floor offers a warm and inviting living space with newer flooring throughout, an updated kitchen (2023), two comfortable bedrooms and a beautifully updated four-piece bathroom (2023). The spacious primary bedroom easily accommodates a king-size bed, while the covered rear deck with natural gas BBQ hook up provides a wonderful extension of the living space and overlooks the backyard - perfect for morning coffee, evening dinners or casual entertaining. The finished lower level adds an impressive amount of additional living space, with a generous recreation room featuring a natural gas fireplace, a third bedroom, laundry, two-piece bathroom and ample storage. A good-sized den with a closet, currently used as a fourth bedroom, provides even more flexibility for family, guests, a home office or hobbies. Newly blown-in attic insulation adds to the home's comfort and efficiency. A detached 1 1/2 car garage offers excellent space for parking, storage or a workshop. Comfortable, well maintained and thoughtfully updated, 4 Otter Drive is an ideal choice for anyone looking for a home with plenty of living space in a quiet neighbourhood, without giving up easy access to the best of Brockville. (id:28469)
Virtual tour
Facts & features
Property
MLS® Number
X13781374
Property Type
Single Family
Community Name
810 - Brockville
Ownership
Freehold
Features
Carpet Free
Parking Space Total
4
Building
Bathroom Total
2
Bedrooms Above Ground
2
Bedrooms Below Ground
1
Bedrooms Total
3
Appliances
Dishwasher, Dryer, Stove, Washer, Refrigerator
Architectural Style
Bungalow
Basement Development
Finished
Basement Type
N/a (finished)
Construction Style Attachment
Detached
Cooling Type
Central Air Conditioning
Exterior Finish
Vinyl Siding
Fireplace Present
Yes
Foundation Type
Block
Half Bath Total
1
Heating Fuel
Natural Gas
Heating Type
Forced Air
Stories Total
1
Size Interior
700 - 1,100 Sqft
Type
House
Utility Water
Municipal Water
Parking
Detached Garage
—
Garage
—
Land
Acreage
No
Sewer
Sanitary Sewer
Size Depth
100 Ft
Size Frontage
41 Ft ,2 In
Size Irregular
41.2 X 100 Ft
Size Total Text
41.2 X 100 Ft
Monthly payment estimate
$
Estimated payment—per month
Mortgage amount
—
Total interest
—
Down payments under 20% typically require mortgage default insurance (CMHC), which is not included in this estimate.
Estimate only — excludes property tax, insurance and condo fees. Rates compound semi-annually as is standard for Canadian mortgages.
Cost of ownership
Est. monthly payment
$2,077/mo
Ontario land transfer tax
$5,855 one-time
Payment assumes 20% down over 25 years. First-time buyers may get up to $4,000 back on land transfer tax.