


For Sale Single Family

2198 Nantes Street

$614,900 Est. $2,723/mo ↓

Ottawa, Ontario K4A 4E5

3 Bedrooms
3 Bathrooms
1,500 - 2,000 sqft Interior
3 Parking spaces
26.9 X 110.9 Ft Lot size
Today Listed
Virtual tour Fireplace Central Air Conditioning Forced Air Finished basement

About this home

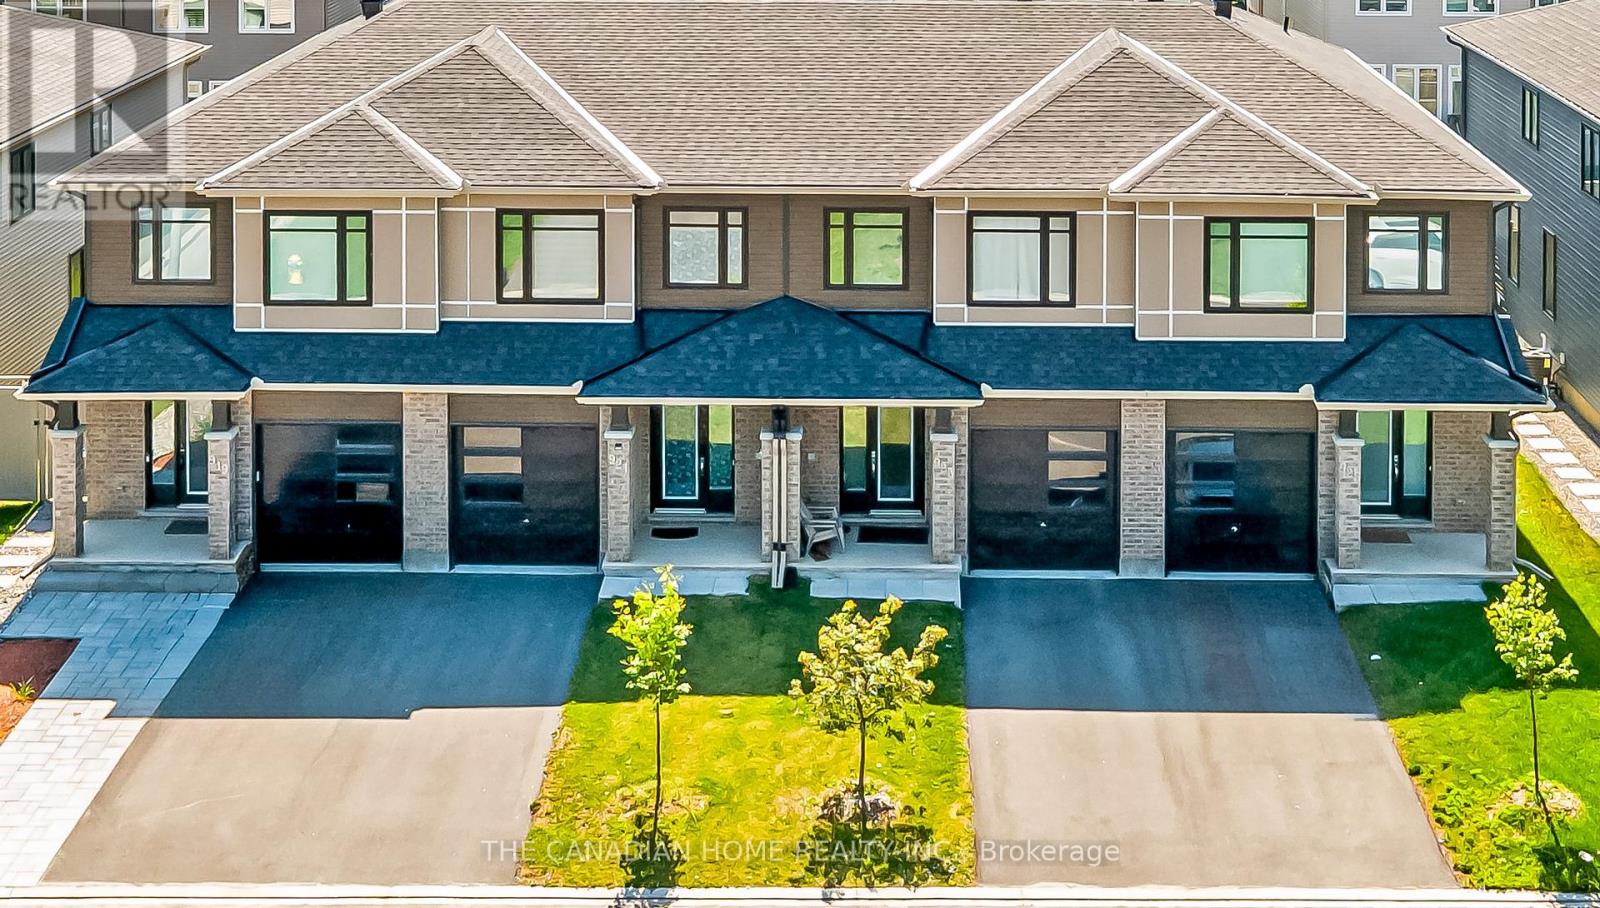
Welcome home to this beautifully maintained END-UNIT Cardel townhome, ideally situated beside a peaceful walking path in the sought-after Notting Gate neighbourhood. Offering 3 bedrooms and 3 bathrooms, this bright and welcoming home combines comfortable family living with plenty of space to relax and entertain. Step inside to a sun-filled, open-concept main floor featuring beautiful hardwood flooring, upgraded light fixtures and a cozy gas fireplace-perfect for those cooler evenings at home. The modern kitchen is truly the heart of the home, showcasing rich cabinetry, stainless steel appliances, a pantry, breakfast bar and stylish glass backsplash, all overlooking the main living space. Upstairs, a large stairwell window fills the second level with natural light. The spacious primary bedroom offers a walk-in closet and relaxing 5-piece ensuite complete with double sinks, a separate shower and soaker tub. Two additional generously sized bedrooms, a full bathroom and the convenience of an upstairs laundry room complete this level. The fully finished lower level provides even more living space with a comfortable family room and dedicated office nook-ideal for movie nights, a kids' play area or working from home. Outside, enjoy a deep, fully fenced and landscaped backyard with a patio for summer BBQs and outdoor entertaining, plus a handy storage shed. With a walking path right beside the home and parks, nature trails, schools, transit, recreation, shopping and restaurants all nearby, this is a wonderful place to call home. (id:28469)

Facts & features

Property

MLS® Number
X13784718
Property Type
Single Family
Neighbourhood
Notting Gate
Community Name
1119 - Notting Hill/Summerside
Ownership
Freehold
Equipment Type
Water Heater
Parking Space Total
3
Rental Equipment Type
Water Heater

Building

Bathroom Total
3
Bedrooms Above Ground
3
Bedrooms Total
3
Amenities
Fireplace(s)
Appliances
Garage Door Opener Remote(s), Dishwasher, Dryer, Hood Fan, Stove, Washer, Window Coverings, Refrigerator
Basement Development
Finished
Basement Type
Full (finished)
Construction Style Attachment
Attached
Cooling Type
Central Air Conditioning
Exterior Finish
Brick, Vinyl Siding
Fireplace Present
Yes
Fireplace Total
1
Foundation Type
Poured Concrete
Half Bath Total
1
Heating Fuel
Natural Gas
Heating Type
Forced Air
Stories Total
2
Size Interior
1,500 - 2,000 Sqft
Type
Row / Townhouse
Utility Water
Municipal Water

Parking

Attached Garage
Garage

Land

Acreage
No
Sewer
Sanitary Sewer
Size Depth
110 Ft ,10 In
Size Frontage
26 Ft ,10 In
Size Irregular
26.9 X 110.9 Ft
Size Total Text
26.9 X 110.9 Ft

Monthly payment estimate

$
Estimated payment per month
Mortgage amount
Total interest

Estimate only — excludes property tax, insurance and condo fees. Rates compound semi-annually as is standard for Canadian mortgages.

Cost of ownership

Est. monthly payment
$2,723/mo
Ontario land transfer tax
$8,773 one-time

Payment assumes 20% down over 25 years. First-time buyers may get up to $4,000 back on land transfer tax.

The Notting Hill/Summerside market

20 Active listings
$642,445 Median asking price
4% below median This home
18 days Avg. time on market
Browse all Notting Hill/Summerside listings →

Rooms

Second Level

  • Primary Bedroom 5.89 m x 3.37 m
  • Bedroom 3.98 m x 2.84 m
  • Bedroom 3.68 m x 2.94 m

Lower Level

  • Family Room 5.79 m x 4.57 m

Main Level

  • Living Room 4.01 m x 3.45 m
  • Dining Room 4.01 m x 2.43 m
  • Kitchen 3.37 m x 3.07 m

Location

2198 Nantes Street, Ottawa, Ontario K4A 4E5  ·  Get directions

Want first look at new Notting Hill/Summerside homes in this price range?

Create a free account