
15267 17 Highway
Whitewater Region, Ontario K0J 0A9
About this home
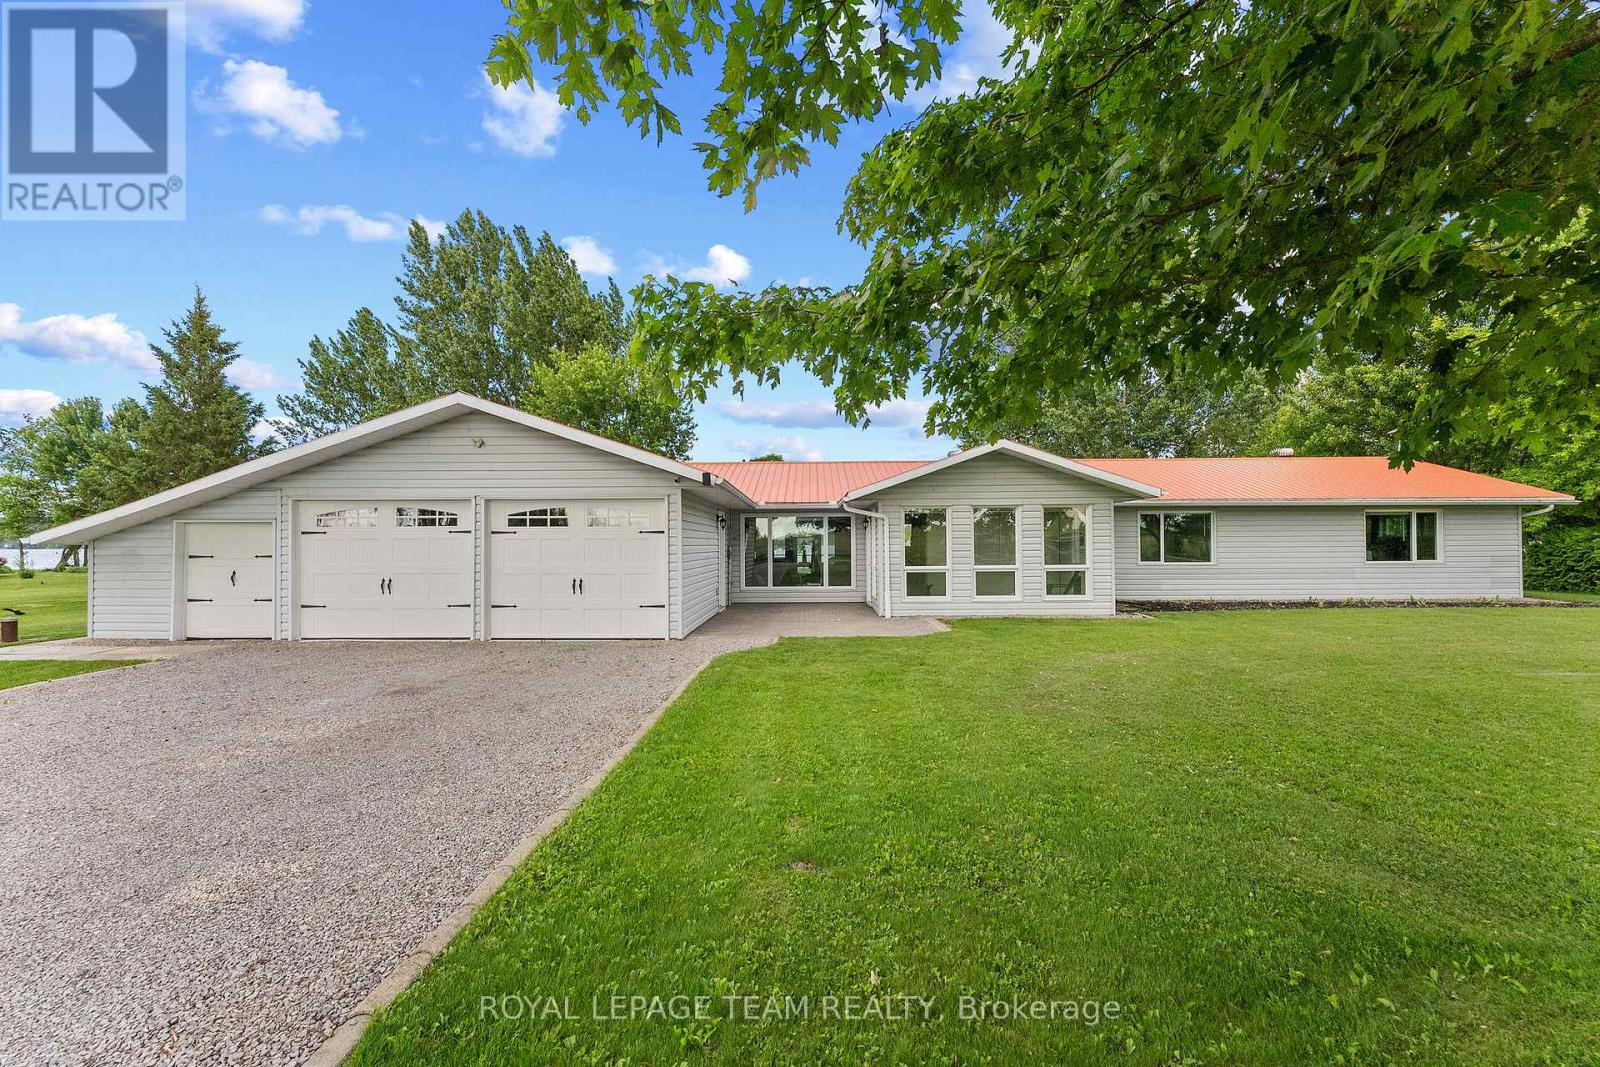
Season Tickets to Mother Nature's spectacular show of rolling meadows and a creek that runs through the corner of the property. This almost 1800 sqft bungalow sits pretty on 3.82 acres perched on a gentle hill with a beautiful view from all the windows and the two rear decks. Inside you'll find a vaulted ceiling and panoramic view from the picture windows in the spacious living room with access to one of the two rear decks. Kitchen has custom Oak cabinets, updated counters and plenty of cupboard space open to the dining area with access to the other rear deck, perfect for the BBQing. The main level has 4 bedrooms, including primary bedroom with double closets and a 3 pc ensuite. Main floor bathroom has a deep soaker tub and updated vanity (2020). Walk-out basement has another postcard perfect view from large picture windows in the family room that features a wood stove (2017) for cozy winter nights. The large storage room has potential to be a 5th bedroom. Basement also has additional finished area that could be rec-room / exercise or games area, a roughed in 3rd bathroom, large laundry room, and additional storage/equipment rooms. Affordable heating with new heat pump (2026) and electric furnace (2015). Outside you find a large play area for the kids to kick a ball, or slide down the gentle slope, with lots of space for them and your family pet to roam. Home features an attached double insulated garage 24x24 and a detached garage 32x44 with high ceilings and room for all your toys and trailers. If you appreciate natural scenic view and space inside and out, then this property is for you! (id:28469)
Facts & features
Property
- MLS® Number
- X13783548
- Property Type
- Single Family
- Community Name
- 580 - Whitewater Region
- Ownership
- Freehold
- Community Features
- School Bus
- Equipment Type
- Water Heater
- Features
- Hillside, Wooded Area, Sloping, Open Space, Flat Site
- Parking Space Total
- 8
- Rental Equipment Type
- Water Heater
- Structure
- Deck
Building
- Bathroom Total
- 2
- Bedrooms Above Ground
- 4
- Bedrooms Total
- 4
- Age
- 31 To 50 Years
- Appliances
- Water Softener, Dishwasher, Microwave, Range, Stove, Refrigerator
- Architectural Style
- Raised Bungalow
- Basement Type
- Partial
- Ceiling Type
- Suspended Ceiling
- Construction Style Attachment
- Detached
- Exterior Finish
- Vinyl Siding
- Fireplace Present
- Yes
- Fireplace Total
- 1
- Fireplace Type
- Woodstove
- Foundation Type
- Block
- Heating Fuel
- Electric
- Heating Type
- Forced Air, Heat Pump
- Stories Total
- 1
- Size Interior
- 1,500 - 2,000 Sqft
- Type
- House
- Utility Water
- Dug Well
Parking
- Attached Garage
- —
- Garage
- —
Land
- Acreage
- Yes
- Landscape Features
- Landscaped
- Sewer
- Septic System
- Size Depth
- 408 Ft ,1 In
- Size Frontage
- 408 Ft ,1 In
- Size Irregular
- 408.1 X 408.1 Ft
- Size Total Text
- 408.1 X 408.1 Ft|2 - 4.99 Acres
- Zoning Description
- Residential
Utilities
- Electricity
- Installed
Monthly payment estimate
- Mortgage amount
- —
- Total interest
- —
Down payments under 20% typically require mortgage default insurance (CMHC), which is not included in this estimate.
Estimate only — excludes property tax, insurance and condo fees. Rates compound semi-annually as is standard for Canadian mortgages.
Cost of ownership
- Est. monthly payment
- $3,277/mo
- Ontario land transfer tax
- $11,275 one-time
Payment assumes 20% down over 25 years. First-time buyers may get up to $4,000 back on land transfer tax.
The Whitewater Region market
Rooms
Basement
- Family Room 7.01 m x 5.69 m
- Recreational, Games Room 6.96 m x 3.76 m
- Bedroom 5 6.78 m x 3.89 m
- Laundry Room 5.79 m x 5.44 m
- Furnace 3.05 m x 1.88 m
- Other 2.95 m x 1.78 m
- Utility Room 3.35 m x 3.05 m
Main Level
- Kitchen 4.22 m x 3.48 m
- Dining Room 4.22 m x 3.35 m
- Living Room 7.01 m x 6.1 m
- Bathroom 2.34 m x 2.82 m
- Primary Bedroom 3.89 m x 4.06 m
- Bathroom 1.7 m x 2.31 m
- Bedroom 2 3.99 m x 2.87 m
- Bedroom 3 4.17 m x 2.92 m
- Bedroom 4 2.92 m x 2.92 m
Ground Level
- Foyer 2.18 m x 1.83 m
What's nearby
Location
15267 17 Highway, Whitewater Region, Ontario K0J 0A9 · Get directions
Want first look at new Whitewater Region homes in this price range?
Create a free accountThis REALTOR.ca listing content is owned and licensed by REALTOR® members of The Canadian Real Estate Association
The trademarks REALTOR®, REALTORS®, and the REALTOR® logo are controlled by The Canadian Real Estate Association (CREA) and identify real estate professionals who are members of CREA. The trademarks MLS®, Multiple Listing Service® and the associated logos are owned by The Canadian Real Estate Association (CREA) and identify the quality of services provided by real estate professionals who are members of CREA. The trademark DDF® is owned by The Canadian Real Estate Association (CREA) and identifies CREA's Data Distribution Facility (DDF®)
- Last Updated
- September 16 2026 01:51:33
- Data Provider
- Renfrew County Real Estate Board
- Listing Office
- Exit Ottawa Valley Realty