
For Sale Single Family

2442 Bay Road

$1,399,000 Est. $6,194/mo ↓

Champlain, Ontario K0B 1K0

4 Bedrooms
4 Bathrooms
2,500 - 3,000 sqft Interior
12 Parking spaces
143.4 X 418.2 Ft Lot size
1 day ago Listed
Virtual tour Bungalow Fireplace Central Air Conditioning Forced Air Waterfront On River Landscaped Finished basement

About this home

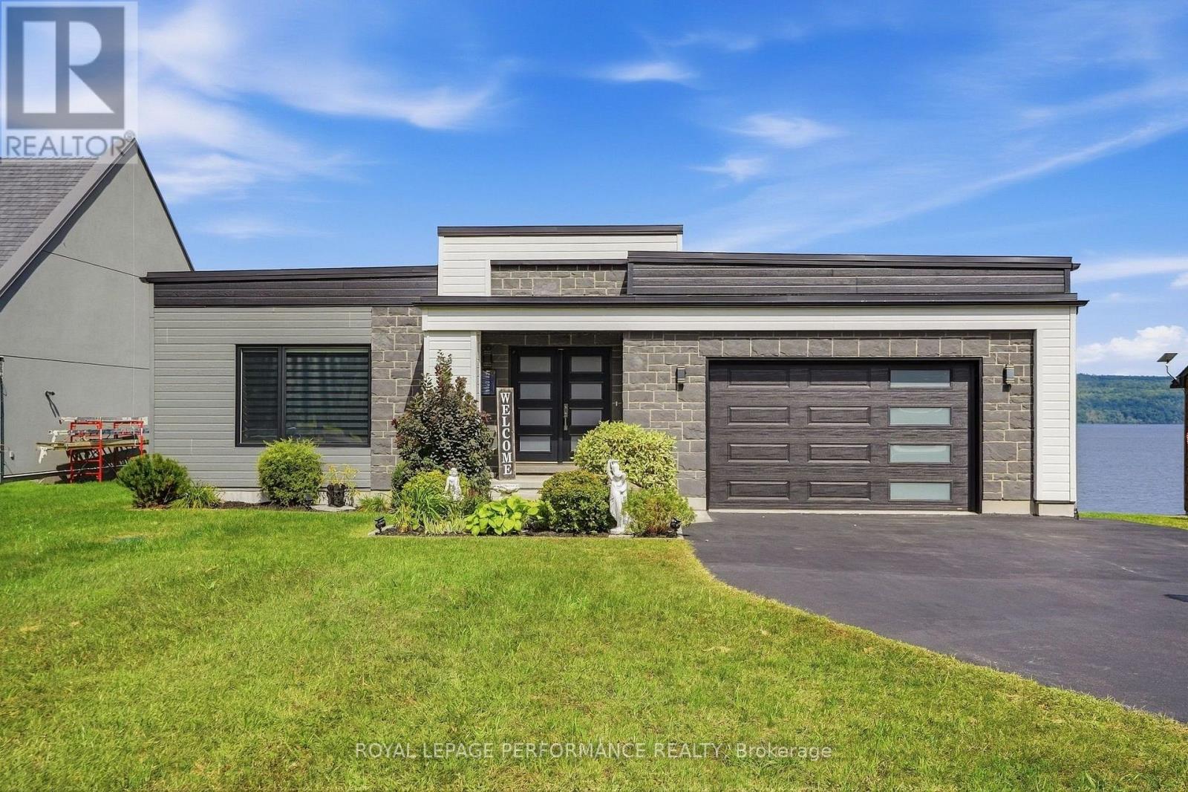
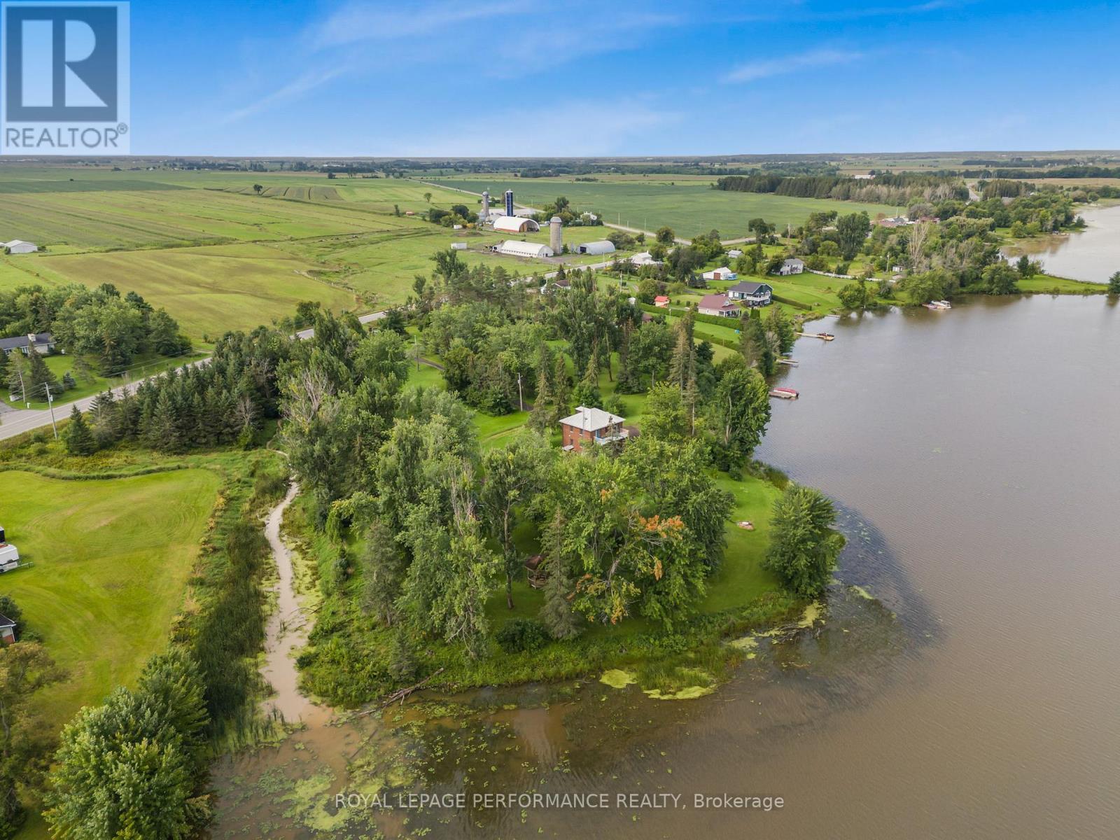
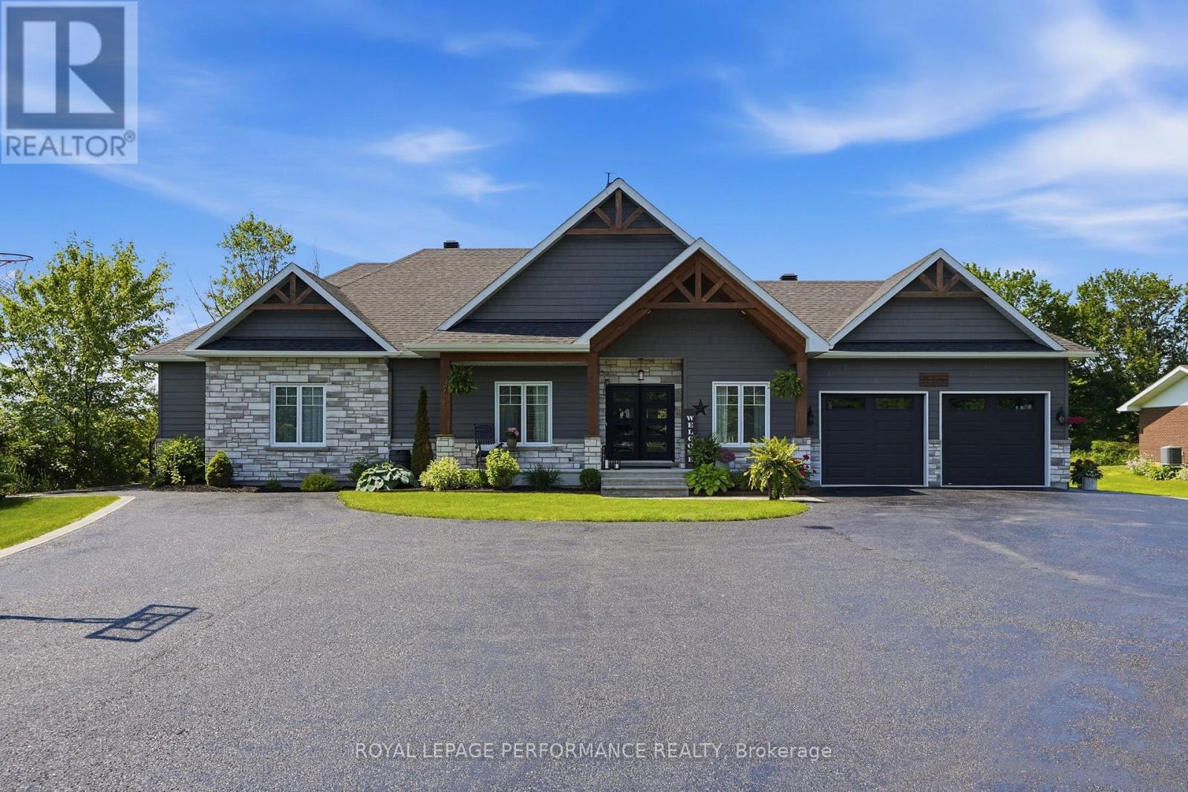
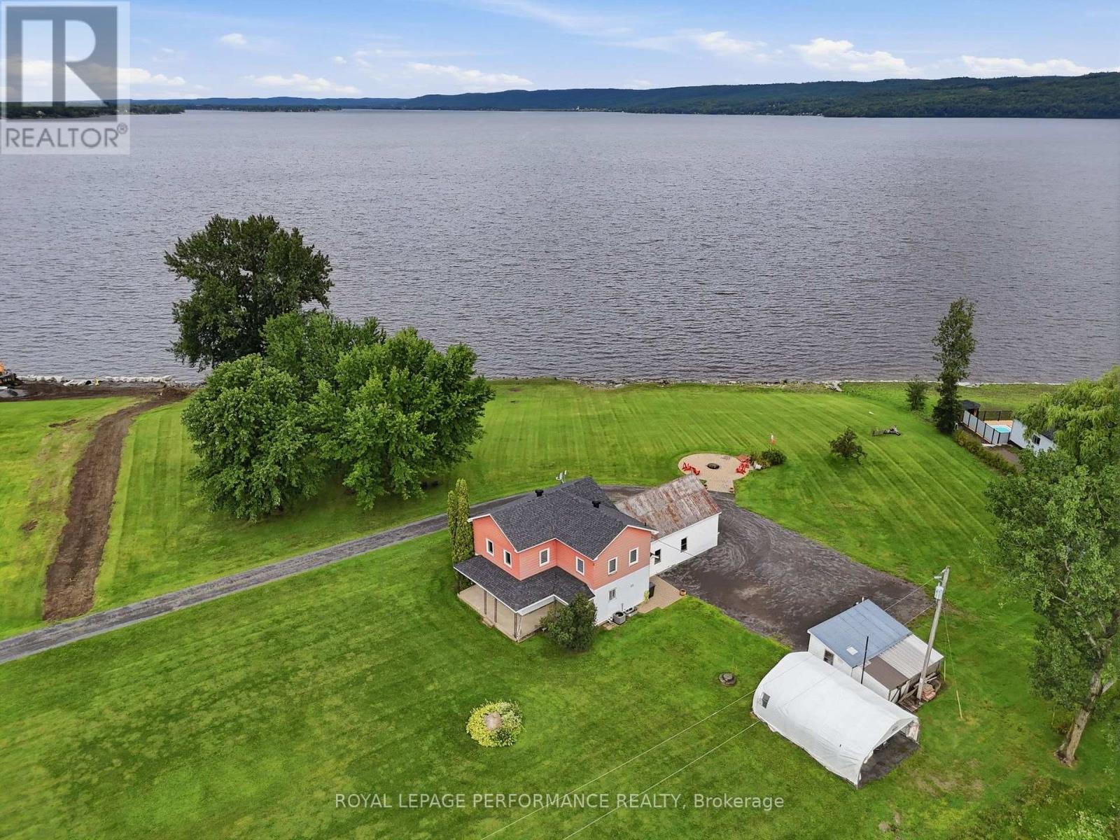
A RARE BEACH/WATERFRONT OPPORTUNITY WITH ROOM TO DREAM! Set on an impressive 1.41-acre beachfront waterfront property, this exceptionally large all-brick home offers approximately 4,861 sq. ft. of living space-an incredible amount of space and potential in a truly special setting.The home features 3+1 bedrooms, 3.5 bathrooms, a double attached garage and natural gas heating, along with generously sized principal rooms throughout. The grand living room makes a lasting impression with its soaring cathedral beam ceiling and wood-burning fireplace, creating a wonderful sense of scale and character.While the home reflects its original era and is ready for updating, its size, solid all-brick construction, expansive layout and extraordinary waterfront location provide an exciting opportunity to transform it into something truly remarkable. Imagine reimagining the interiors to suit your own style while preserving the features that make this property so difficult to replicate.Outside, the grounds gently slope toward the water, creating a natural connection to the beachfront and waterfront setting without the property being situated on a hill. With generous land, substantial living space and the water at your doorstep, this is a property where vision can turn existing potential into something exceptional.For buyers looking for more than a move-in-ready home-for those who see the possibilities-this is an opportunity to create something truly special in an unforgettable waterfront setting. (id:28469)

Facts & features

Property

MLS® Number
X13787824
Property Type
Single Family
Neighbourhood
Village Lanthier
Community Name
611 - L'Orignal
Ownership
Freehold
Amenities Near By
Beach
Community Features
Fishing, School Bus
Features
Sloping, Dry, Guest Suite, In-law Suite
Parking Space Total
12
Structure
Patio(s)
View Type
View, Mountain View, River View, View Of Water, Direct Water View, Unobstructed Water View
Water Front Name
Ottawa River
Water Front Type
Waterfront On River

Building

Bathroom Total
4
Bedrooms Above Ground
3
Bedrooms Below Ground
1
Bedrooms Total
4
Amenities
Fireplace(s)
Appliances
Water Heater
Architectural Style
Bungalow
Basement Development
Finished
Basement Features
Separate Entrance, Walk Out
Basement Type
N/a, N/a (finished)
Construction Style Attachment
Detached
Cooling Type
Central Air Conditioning
Exterior Finish
Brick
Fireplace Present
Yes
Foundation Type
Poured Concrete
Half Bath Total
1
Heating Fuel
Natural Gas
Heating Type
Forced Air
Stories Total
1
Size Interior
2,500 - 3,000 Sqft
Type
House

Parking

Attached Garage
Garage

Land

Access Type
Public Road, Private Docking
Acreage
No
Land Amenities
Beach
Landscape Features
Landscaped
Sewer
Septic System
Size Depth
418 Ft ,2 In
Size Frontage
143 Ft ,4 In
Size Irregular
143.4 X 418.2 Ft
Size Total Text
143.4 X 418.2 Ft
Surface Water
River/stream
Zoning Description
Rwf

Utilities

Cable
Available
Electricity
Installed

Monthly payment estimate

$
Estimated payment per month
Mortgage amount
Total interest

Estimate only — excludes property tax, insurance and condo fees. Rates compound semi-annually as is standard for Canadian mortgages.

Cost of ownership

Est. monthly payment
$6,194/mo
Ontario land transfer tax
$24,455 one-time

Payment assumes 20% down over 25 years. First-time buyers may get up to $4,000 back on land transfer tax.

The L'Orignal market

19 Active listings
$649,000 Median asking price
116% above median This home
26 days Avg. time on market
Browse all L'Orignal listings →

Rooms

Main Level

  • Eating Area 4.42 m x 2.53 m
  • Dining Room 4.94 m x 3.93 m
  • Living Room 7.96 m x 5.3 m
  • Primary Bedroom 4.24 m x 5.33 m
  • Bedroom 2 3.87 m x 3.96 m
  • Bedroom 3 3.9 m x 3.96 m

Ground Level

  • Recreational, Games Room 9.05 m x 5.11 m
  • Bedroom 4 4.24 m x 4.69 m
  • Utility Room 12.5 m x 9.45 m
  • Eating Area 3.99 m x 2.93 m
  • Kitchen 3.17 m x 2.16 m
  • Family Room 3.99 m x 5.31 m

Location

2442 Bay Road, Champlain, Ontario K0B 1K0  ·  Get directions

Want first look at new L'Orignal homes in this price range?

Create a free account