
For Sale Single Family

1840 Eady Road

$1,179,000 Est. $5,220/mo ↓

Horton, Ontario K7V 3Z8

4 Bedrooms
2 Bathrooms
2,500 - 3,000 sqft Interior
14 Parking spaces
211.1 X 192.3 Ft Lot size
19 days ago Listed
Virtual tour Bungalow Fireplace Central Air Conditioning Heat Pump

About this home

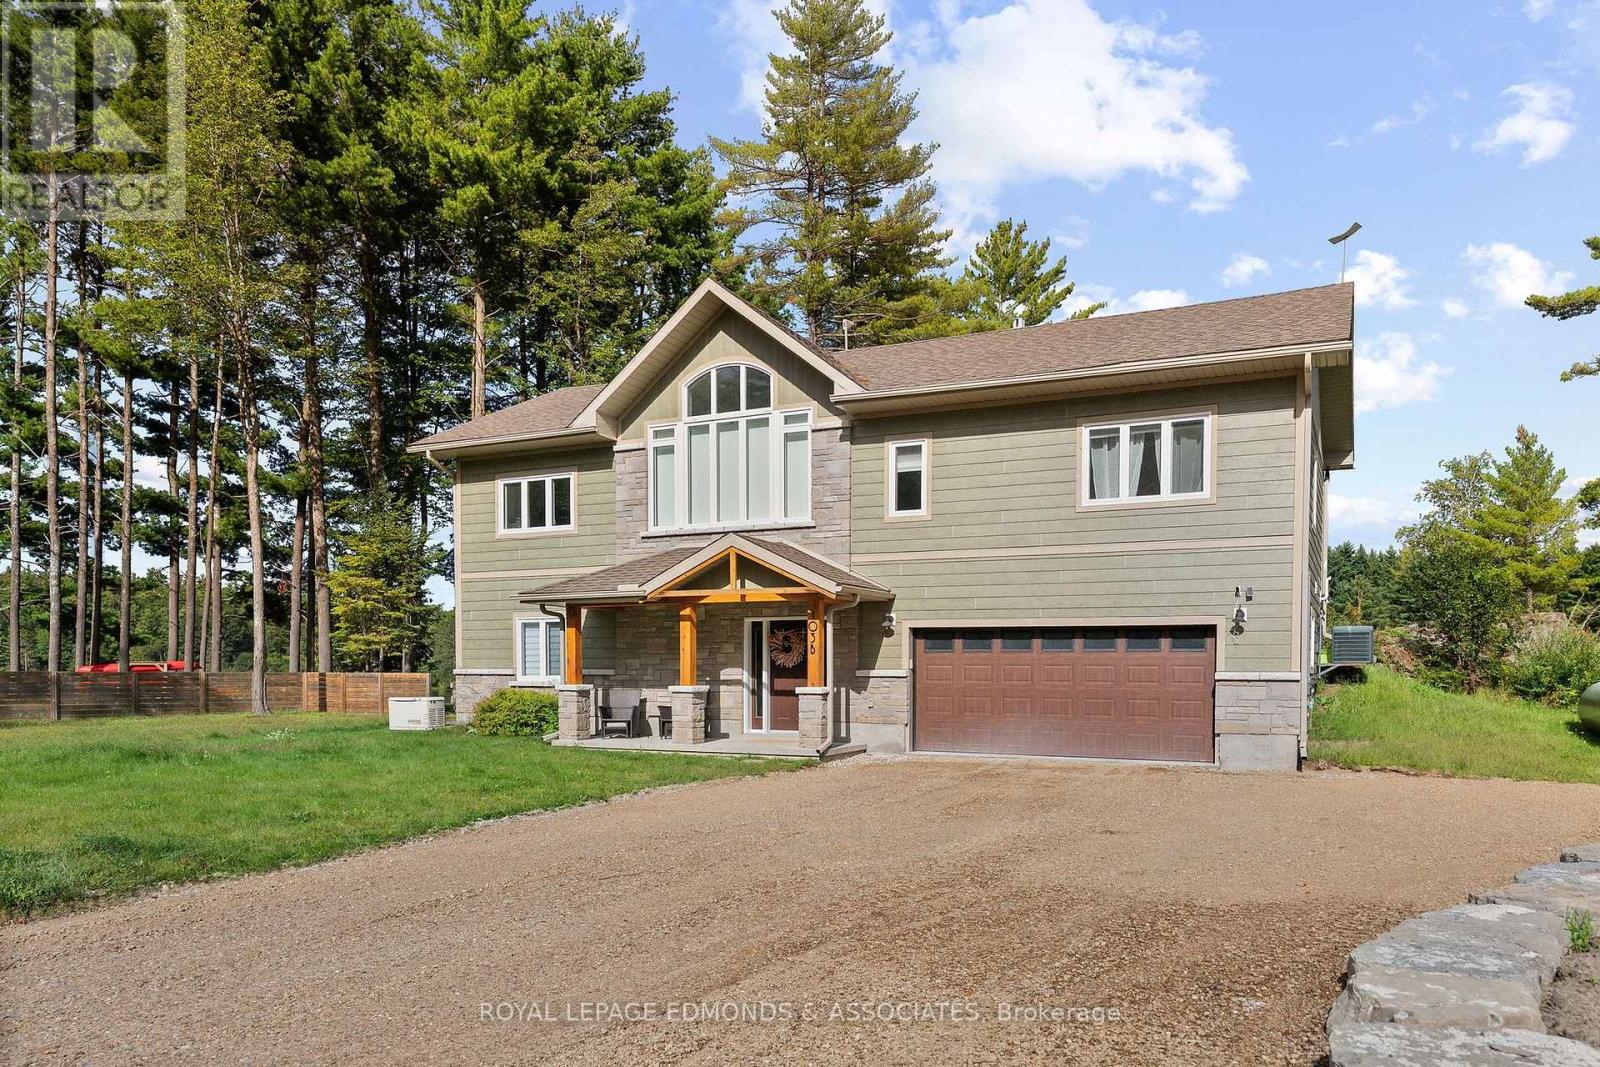
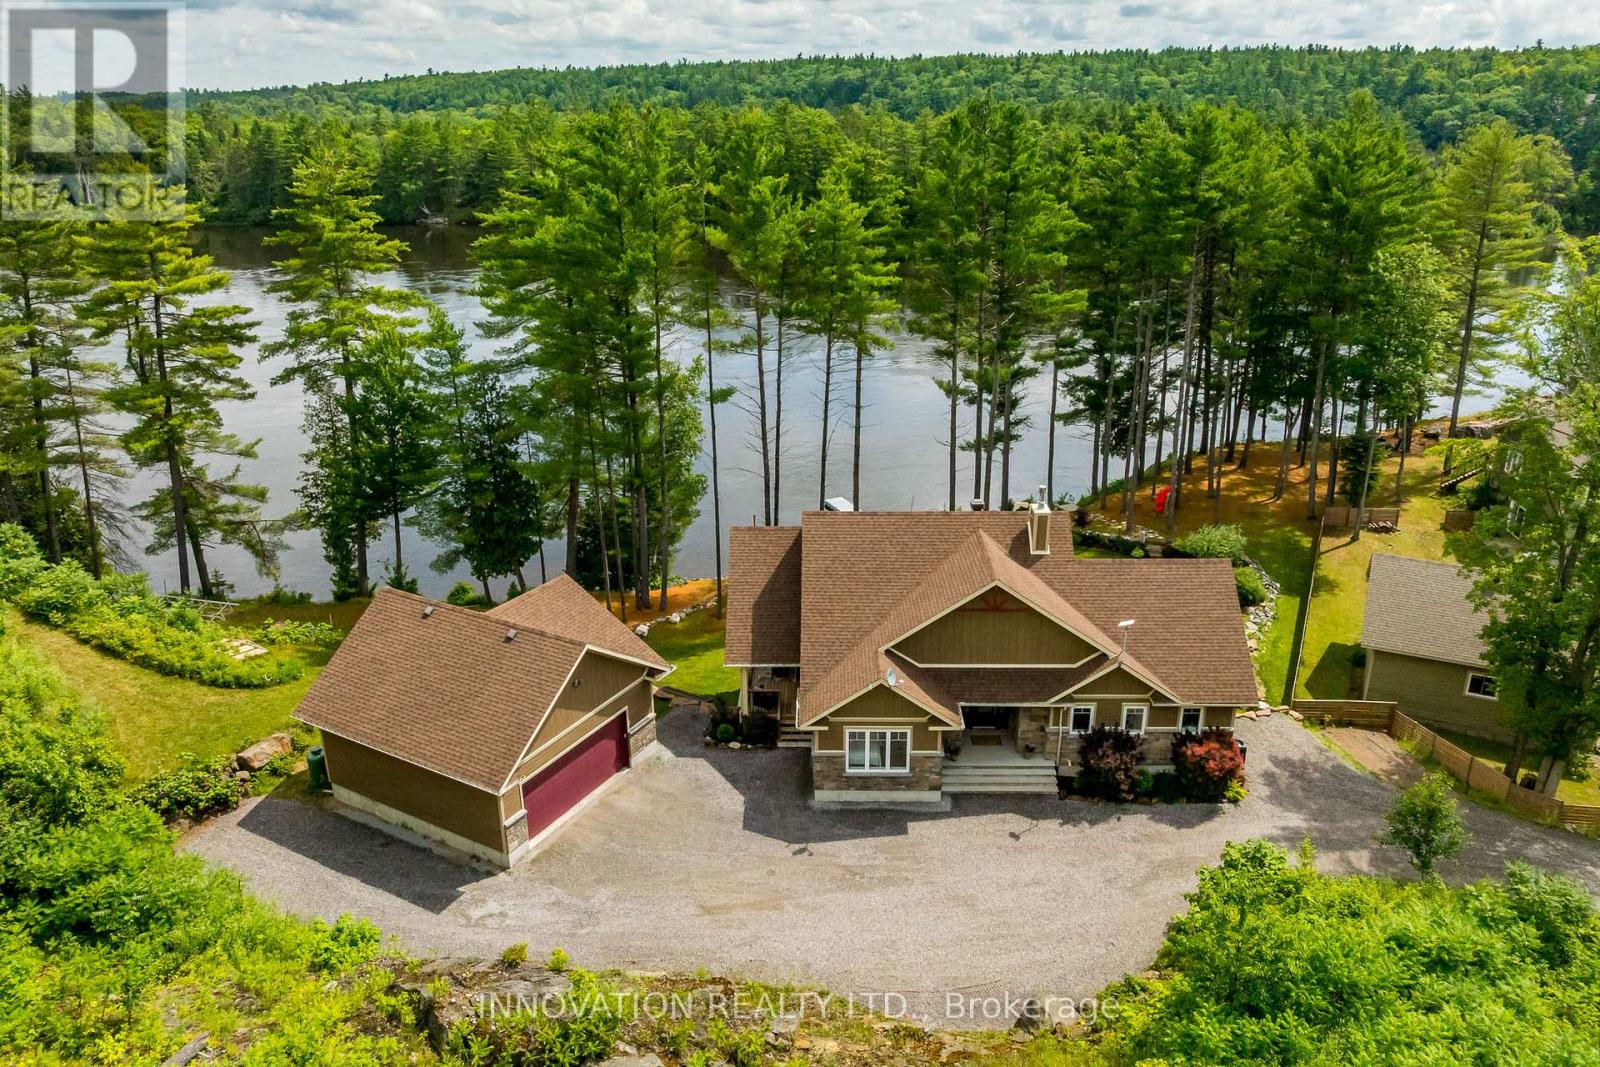
Don't miss this newly built BUNGALOW packed with wow factor! This distinctive 4 bedroom, 2 bathroom home pairs bold contemporary design with quality construction and long-term durability, all set against the peaceful backdrop of a quiet country road in Horton Township. Offering modern comforts with the tranquility of country living, this distinctive home is ideally situated just 10 minutes from the Town of Renfrew with convenient access to Highway 17. Inside, the bright open-concept layout features polished concrete floors with radiant in-floor heating throughout, creating a contemporary look with added everyday comfort. At the heart of the home is a well appointed kitchen with sleek finishes, generous workspace and a bar fridge, complemented by a separate prep kitchen offering additional space for cooking, storage and entertaining. Hurricane-grade windows fill the interior with natural light while adding strength and durability. Quality construction continues with an ICF foundation, torch-down sloped roofing and Havelock metal exterior siding backed by a 25-year warranty. The oversized garage is currently unfinished but has been prepared for future heated flooring. Additional features include a ventless washer/dryer combination unit and generator piping already in place plus the home's doors carry a 10-year warranty. Combining contemporary design and thoughtful construction with a peaceful rural setting, this inviting bungalow offers the best of country living just minutes from Renfrew! A truly unique property that needs to be seen to be fully appreciated-don't miss your opportunity to experience it in person! (id:28469)

Facts & features

Property

MLS® Number
X13786192
Property Type
Single Family
Community Name
544 - Horton Twp
Ownership
Freehold
Equipment Type
Propane Tank
Features
Wooded Area, Carpet Free
Parking Space Total
14
Rental Equipment Type
Propane Tank

Building

Bathroom Total
2
Bedrooms Above Ground
4
Bedrooms Total
4
Amenities
Fireplace(s)
Appliances
Garage Door Opener Remote(s), Dishwasher, Dryer, Freezer, Hood Fan, Water Heater, Microwave, Stove, Washer, Refrigerator
Architectural Style
Bungalow
Basement Type
None
Construction Style Attachment
Detached
Cooling Type
Central Air Conditioning
Exterior Finish
Steel
Fireplace Present
Yes
Heating Fuel
Propane
Heating Type
Heat Pump
Stories Total
1
Size Interior
2,500 - 3,000 Sqft
Type
House
Utility Water
Municipal Water

Parking

Detached Garage
—
Garage
—
Inside Entry
—

Land

Acreage
No
Sewer
Septic System
Size Depth
192 Ft ,3 In
Size Frontage
211 Ft ,1 In
Size Irregular
211.1 X 192.3 Ft
Size Total Text
211.1 X 192.3 Ft

Monthly payment estimate

$
Estimated payment — per month
Mortgage amount
—
Total interest
—

Estimate only — excludes property tax, insurance and condo fees. Rates compound semi-annually as is standard for Canadian mortgages.

Cost of ownership

Est. monthly payment
$5,220/mo
Ontario land transfer tax
$20,055 one-time

Payment assumes 20% down over 25 years. First-time buyers may get up to $4,000 back on land transfer tax.

The Horton Twp market

38 Active listings
$519,450 Median asking price
127% above median This home
35 days Avg. time on market
Browse all Horton Twp listings →

Rooms

Main Level

  • Living Room 9.18 m x 4.59 m
  • Kitchen 4.61 m x 4.6 m
  • Primary Bedroom 4.8 m x 4.69 m
  • Bedroom 2 3.42 m x 3.4 m
  • Bedroom 3 3.42 m x 3.48 m
  • Bedroom 4 3.42 m x 3.26 m
  • Pantry 3.41 m x 3.14 m
  • Utility Room 3.42 m x 1.69 m
  • Other 14.89 m x 4.04 m

Location

1840 Eady Road, Horton, Ontario K7V 3Z8  ·  Get directions

Want first look at new Horton Twp homes in this price range?

Create a free account