

For Sale Single Family

46 Rutile Street

$1,099,999 Est. $4,871/mo ↓

Clarence-Rockland, Ontario K4K 0M1

5 Bedrooms
3 Bathrooms
1,500 - 2,000 sqft Interior
8 Parking spaces
38.5 X 157.8 Ft, Under 1/2 Acre Lot size
Today Listed
Virtual tour Bungalow Fireplace Central Air Conditioning, Air Exchanger Forced Air Landscaped Finished basement

About this home

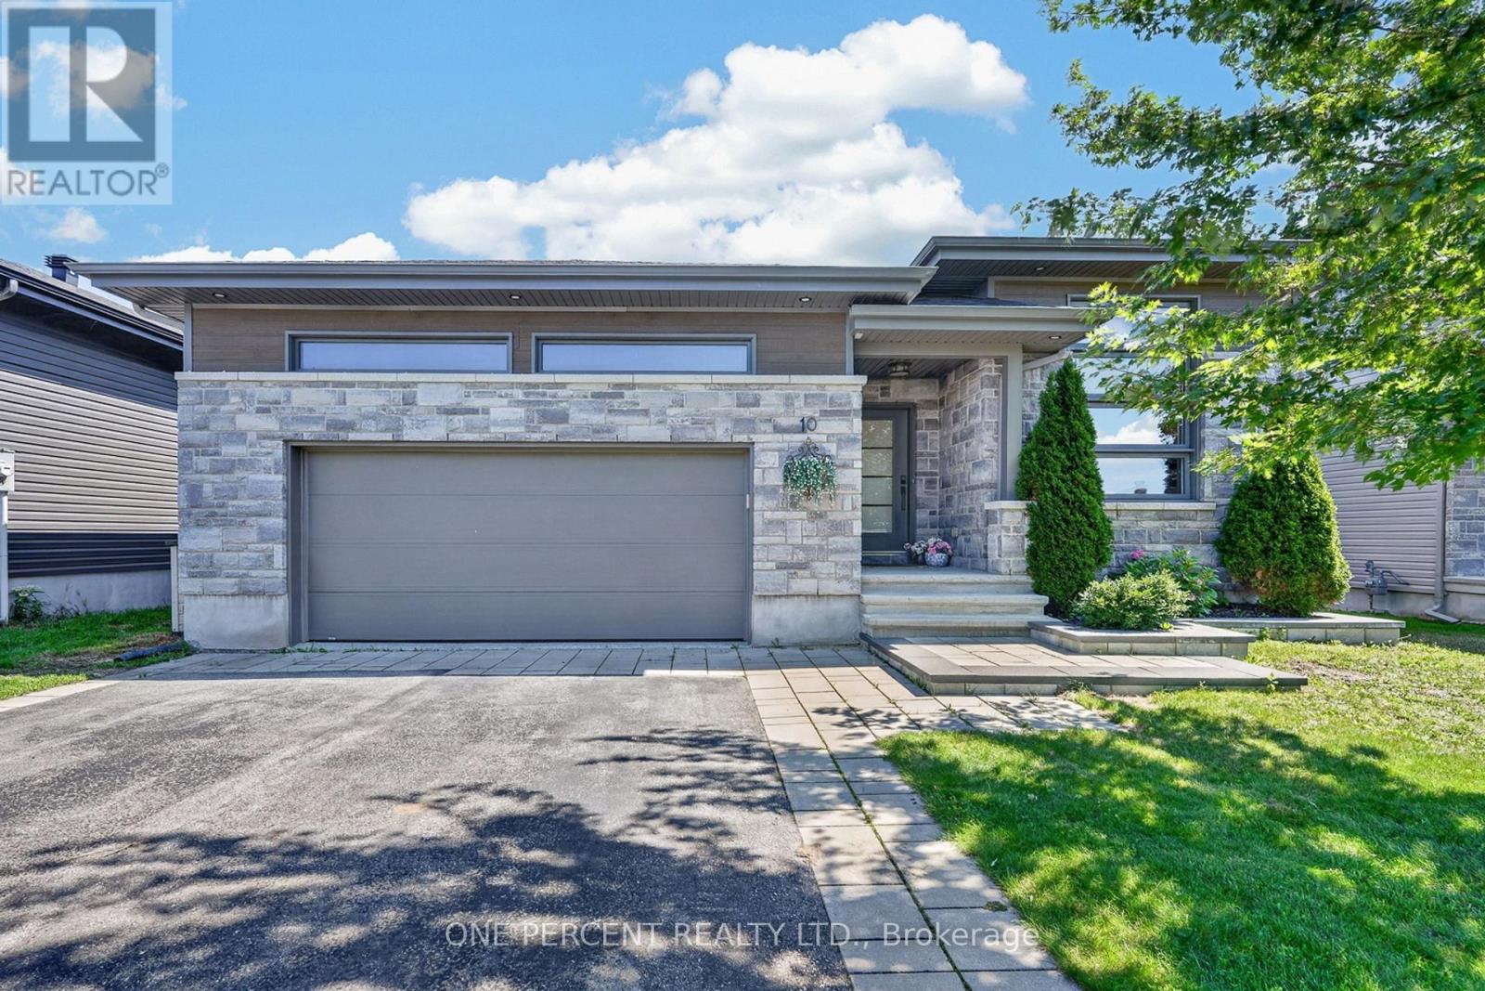
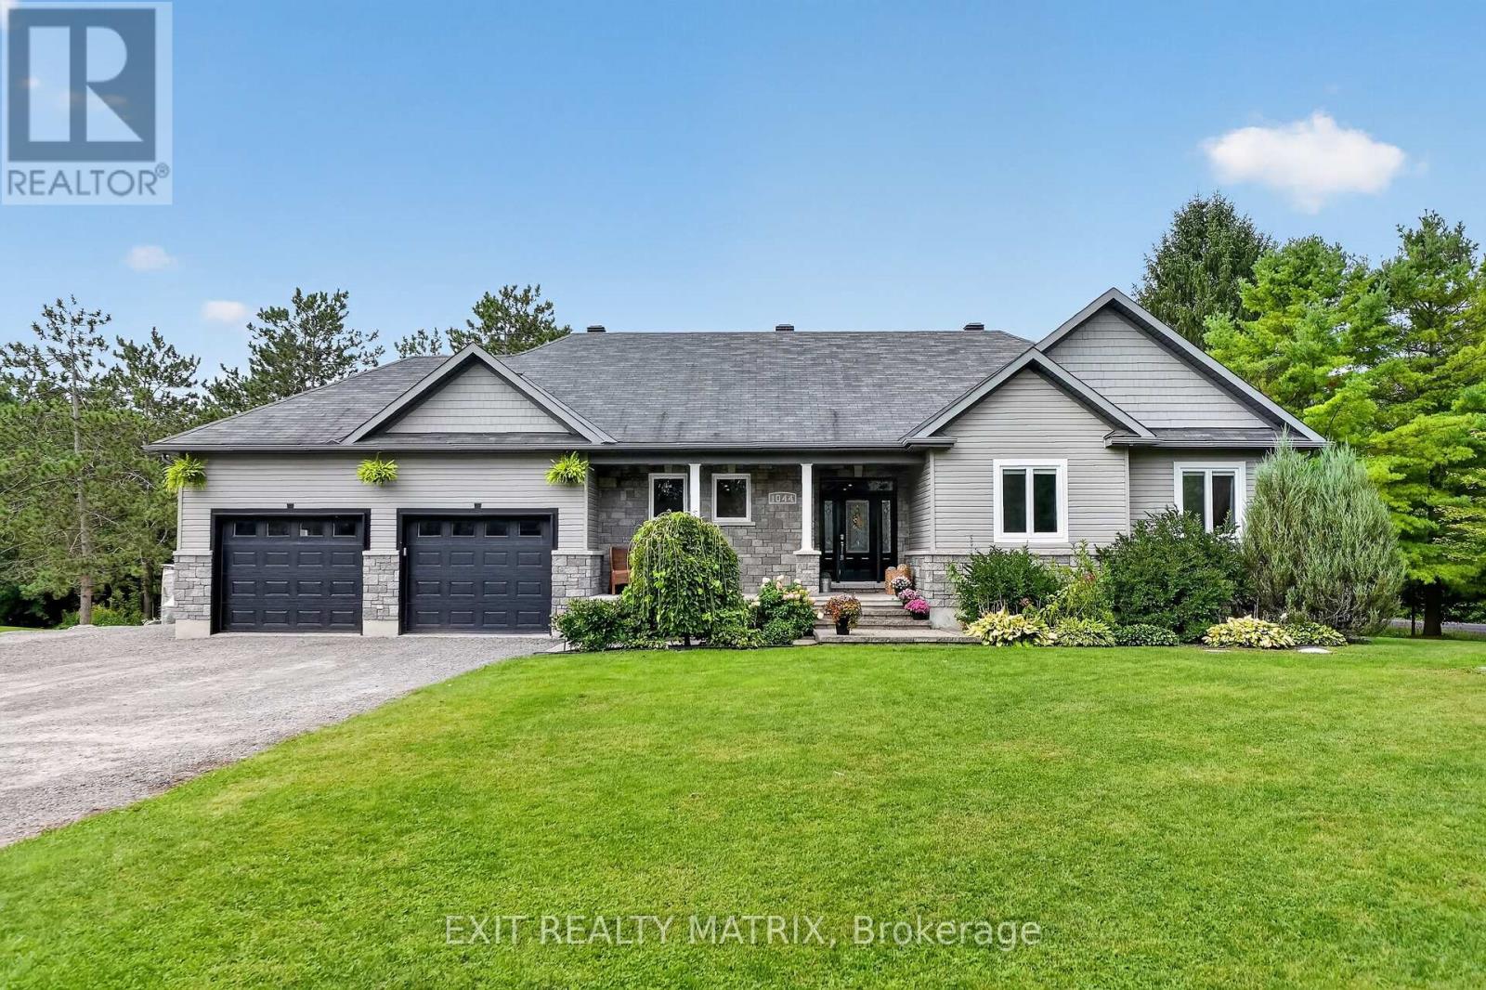
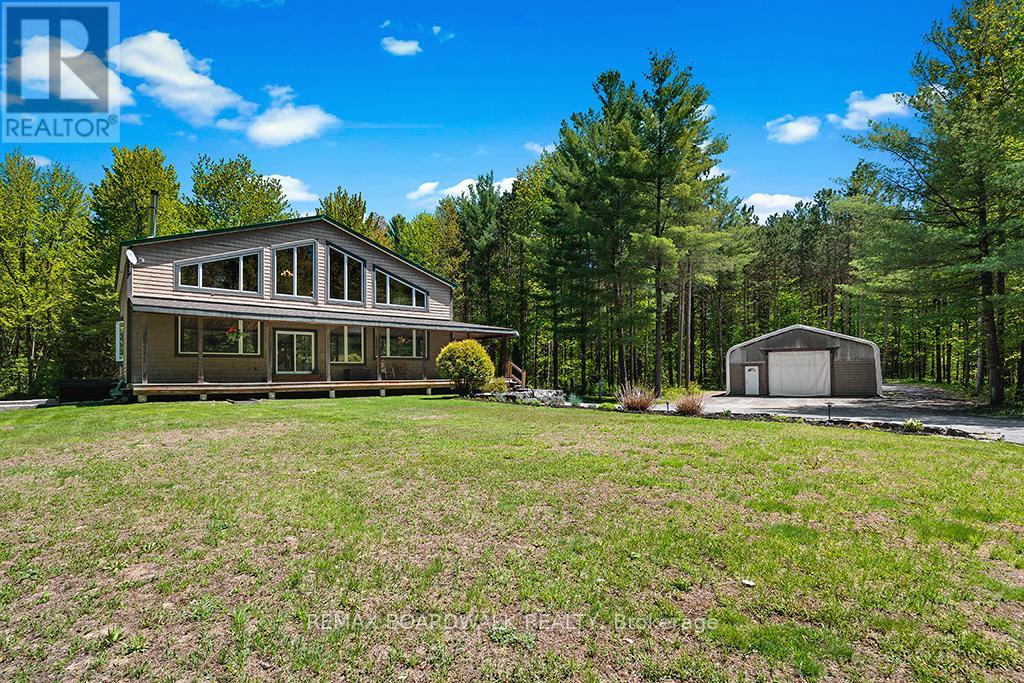
Distinctive custom 3+2 bedroom bungalow situated on an impressive .31 acre suburban lot. This impressive home offers refined finishes, generous living spaces and exceptional flexibility for large or multigenerational families, including a heated and insulated double garage, parking for up to 6 vehicles, 2 full kitchens, 3 full bathrooms and a fully finished lower level with private side entrance. The bright open-concept main level features nine-foot ceilings, wide plank engineered hardwood and ceramic flooring, oversized windows and quality finishes. The kitchen offers quartz countertops, generous cabinetry and a walk-in pantry, while the spacious dining area accommodates gatherings of 16 to 20 guests. The living room includes a tray ceiling, gas fireplace, custom built-ins and built-in speakers, with patio doors leading to the covered rear porch. The primary suite features a 5-piece ensuite and custom walk-in closet. Two additional bedrooms, a full bathroom and a well-appointed laundry room complete the main level. The superb lower level includes a second kitchen, dining area, great room, living space, desk area, two bedrooms, 4-piece bathroom and separate laundry. Roxul insulation and resilient channel provide added sound separation between levels. The fully fenced PVC yard features 2 distinct outdoor areas; the lower unit has side yard with double gates to easily access rear with full sized vehicles,rv,boat etc ,its own patio,BBQ and seating area & main yard that is huge (could accomodate Pickleball court ,big pool, basketball court ,Putting green, OR a full separate home as per municipality.etc.) covered rear porch w/2 speakers, hot tub with gazebo, fruit trees (plum, apple & pear) & 10x14 Amish built shed on slab with water bib & electricity. The hydro meter includes a Generlink for peace of mind. A remarkable home offering space, flexibility and an exceptional layout within walking distance to parks, some schools and a 5 minute drive to Rockland golf. (id:28469)

Virtual tour

Facts & features

Property

MLS® Number
X13783412
Property Type
Single Family
Community Name
607 - Clarence/Rockland Twp
Ownership
Freehold
Amenities Near By
Golf Nearby, Schools
Community Features
Community Centre
Features
Flat Site, Carpet Free, Gazebo, In-law Suite
Parking Space Total
8
Structure
Deck, Porch, Patio(s), Shed

Building

Bathroom Total
3
Bedrooms Above Ground
3
Bedrooms Below Ground
2
Bedrooms Total
5
Age
0 To 5 Years
Amenities
Fireplace(s)
Appliances
Hot Tub, Garage Door Opener Remote(s), Central Vacuum, Water Heater - Tankless, Water Heater, Water Meter, Blinds, Dishwasher, Dryer, Garage Door Opener, Hood Fan, Stove, Two Washers, Refrigerator
Architectural Style
Bungalow
Basement Development
Finished
Basement Type
Full (finished)
Construction Style Attachment
Detached
Cooling Type
Central Air Conditioning, Air Exchanger
Exterior Finish
Stone, Vinyl Siding
Fire Protection
Smoke Detectors
Fireplace Present
Yes
Fireplace Total
2
Flooring Type
Ceramic, Laminate, Hardwood
Foundation Type
Poured Concrete
Heating Fuel
Natural Gas
Heating Type
Forced Air
Stories Total
1
Size Interior
1,500 - 2,000 Sqft
Type
House
Utility Power
Generator
Utility Water
Municipal Water

Parking

Attached Garage
Garage

Land

Acreage
No
Fence Type
Fully Fenced
Land Amenities
Golf Nearby, Schools
Landscape Features
Landscaped
Sewer
Sanitary Sewer
Size Depth
157 Ft ,9 In
Size Frontage
38 Ft ,6 In
Size Irregular
38.5 X 157.8 Ft
Size Total Text
38.5 X 157.8 Ft|under 1/2 Acre
Zoning Description
R1-h

Utilities

Cable
Installed
Electricity
Installed
Sewer
Installed

Monthly payment estimate

$
Estimated payment per month
Mortgage amount
Total interest

Estimate only — excludes property tax, insurance and condo fees. Rates compound semi-annually as is standard for Canadian mortgages.

Cost of ownership

Est. monthly payment
$4,871/mo
Ontario land transfer tax
$18,475 one-time

Payment assumes 20% down over 25 years. First-time buyers may get up to $4,000 back on land transfer tax.

The Clarence/Rockland Twp market

120 Active listings
$604,500 Median asking price
82% above median This home
48 days Avg. time on market
Browse all Clarence/Rockland Twp listings →

Rooms

Lower Level

  • Great Room 7.22 m x 6.46 m
  • Bedroom 4 5.76 m x 3.99 m
  • Bedroom 5 4.6 m x 3.35 m
  • Living Room 4.66 m x 3.31 m
  • Laundry Room Measurements not available
  • Utility Room 5.6 m x 4.5 m

Main Level

  • Foyer 5.29 m x 2.04 m
  • Foyer 1.21 m x 1.16 m
  • Living Room 5.4 m x 4.29 m
  • Dining Room 3.69 m x 3.12 m
  • Kitchen 4.44 m x 3.33 m
  • Laundry Room 2.63 m x 1.86 m
  • Primary Bedroom 4.3 m x 4.25 m
  • Bathroom 3.29 m x 3.12 m
  • Bedroom 2 3.79 m x 3.46 m
  • Bedroom 3 4.2 m x 3.79 m
  • Bathroom 2.74 m x 1.51 m

Location

46 Rutile Street, Clarence-Rockland, Ontario K4K 0M1  ·  Get directions

Want first look at new Clarence/Rockland Twp homes in this price range?

Create a free account