
For Sale Single Family Open house

109 River Road

$1,088,000 Est. $4,817/mo ↓

Greater Napanee, Ontario K7R 3H3

4 Bedrooms
4 Bathrooms
2,500 - 3,000 sqft Interior
10 Parking spaces
167 X 252 Ft, 1/2 - 1.99 Acres Lot size
1 day ago Listed
Virtual tour Central Air Conditioning Forced Air Waterfront On River Landscaped

About this home

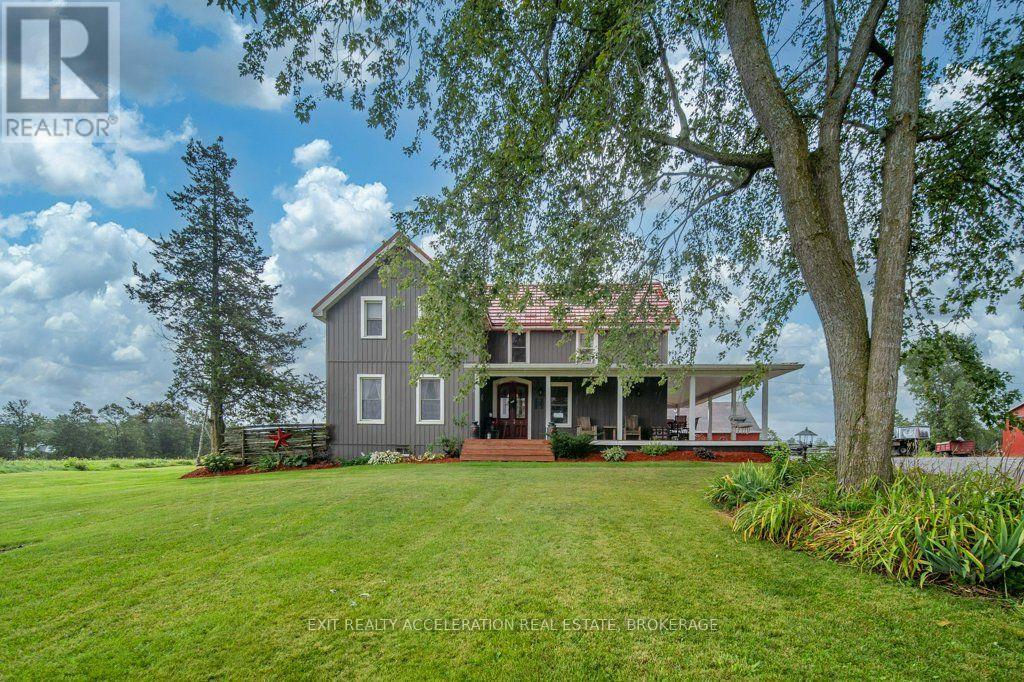
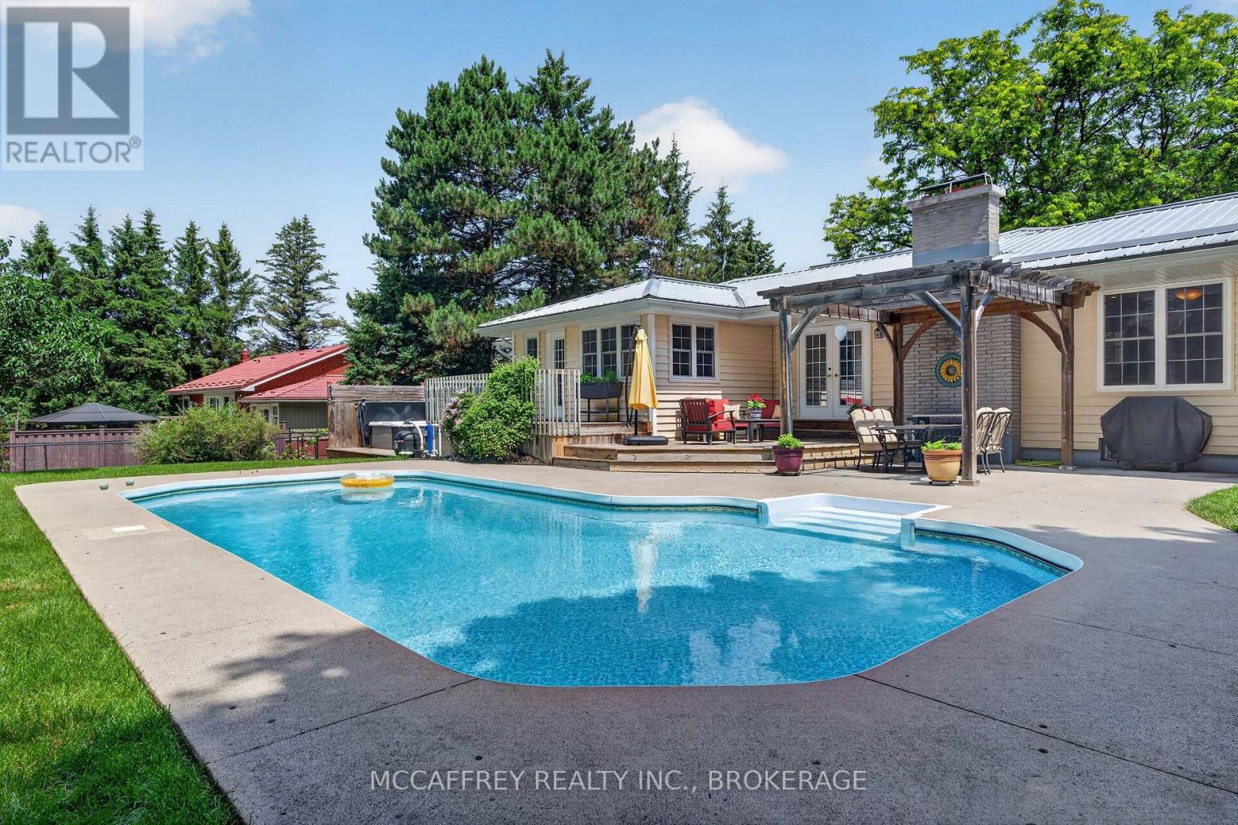
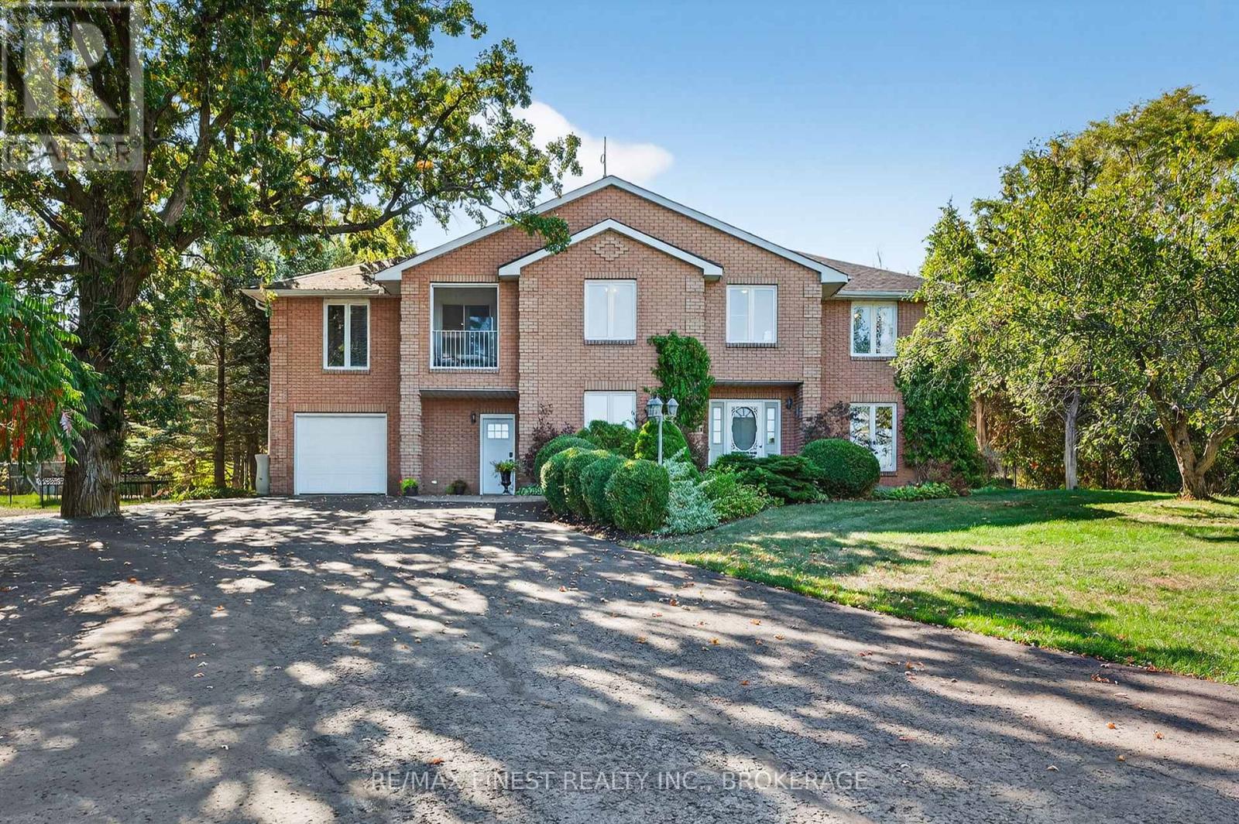
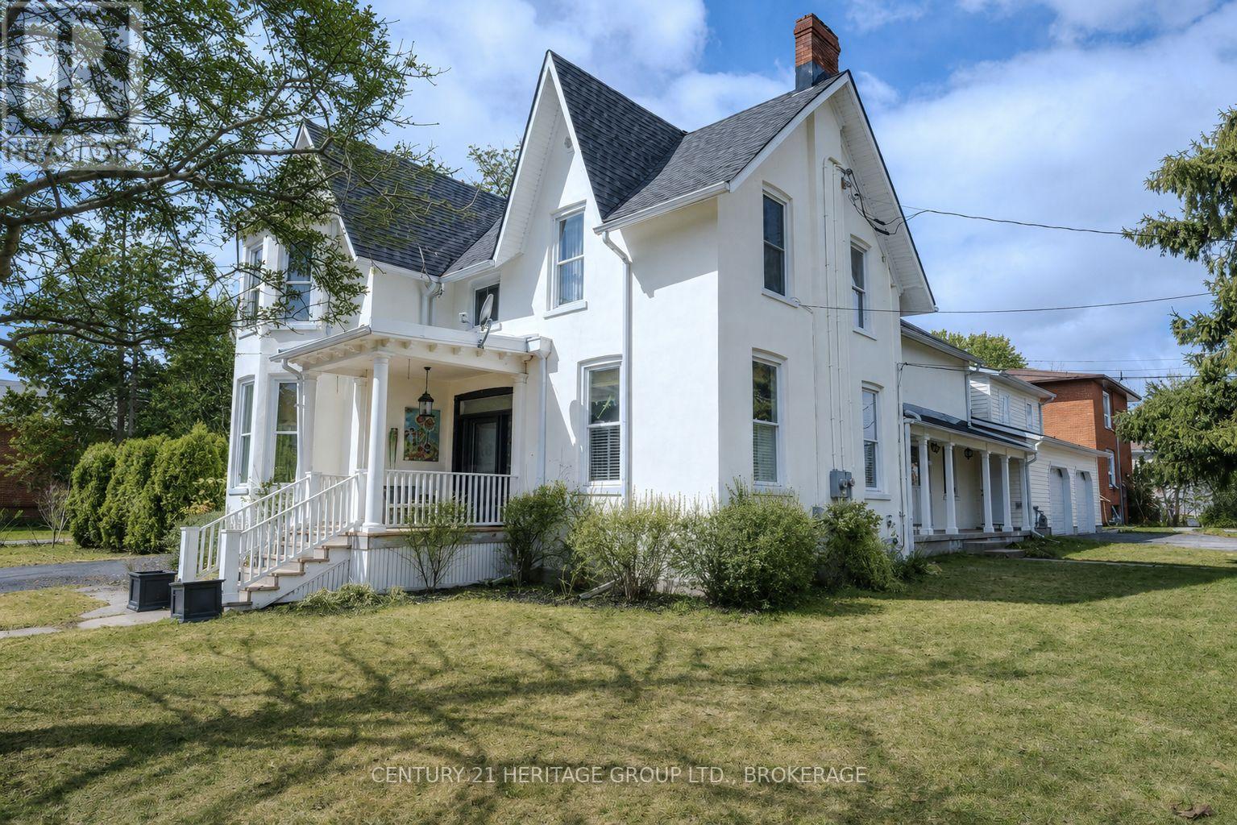
Welcome to an exceptional waterfront residence on the shores of the Napanee River, where timeless Victorian architecture meets elevated luxury, privacy, and an effortless waterfront lifestyle. Set along an impressive 167 feet of waterfront and sitting on just under an acre of private space, this remarkable property offers a rare sense of space and seclusion while remaining moments from the amenities of town and on municipal services. Thoughtfully enhanced with extensive luxury upgrades and property restoration, the home beautifully balances its original character with refined modern living. Soaring ceilings, intricate mouldings, original doors, and exceptional architectural details are complemented by high-end finishes. Generous-sized rooms include a main-floor primary with an ensuite and an outdoor experience that is equally impressive. Step onto the private back deck and unwind overlooking the river, surrounded by a sense of peace and privacy that is increasingly difficult to find. The expansive grounds provide an exceptional opportunity for entertaining, gardening, enjoying the water, or simply slowing down and taking in the setting. A charming carriage house adds further potential, while complementing the property's character. This is a property for those who appreciate quality, privacy, architectural character, and a truly special waterfront setting. Located in the charming community of Napanee, with convenient access to parks, boating, fishing, shops, restaurants, cafés, and major highway connections, this is an exceptional opportunity to acquire a distinctive waterfront property with the space, privacy, and level of finish expected by today's buyer. (id:28469)

Open house

Facts & features

Property

MLS® Number
X13793414
Property Type
Single Family
Community Name
58 - Greater Napanee
Ownership
Freehold
Amenities Near By
Golf Nearby, Marina, Park, Public Transit, Schools
Easement
Unknown
Features
Wooded Area, Irregular Lot Size, Waterway, Gazebo
Parking Space Total
10
Structure
Deck, Patio(s), Porch, Dock
View Type
River View, View Of Water, Direct Water View
Water Front Name
Napanee River
Water Front Type
Waterfront On River

Building

Bathroom Total
4
Bedrooms Above Ground
4
Bedrooms Total
4
Age
100+ Years
Appliances
Dishwasher, Dryer, Microwave, Hood Fan, Stove, Washer, Refrigerator
Basement Development
Unfinished
Basement Type
Full (unfinished)
Construction Style Attachment
Detached
Cooling Type
Central Air Conditioning
Exterior Finish
Brick
Fire Protection
Smoke Detectors
Foundation Type
Stone
Half Bath Total
1
Heating Fuel
Natural Gas
Heating Type
Forced Air
Stories Total
2
Size Interior
2,500 - 3,000 Sqft
Type
House
Utility Water
Municipal Water

Parking

Detached Garage
Garage

Land

Access Type
Private Docking
Acreage
No
Land Amenities
Golf Nearby, Marina, Park, Public Transit, Schools
Landscape Features
Landscaped
Sewer
Sanitary Sewer
Size Depth
252 Ft
Size Frontage
167 Ft
Size Irregular
167 X 252 Ft
Size Total Text
167 X 252 Ft|1/2 - 1.99 Acres
Surface Water
River/stream
Zoning Description
R1/re

Utilities

Electricity
Installed
Sewer
Installed

Monthly payment estimate

$
Estimated payment per month
Mortgage amount
Total interest

Estimate only — excludes property tax, insurance and condo fees. Rates compound semi-annually as is standard for Canadian mortgages.

Cost of ownership

Est. monthly payment
$4,817/mo
Ontario land transfer tax
$18,235 one-time

Payment assumes 20% down over 25 years. First-time buyers may get up to $4,000 back on land transfer tax.

The Greater Napanee market

169 Active listings
$574,900 Median asking price
89% above median This home
39 days Avg. time on market
Browse all Greater Napanee listings →

Rooms

Second Level

  • Bedroom 2 3.69 m x 3.62 m
  • Bedroom 3 4.48 m x 3.62 m
  • Bathroom 2.92 m x 3.44 m
  • Primary Bedroom 4.47 m x 3.58 m
  • Bathroom 1.23 m x 3.58 m

Main Level

  • Foyer 3.65 m x 2.73 m
  • Kitchen 4.27 m x 3.56 m
  • Dining Room 4.57 m x 3.56 m
  • Living Room 4.82 m x 4.39 m
  • Bathroom 1.49 m x 1.64 m
  • Office 3.31 m x 3.63 m
  • Bedroom 3.94 m x 3.63 m
  • Bathroom 1.53 m x 3.63 m

Location

109 River Road, Greater Napanee, Ontario K7R 3H3  ·  Get directions

Want first look at new Greater Napanee homes in this price range?

Create a free account