
104 Main Street
Loyalist, Ontario K0H 1G0
About this home
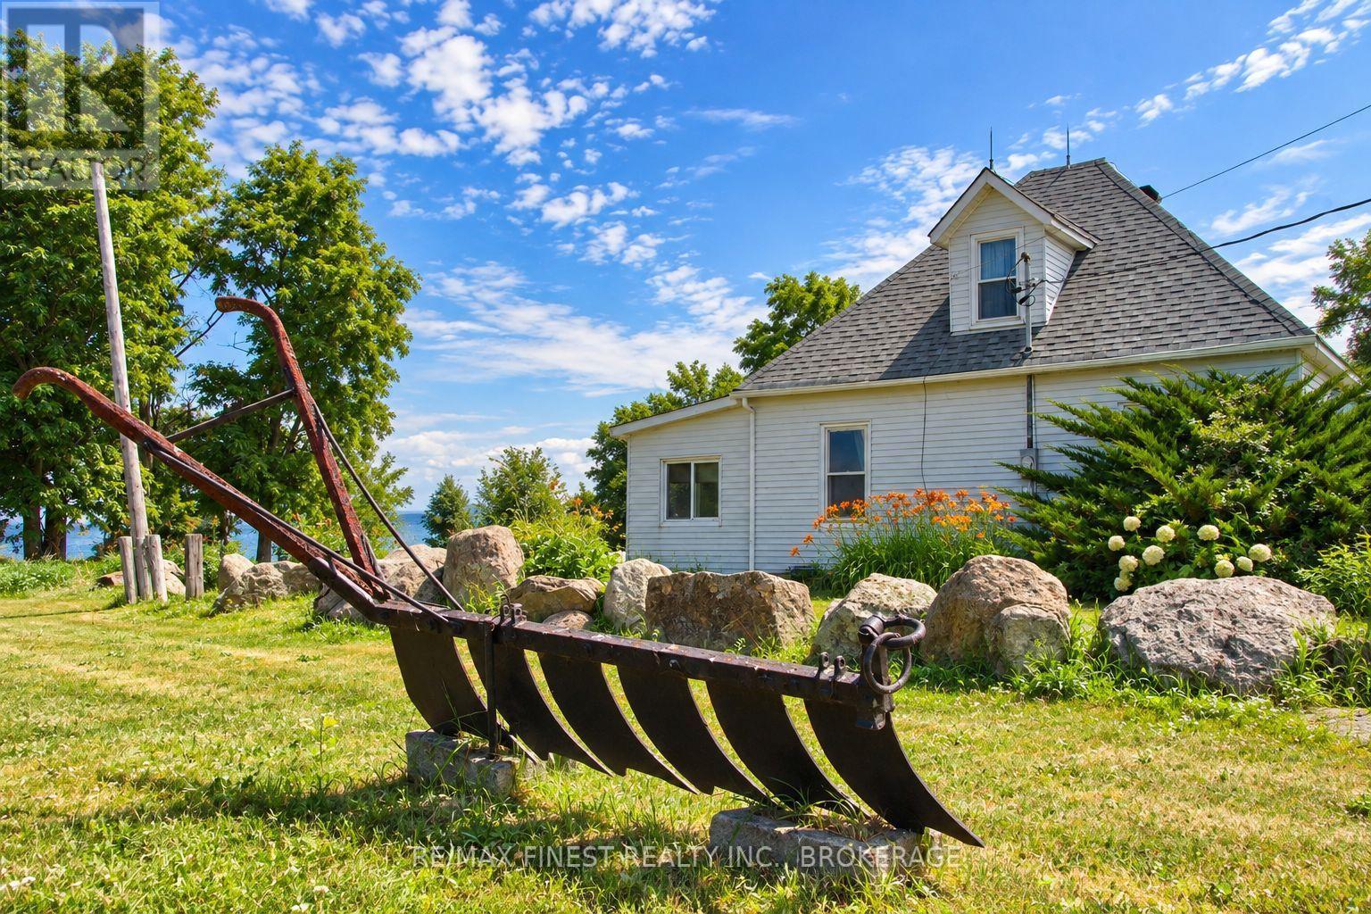
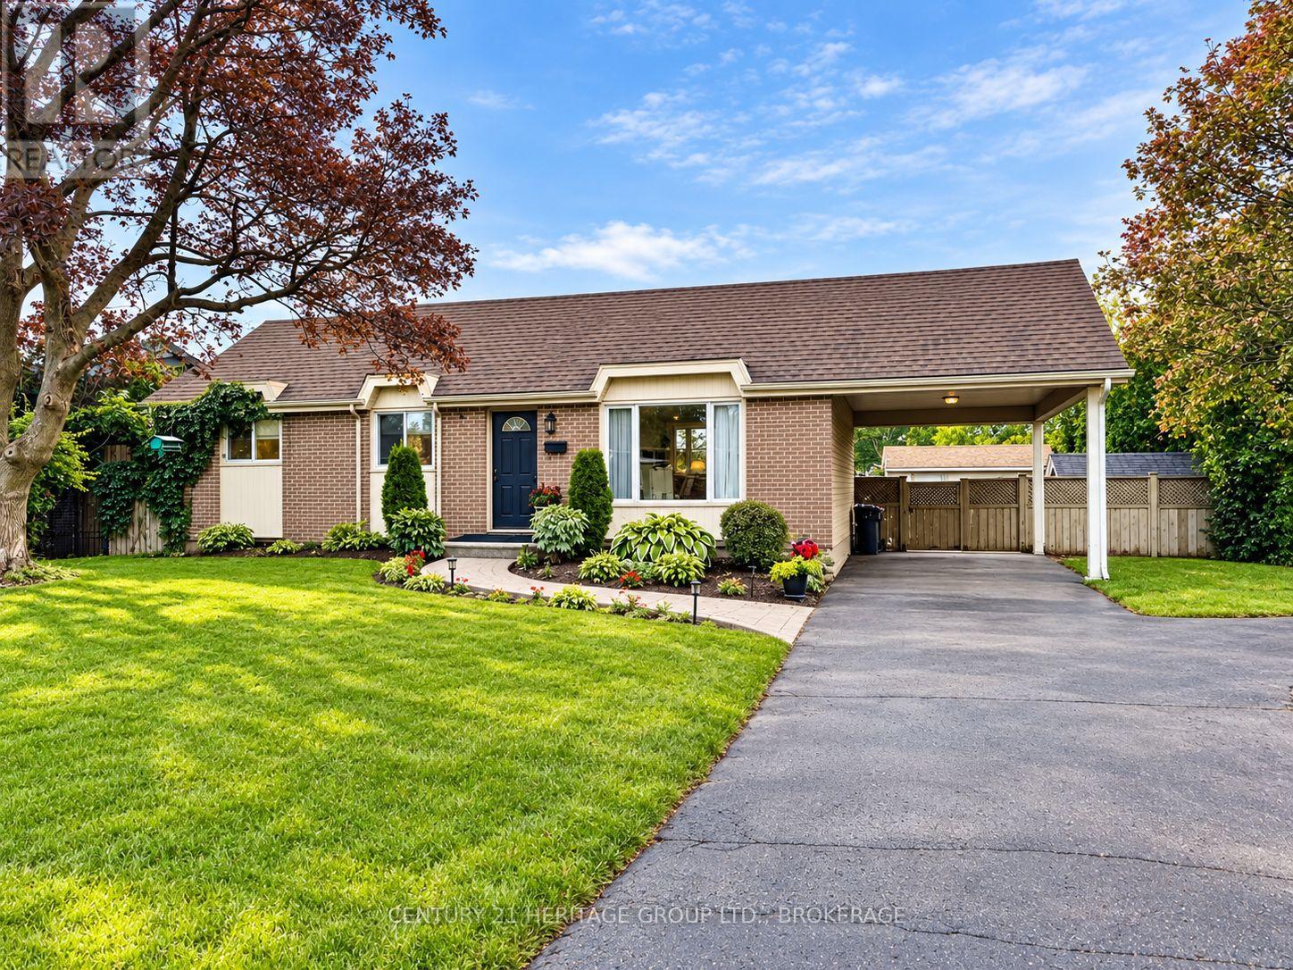
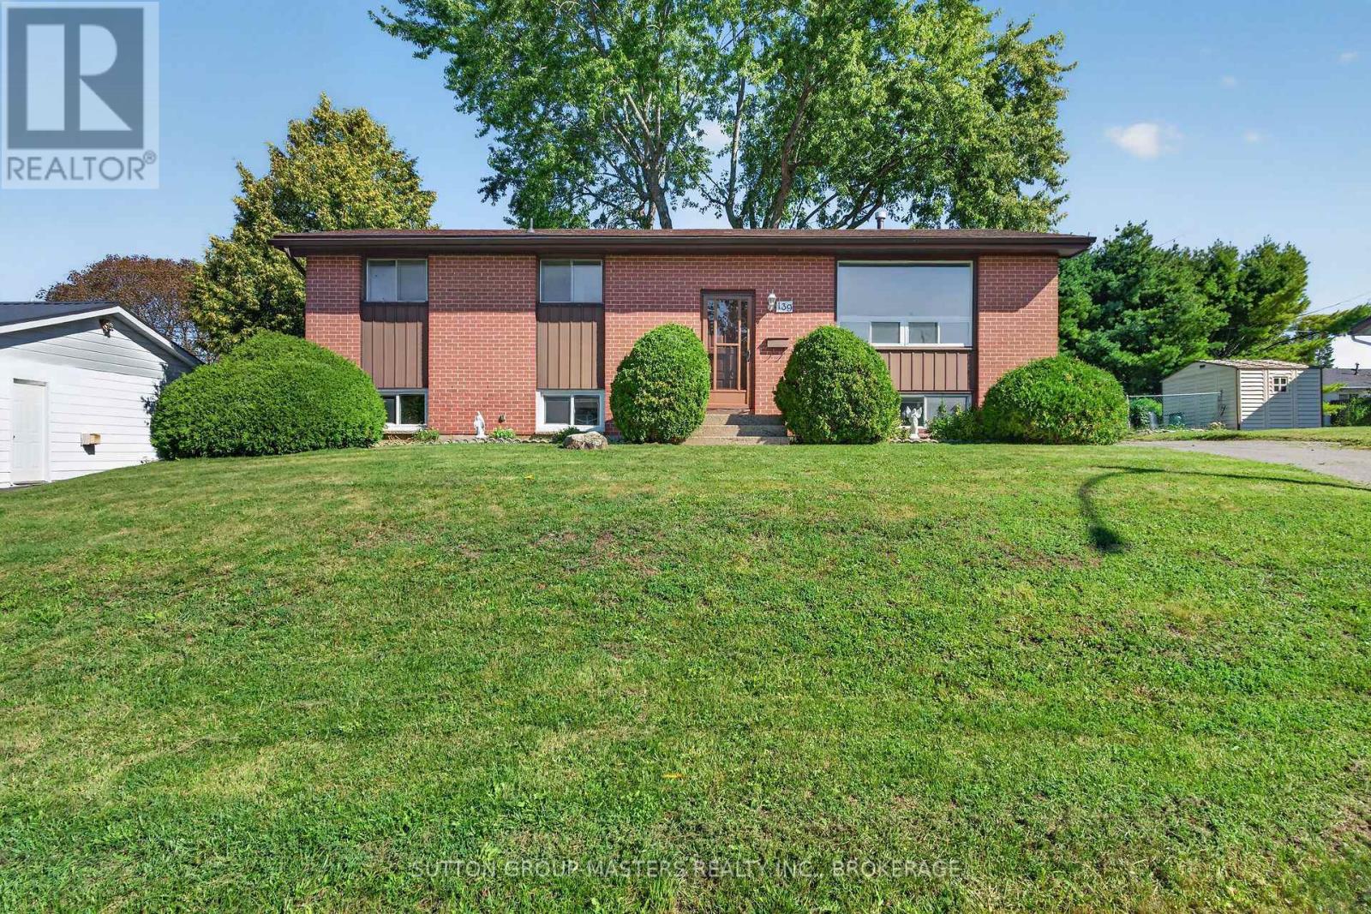
Welcome to the lakeside village of Bath, where historic small-town charm meets the beauty of Lake Ontario. This inviting 2+2 bedroom home offers glimpses of the water and a more relaxed pace of life. All just minutes from a golf course, marina, and locally loved shops. Inside, the home opens into a bright and welcoming space with new engineered hardwood and tile flooring throughout. The kitchen and dining areas are spacious, thoughtfully laid out, and flow effortlessly, creating a natural gathering place for everyday meals and weekend entertaining. The primary bedroom feels like a peaceful retreat with its own ensuite, while a second bedroom and full bath complete the main level. With the separate entrance from the carport, the lower level expands your options with two additional bedrooms, a powder room and a cozy living space. It's perfect for guests, growing families, or a home office. Whether you're starting a new chapter, looking for more space, or dreaming of life near the water, this home offers an exciting opportunity to enjoy comfort, flexibility, and the charm of lakeside living...with nothing left to do but unpack. (id:28469)
Open house
Facts & features
Property
- MLS® Number
- X13792296
- Property Type
- Single Family
- Community Name
- 57 - Bath
- Ownership
- Freehold
- Amenities Near By
- Golf Nearby, Marina, Park
- Community Features
- School Bus
- Equipment Type
- Propane Tank
- Features
- Irregular Lot Size, Level, Sump Pump
- Parking Space Total
- 5
- Rental Equipment Type
- Propane Tank
- Structure
- Porch, Shed
- View Type
- Lake View
Building
- Bathroom Total
- 3
- Bedrooms Above Ground
- 2
- Bedrooms Below Ground
- 2
- Bedrooms Total
- 4
- Age
- 51 To 99 Years
- Amenities
- Fireplace(s)
- Appliances
- Water Heater, Water Meter, Dishwasher, Dryer, Hood Fan, Stove, Washer, Refrigerator
- Architectural Style
- Bungalow
- Basement Development
- Finished
- Basement Features
- Walk Out
- Basement Type
- N/a (finished)
- Construction Style Attachment
- Detached
- Cooling Type
- Central Air Conditioning
- Exterior Finish
- Vinyl Siding
- Fireplace Present
- Yes
- Fireplace Total
- 1
- Foundation Type
- Block
- Half Bath Total
- 1
- Heating Fuel
- Propane
- Heating Type
- Forced Air
- Stories Total
- 1
- Size Interior
- 1,100 - 1,500 Sqft
- Type
- House
- Utility Water
- Municipal Water
Parking
- Carport
- —
- Garage
- —
Land
- Acreage
- No
- Land Amenities
- Golf Nearby, Marina, Park
- Sewer
- Sanitary Sewer
- Size Depth
- 261 Ft ,9 In
- Size Frontage
- 74 Ft
- Size Irregular
- 74 X 261.8 Ft ; 63.55 Ft X 261.79 Ft X 73.99 Ft X 304.34
- Size Total Text
- 74 X 261.8 Ft ; 63.55 Ft X 261.79 Ft X 73.99 Ft X 304.34|under 1/2 Acre
- Surface Water
- Lake/pond
- Zoning Description
- R3
Utilities
- Cable
- Available
- Electricity
- Installed
- Sewer
- Installed
Monthly payment estimate
- Mortgage amount
- —
- Total interest
- —
Down payments under 20% typically require mortgage default insurance (CMHC), which is not included in this estimate.
Estimate only — excludes property tax, insurance and condo fees. Rates compound semi-annually as is standard for Canadian mortgages.
Cost of ownership
- Est. monthly payment
- $2,413/mo
- Ontario land transfer tax
- $7,375 one-time
Payment assumes 20% down over 25 years. First-time buyers may get up to $4,000 back on land transfer tax.
The Bath market
Rooms
Second Level
- Kitchen 3.54 m x 3.74 m
- Dining Room 3.58 m x 1.99 m
- Primary Bedroom 3.25 m x 4.34 m
- Bedroom 2 3.92 m x 3.04 m
- Bathroom 2.69 m x 3.05 m
- Bathroom 2.29 m x 3.02 m
Basement
- Partial Bathroom 1.95 m x 1.53 m
- Utility Room 3.5 m x 2.38 m
- Bedroom 3 3.77 m x 3.75 m
- Bedroom 4 3.86 m x 2.21 m
- Recreational, Games Room 3.19 m x 5.47 m
Main Level
- Living Room 5.53 m x 3.9 m
What's nearby
Location
104 Main Street, Loyalist, Ontario K0H 1G0 · Get directions
Want first look at new Bath homes in this price range?
Create a free accountThis REALTOR.ca listing content is owned and licensed by REALTOR® members of The Canadian Real Estate Association
The trademarks REALTOR®, REALTORS®, and the REALTOR® logo are controlled by The Canadian Real Estate Association (CREA) and identify real estate professionals who are members of CREA. The trademarks MLS®, Multiple Listing Service® and the associated logos are owned by The Canadian Real Estate Association (CREA) and identify the quality of services provided by real estate professionals who are members of CREA. The trademark DDF® is owned by The Canadian Real Estate Association (CREA) and identifies CREA's Data Distribution Facility (DDF®)
- Last Updated
- September 16 2026 08:49:51
- Data Provider
- Kingston & Area Real Estate Association
- Listing Office
- Royal LePage Proalliance Realty, Brokerage