

For Sale Single Family

430 Princeton Avenue

$1,575,000 Est. $6,974/mo ↓

Ottawa, Ontario K2A 0M9

3 Bedrooms
4 Bathrooms
1,500 - 2,000 sqft Interior
2 Parking spaces
53.2 X 48.7 Ft Lot size
4 days ago Listed
Virtual tour Fireplace Central Air Conditioning Forced Air Lawn Sprinkler, Landscaped Finished basement

About this home

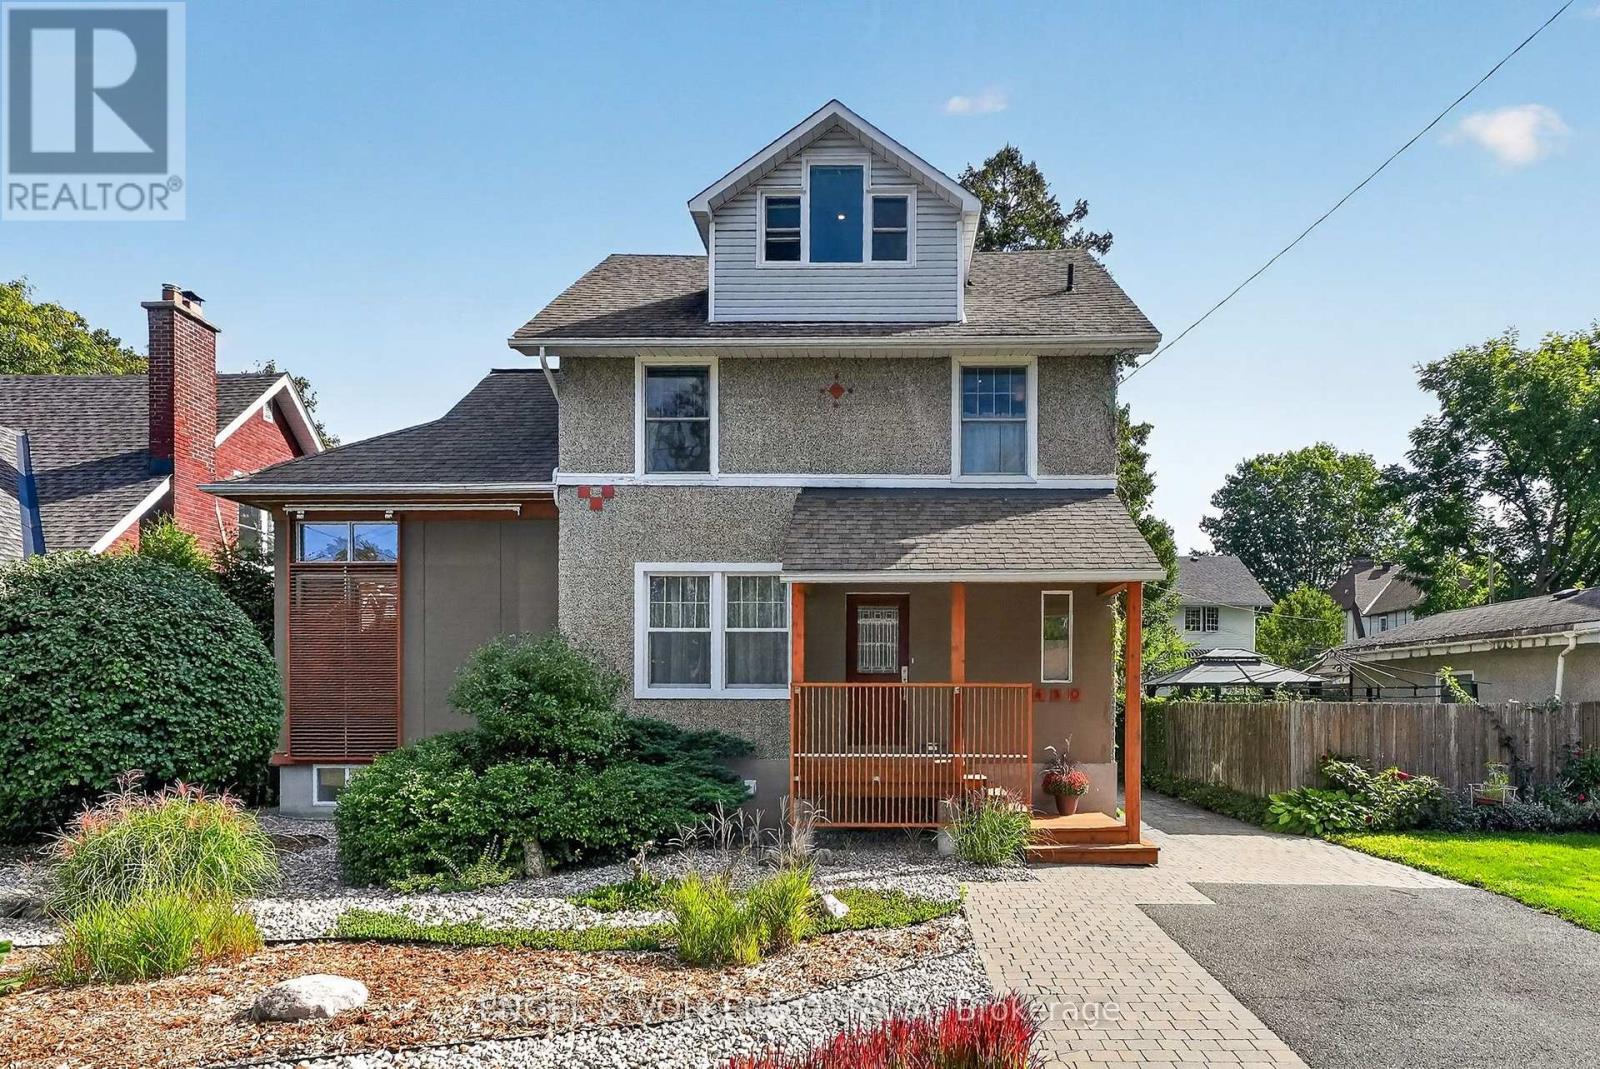
In a world of cookie-cutter homes, 430 Princeton stands out for thoughtful and luxurious indoor and outdoor design and living. The foyer, upgraded with elegant European-inspired moulding, welcomes you to the main floor where the dining room, living room and the kitchen space flow seamlessly. Entertain your friends and family, or show off your culinary skills in the large kitchen, custom designed by Tanner Vine, complete with Jenn Air high-end appliances, and extensive counter and cupboard space, Sonos speakers. Cozy up next to the fireplace upgraded with Italian marble surround, while sunbathing in the morning sun rays coming through the large east facing windows; or enjoy dining al fresco as there is easy access from the living room to the outdoor area. Upstairs, three spacious bedrooms include a luxurious primary suite with a walk-in closet and stunning spa-like five-piece ensuite, with chandelier, Sonos speaker and heated towel rack. A family bathroom and convenient laundry complete the upper level. The finished lower level provides flexible living space, with a welcoming family room with gas fireplace, and an additional room that could be turned into a home gym or office, along with a three-piece bathroom. Outside, the custom landscaped terrace offers a wonderful space for entertaining or restful retreat, featuring BBQ cabinet, stylish outdoor lighting, an automated sprinkler system and heated front steps. In an unbeatable location, perfectly positioned in the heart of Westboro, this home is just a few steps away from Westboro Market, Broadview PS and Nepean HS, Dovercourt Recreation Centre, boutique shopping, acclaimed restaurants, cafés, Ottawa River Parkway, future LRT subway station, and Altea Active fitness club. This exceptional home offers the very best of Westboro living (id:28469)

Facts & features

Property

MLS® Number
X13791738
Property Type
Single Family
Neighbourhood
Highland Park
Community Name
5104 - McKellar/Highland
Ownership
Freehold
Amenities Near By
Public Transit
Community Features
Community Centre
Equipment Type
Water Heater
Parking Space Total
2
Rental Equipment Type
Water Heater
Structure
Patio(s)

Building

Bathroom Total
4
Bedrooms Above Ground
3
Bedrooms Total
3
Age
6 To 15 Years
Amenities
Fireplace(s)
Appliances
Garage Door Opener Remote(s), Water Heater, Alarm System, Central Vacuum, Dishwasher, Dryer, Garage Door Opener, Microwave, Stove, Washer, Refrigerator
Basement Development
Finished
Basement Type
Full (finished)
Construction Style Attachment
Semi-detached
Cooling Type
Central Air Conditioning
Exterior Finish
Stucco, Stone
Fireplace Present
Yes
Fireplace Total
2
Foundation Type
Poured Concrete
Half Bath Total
1
Heating Fuel
Natural Gas
Heating Type
Forced Air
Stories Total
2
Size Interior
1,500 - 2,000 Sqft
Type
House
Utility Water
Municipal Water

Parking

Attached Garage
—
Garage
—

Land

Acreage
No
Land Amenities
Public Transit
Landscape Features
Lawn Sprinkler, Landscaped
Sewer
Sanitary Sewer
Size Depth
48 Ft ,8 In
Size Frontage
53 Ft ,2 In
Size Irregular
53.2 X 48.7 Ft
Size Total Text
53.2 X 48.7 Ft

Monthly payment estimate

$
Estimated payment — per month
Mortgage amount
—
Total interest
—

Estimate only — excludes property tax, insurance and condo fees. Rates compound semi-annually as is standard for Canadian mortgages.

Cost of ownership

Est. monthly payment
$6,974/mo
Ontario land transfer tax
$27,975 one-time

Payment assumes 20% down over 25 years. First-time buyers may get up to $4,000 back on land transfer tax.

The McKellar/Highland market

14 Active listings
$1,160,000 Median asking price
36% above median This home
35 days Avg. time on market
Browse all McKellar/Highland listings →

Rooms

Second Level

  • Primary Bedroom 5.82 m x 5.31 m
  • Bathroom 2.54 m x 3.73 m
  • Other 2.95 m x 1.83 m
  • Bedroom 2 3.48 m x 5.79 m
  • Bedroom 3 3.4 m x 3.53 m
  • Bathroom 1.5 m x 3.53 m

Lower Level

  • Family Room 4.98 m x 4.22 m
  • Den 4.27 m x 3.07 m
  • Bathroom 1.5 m x 2.39 m
  • Utility Room 3.58 m x 2.59 m

Main Level

  • Living Room 5.06 m x 4.78 m
  • Dining Room 5.23 m x 4.37 m
  • Kitchen 3.68 m x 3.23 m
  • Bathroom 1.42 m x 1.3 m

Location

430 Princeton Avenue, Ottawa, Ontario K2A 0M9  ·  Get directions

Want first look at new McKellar/Highland homes in this price range?

Create a free account