

For Sale Single Family

306 Glengarry Road

$645,000 Est. $2,856/mo ↓

Kingston, Ontario K7M 3J9

3 Bedrooms
2 Bathrooms
1,500 - 2,000 sqft Interior
2 Parking spaces
50 X 152 Ft Lot size
1 day ago Listed
Virtual tour Central Air Conditioning, None Forced Air Finished basement

About this home

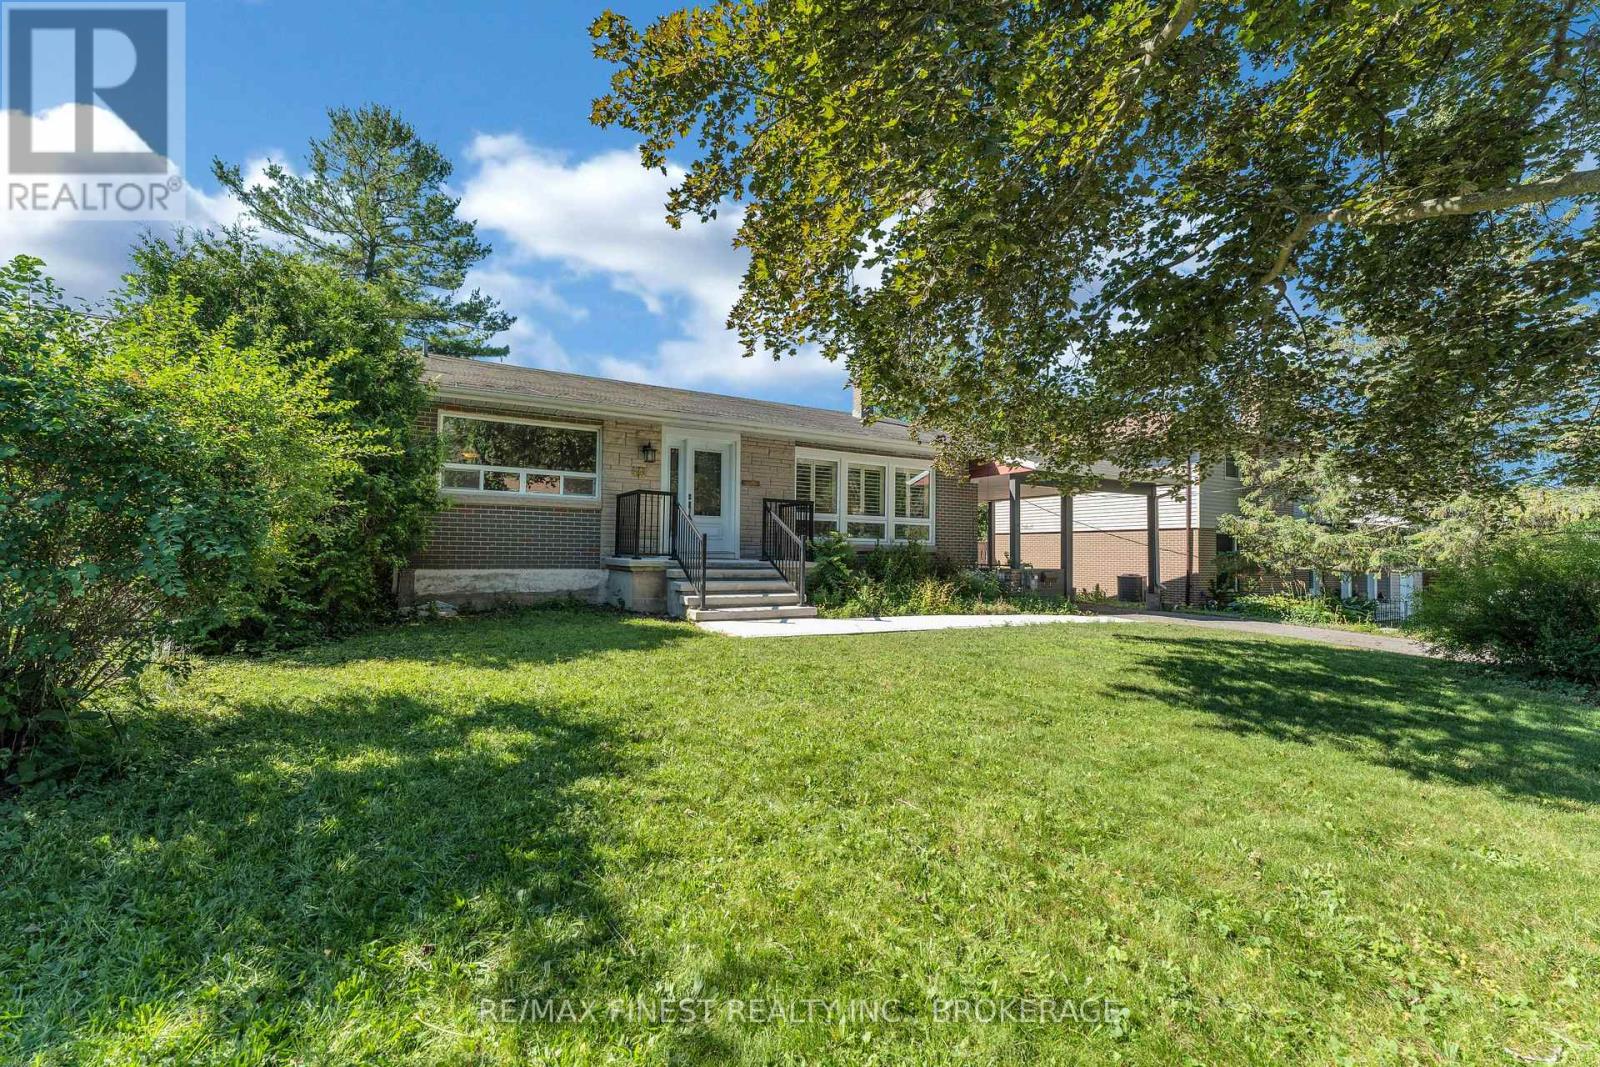
306 Glengarry Road is a recently renovated and freshly shingled, red-brick 1.5 storey three-bedroom home with in-law suite potential, a low-slung carport, and a deep garden that backs directly onto Strathcona Park. The splendid kitchen (with its reverse osmosis system) has granite counters, stainless steel appliances and a breakfast bar. The main-level oak floors are nearly mirror-reflective, and the bedroom on this level is spacious and has a walk-in closet. The upstairs bedrooms are much larger than is the standard in this style of home (both are seventeen feet long) and are divided by a four-piece second bathroom. The basement is finished with good head-height, and a rec room, sleeping area and separate entrance are already in place; the in-law potential is clear. That garden, with its lawns running away to the neighbourhood park, its mature trees, and its serious concrete patio, is likely where you hide from the world all September, watching the leaves turn to gold and contemplating your good fortune. (id:28469)

Facts & features

Property

MLS® Number
X13791398
Property Type
Single Family
Neighbourhood
Strathcona Park
Community Name
25 - West of Sir John A. Blvd
Ownership
Freehold
Features
Carpet Free
Parking Space Total
2

Building

Bathroom Total
2
Bedrooms Above Ground
3
Bedrooms Total
3
Appliances
Water Treatment, Dryer, Stove, Washer, Refrigerator
Basement Development
Finished
Basement Type
Full (finished)
Construction Style Attachment
Detached
Cooling Type
Central Air Conditioning, None
Exterior Finish
Brick, Vinyl Siding
Foundation Type
Block
Heating Fuel
Natural Gas
Heating Type
Forced Air
Stories Total
2
Size Interior
1,500 - 2,000 Sqft
Type
House
Utility Water
Municipal Water

Parking

No Garage

Land

Acreage
No
Sewer
Sanitary Sewer
Size Depth
152 Ft
Size Frontage
50 Ft
Size Irregular
50 X 152 Ft
Size Total Text
50 X 152 Ft

Monthly payment estimate

$
Estimated payment per month
Mortgage amount
Total interest

Estimate only — excludes property tax, insurance and condo fees. Rates compound semi-annually as is standard for Canadian mortgages.

Cost of ownership

Est. monthly payment
$2,856/mo
Ontario land transfer tax
$9,375 one-time

Payment assumes 20% down over 25 years. First-time buyers may get up to $4,000 back on land transfer tax.

The West of Sir John A. Blvd market

30 Active listings
$539,900 Median asking price
19% above median This home
20 days Avg. time on market
Browse all West of Sir John A. Blvd listings →

Rooms

Second Level

  • Bathroom 1.91 m x 3.13 m
  • Bedroom 3.16 m x 5.42 m
  • Bedroom 2 3.59 m x 5.43 m

Basement

  • Utility Room 3.59 m x 5.52 m
  • Laundry Room 3.21 m x 2.78 m
  • Recreational, Games Room 8.73 m x 9.04 m

Ground Level

  • Bathroom 2.39 m x 4.35 m
  • Bedroom 3.19 m x 4.15 m
  • Dining Room 2.91 m x 3.24 m
  • Kitchen 3.46 m x 3.24 m
  • Living Room 3.59 m x 4.71 m

Location

306 Glengarry Road, Kingston, Ontario K7M 3J9  ·  Get directions

Want first look at new West of Sir John A. Blvd homes in this price range?

Create a free account