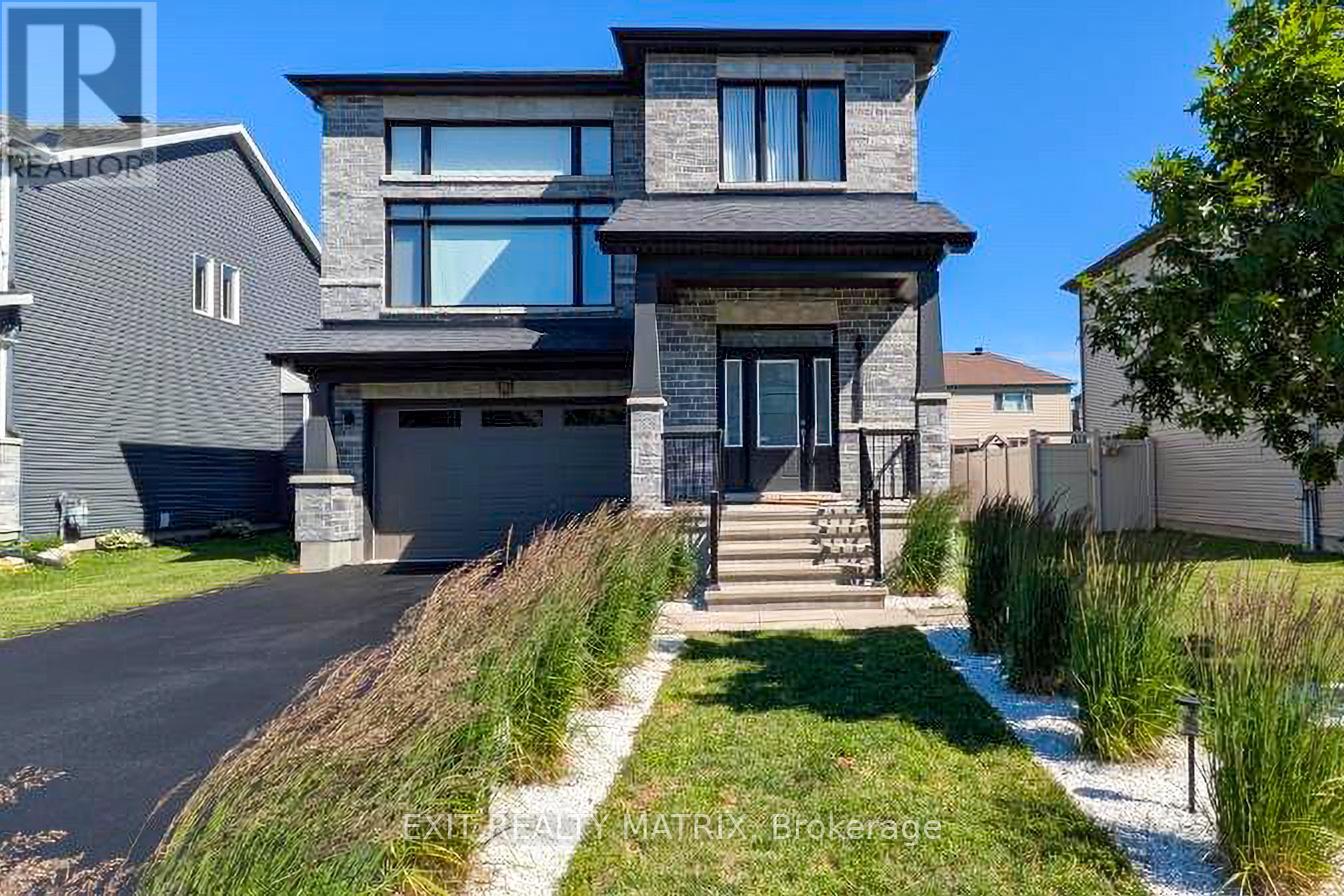




For Sale Single Family Open house

163 Tweed Crescent

$694,900 Est. $3,077/mo ↓

Russell, Ontario K4R 1A3

3 Bedrooms
2 Bathrooms
1,500 - 2,000 sqft Interior
5 Parking spaces
65.6 X 100.1 Ft Lot size
3 days ago Listed
Fireplace Central Air Conditioning Forced Air Finished basement

About this home

OPEN HOUSE-Sunday, September 20th from 2-4PM. Welcome to the highly sought after Tweed Cres in Russell, located across from the Henry Tweed Conservation Area. This home has 3 bedrooms, 2 bathrooms, and a fully hedged very private backyard with it's own firepit. On the main level you'll find a beautiful mixture of knotty pine flooring in the dining room, and wide oak planks in the living room and office. The updated kitchen with stainless steel appliances is open to the cozy dining room with a wood burning fireplace and reading nook. On your way up to the second level you have an updated staircase, 3 bedrooms, and the main bathroom with an oversized tub. On the lower level is a huge family room with a gas fireplace, a built in bar, perfect for entertaining, and a very helpful large storage area, and laundry room. Walking out to the backyard is a large screened in porch, perfect for relaxing. This home offers family and community, where kids bike for ice cream to the store on hot summer days and students walk to one of the five schools in town. There are two conservation areas in Russell, as well as the nearby Castor River where you'll find local kids fishing in the summer months. Don't miss your opportunity to be a part of Russell and to live on this very desired street. (id:28469)

Open house

Facts & features

Property

MLS® Number
X13789382
Property Type
Single Family
Community Name
601 - Village of Russell
Ownership
Freehold
Parking Space Total
5

Building

Bathroom Total
2
Bedrooms Above Ground
3
Bedrooms Total
3
Amenities
Fireplace(s)
Basement Development
Finished
Basement Type
N/a (finished)
Construction Style Attachment
Detached
Cooling Type
Central Air Conditioning
Exterior Finish
Vinyl Siding
Fireplace Present
Yes
Fireplace Total
2
Foundation Type
Poured Concrete
Half Bath Total
1
Heating Fuel
Natural Gas
Heating Type
Forced Air
Stories Total
2
Size Interior
1,500 - 2,000 Sqft
Type
House
Utility Water
Municipal Water

Parking

Garage

Land

Acreage
No
Sewer
Sanitary Sewer
Size Depth
100 Ft ,1 In
Size Frontage
65 Ft ,7 In
Size Irregular
65.6 X 100.1 Ft
Size Total Text
65.6 X 100.1 Ft

Monthly payment estimate

$
Estimated payment per month
Mortgage amount
Total interest

Estimate only — excludes property tax, insurance and condo fees. Rates compound semi-annually as is standard for Canadian mortgages.

Cost of ownership

Est. monthly payment
$3,077/mo
Ontario land transfer tax
$10,373 one-time

Payment assumes 20% down over 25 years. First-time buyers may get up to $4,000 back on land transfer tax.

The Village of Russell market

38 Active listings
$670,000 Median asking price
4% above median This home
24 days Avg. time on market
Browse all Village of Russell listings →

Rooms

Second Level

  • Primary Bedroom 4.72 m x 3.44 m
  • Bedroom 2 2.93 m x 4.3 m
  • Bedroom 3 2.99 m x 3.96 m
  • Bathroom 2.2 m x 2.9 m

Lower Level

  • Recreational, Games Room 2.38 m x 3.66 m
  • Utility Room 4.42 m x 4.02 m
  • Family Room 3.69 m x 7.93 m

Main Level

  • Living Room 5.15 m x 3.72 m
  • Kitchen 4.08 m x 3.54 m
  • Dining Room 3.23 m x 3.96 m
  • Partial Bathroom 1.37 m x 1.37 m
  • Office 2.9 m x 2.59 m

Location

163 Tweed Crescent, Russell, Ontario K4R 1A3  ·  Get directions

Want first look at new Village of Russell homes in this price range?

Create a free account