

For Sale Single Family Open house

23 Liston Crescent

$649,900 Est. $2,878/mo ↓

Ottawa, Ontario K2L 2W3

3 Bedrooms
2 Bathrooms
1,100 - 1,500 sqft Interior
3 Parking spaces
33.7 X 94.2 Ft Lot size
1 day ago Listed
Virtual tour Central Air Conditioning Forced Air Landscaped Finished basement

About this home

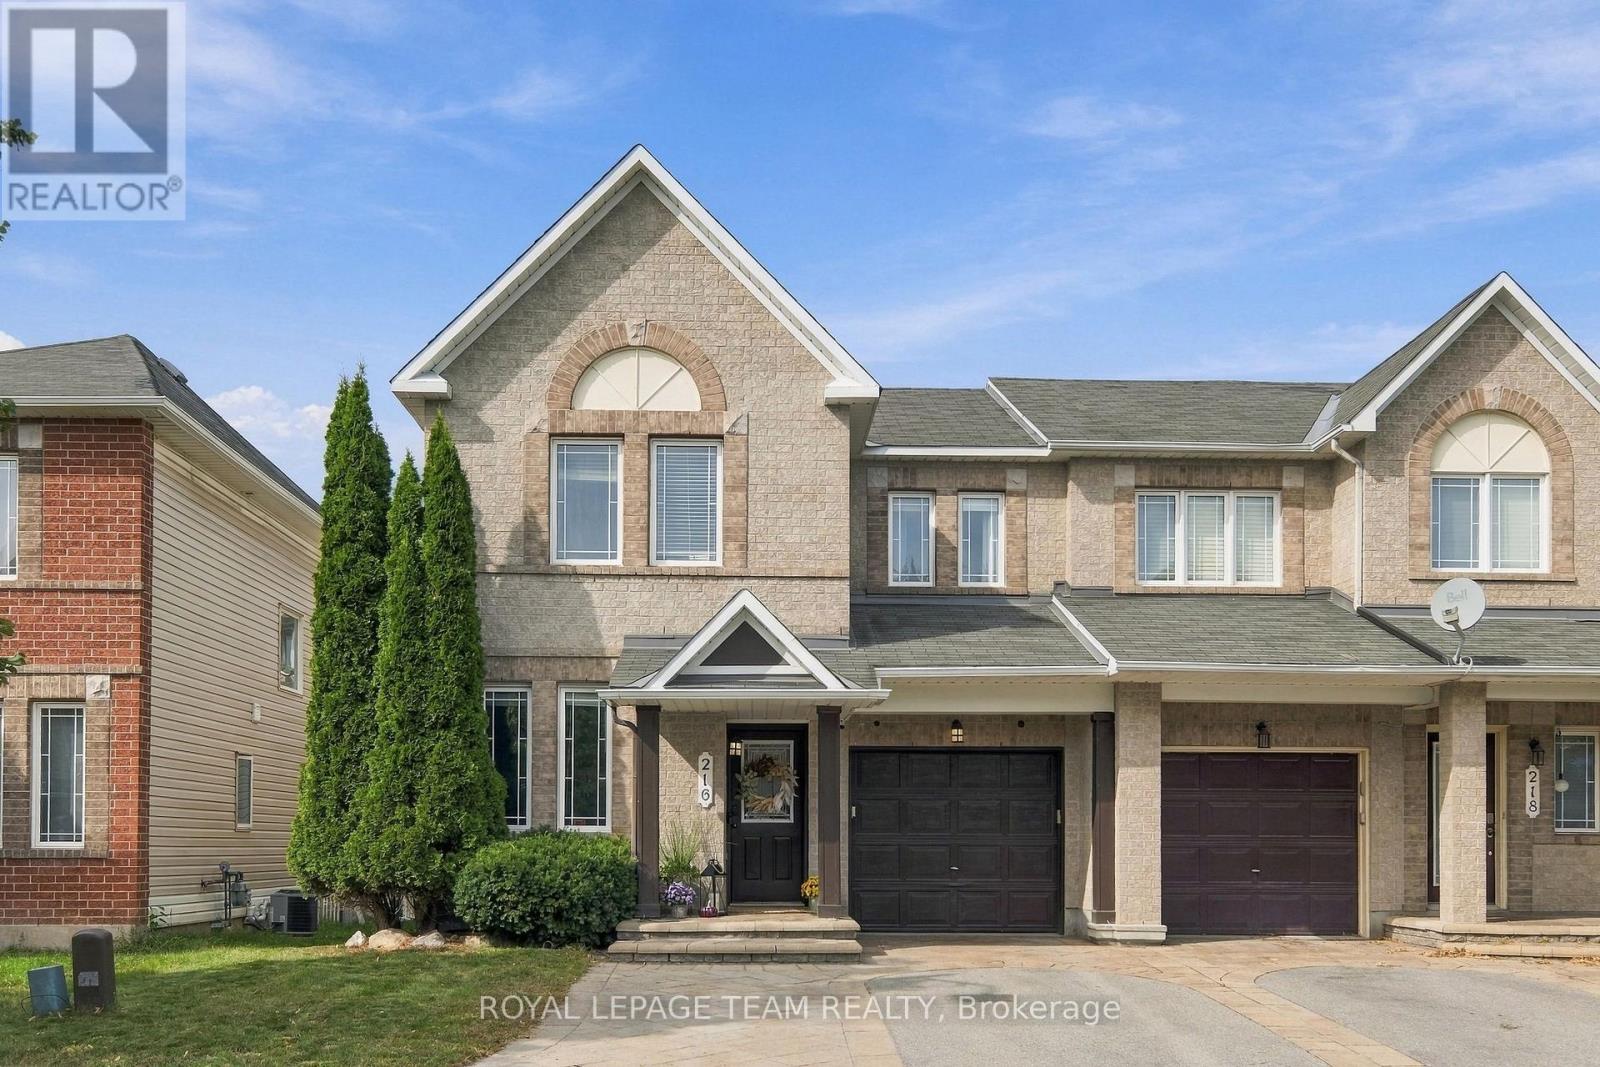
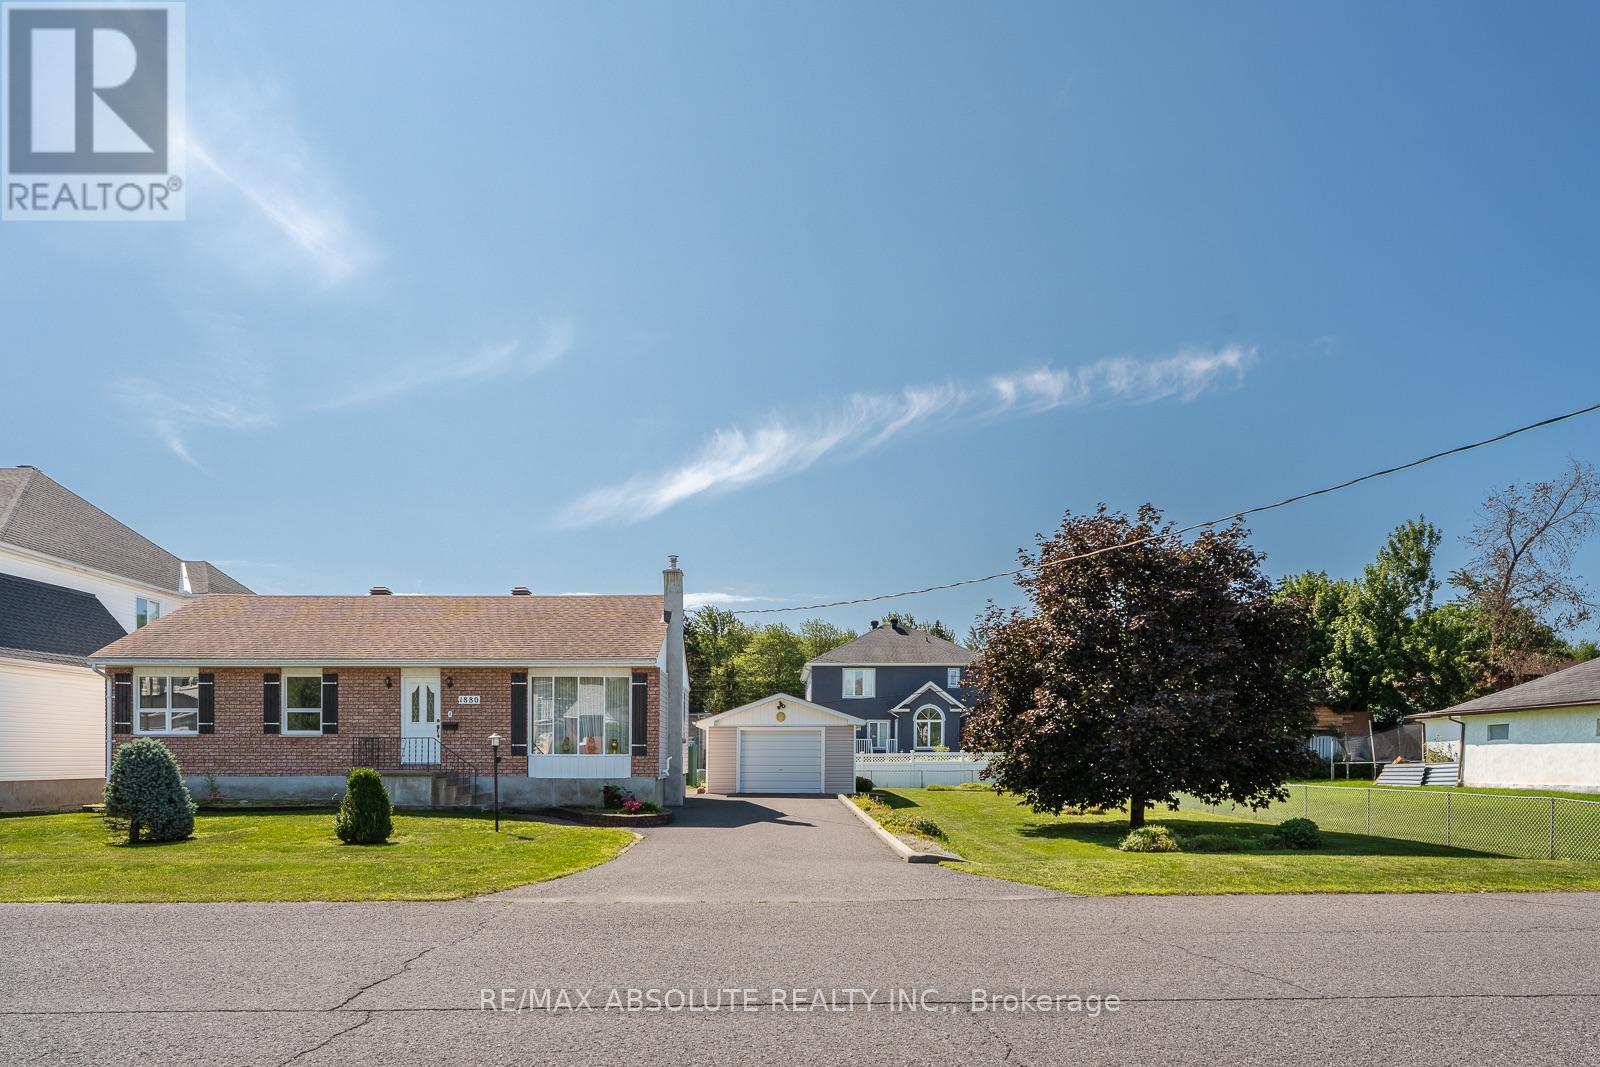
Charming Detached Home with heated, over-sized single garage on a quiet crescent. Welcome to this bright and inviting detached home, ideally located on a quiet crescent close to schools, shops, walking trails, cycling routes, transit, and highway access.The main floor offers a wonderful layout with beautiful hardwood floors, refinished in 2024. The refreshed 2026 kitchen features quartz silestone countertops, a stainless steel single-basin sink, and tile backsplash. Upstairs are three bedrooms and a renovated full bathroom, completed in 2023.The finished basement adds versatile living space with a recreation room, den/office, utility room, and plenty of storage. Newer windows and patio door provide additional updates; please see the attached improvement list for dates and details.Outside, the backyard offers room to play, entertain, garden, or relax. The metal roof was installed in 2004 and has an expected 50-year lifespan.A well-located home with thoughtful updates, functional living space, and plenty of opportunity to enjoy both indoor and outdoor living. (id:28469)

Open house

Facts & features

Property

MLS® Number
X13790640
Property Type
Single Family
Neighbourhood
Katimavik
Community Name
9002 - Kanata - Katimavik
Ownership
Freehold
Amenities Near By
Public Transit, Schools
Community Features
Community Centre
Features
Irregular Lot Size
Parking Space Total
3
Structure
Patio(s), Shed

Building

Bathroom Total
2
Bedrooms Above Ground
3
Bedrooms Total
3
Age
31 To 50 Years
Appliances
Garage Door Opener Remote(s), Water Heater, Blinds, Central Vacuum, Dishwasher, Dryer, Garage Door Opener, Hood Fan, Storage Shed, Gas Stove(s), Washer, Two Refrigerators
Basement Development
Finished
Basement Type
N/a (finished)
Construction Style Attachment
Detached
Cooling Type
Central Air Conditioning
Exterior Finish
Brick, Vinyl Siding
Flooring Type
Hardwood
Foundation Type
Poured Concrete
Half Bath Total
1
Heating Fuel
Natural Gas
Heating Type
Forced Air
Stories Total
2
Size Interior
1,100 - 1,500 Sqft
Type
House
Utility Water
Municipal Water

Parking

Attached Garage
Garage
Inside Entry

Land

Acreage
No
Land Amenities
Public Transit, Schools
Landscape Features
Landscaped
Sewer
Sanitary Sewer
Size Depth
94 Ft ,2 In
Size Frontage
33 Ft ,8 In
Size Irregular
33.7 X 94.2 Ft
Size Total Text
33.7 X 94.2 Ft

Monthly payment estimate

$
Estimated payment per month
Mortgage amount
Total interest

Estimate only — excludes property tax, insurance and condo fees. Rates compound semi-annually as is standard for Canadian mortgages.

Cost of ownership

Est. monthly payment
$2,878/mo
Ontario land transfer tax
$9,473 one-time

Payment assumes 20% down over 25 years. First-time buyers may get up to $4,000 back on land transfer tax.

The Kanata - Katimavik market

42 Active listings
$399,350 Median asking price
63% above median This home
25 days Avg. time on market
Browse all Kanata - Katimavik listings →

Rooms

Second Level

  • Bedroom 2.7 m x 2.6 m
  • Bedroom 2 3.2 m x 3.1 m
  • Primary Bedroom 4.1 m x 3.1 m
  • Bathroom 2.7 m x 1.5 m

Basement

  • Utility Room 3.6 m x 2.6 m
  • Office 3 m x 2.8 m
  • Recreational, Games Room 5.2 m x 3.3 m

Main Level

  • Foyer 3.1 m x 1.6 m
  • Living Room 4.2 m x 3.2 m
  • Dining Room 3.2 m x 2.9 m
  • Kitchen 2.8 m x 2.7 m
  • Partial Bathroom 1.9 m x 1 m

Location

23 Liston Crescent, Ottawa, Ontario K2L 2W3  ·  Get directions

Want first look at new Kanata - Katimavik homes in this price range?

Create a free account