



For Sale Single Family

903 River Road

$499,900 Est. $2,213/mo ↓

Mcnab/braeside, Ontario K0A 1G0

2 Bedrooms
1 Bathrooms
2,000 - 2,500 sqft Interior
2 Parking spaces
108.3 X 72.4 Ft Lot size
1 day ago Listed
None Forced Air

About this home

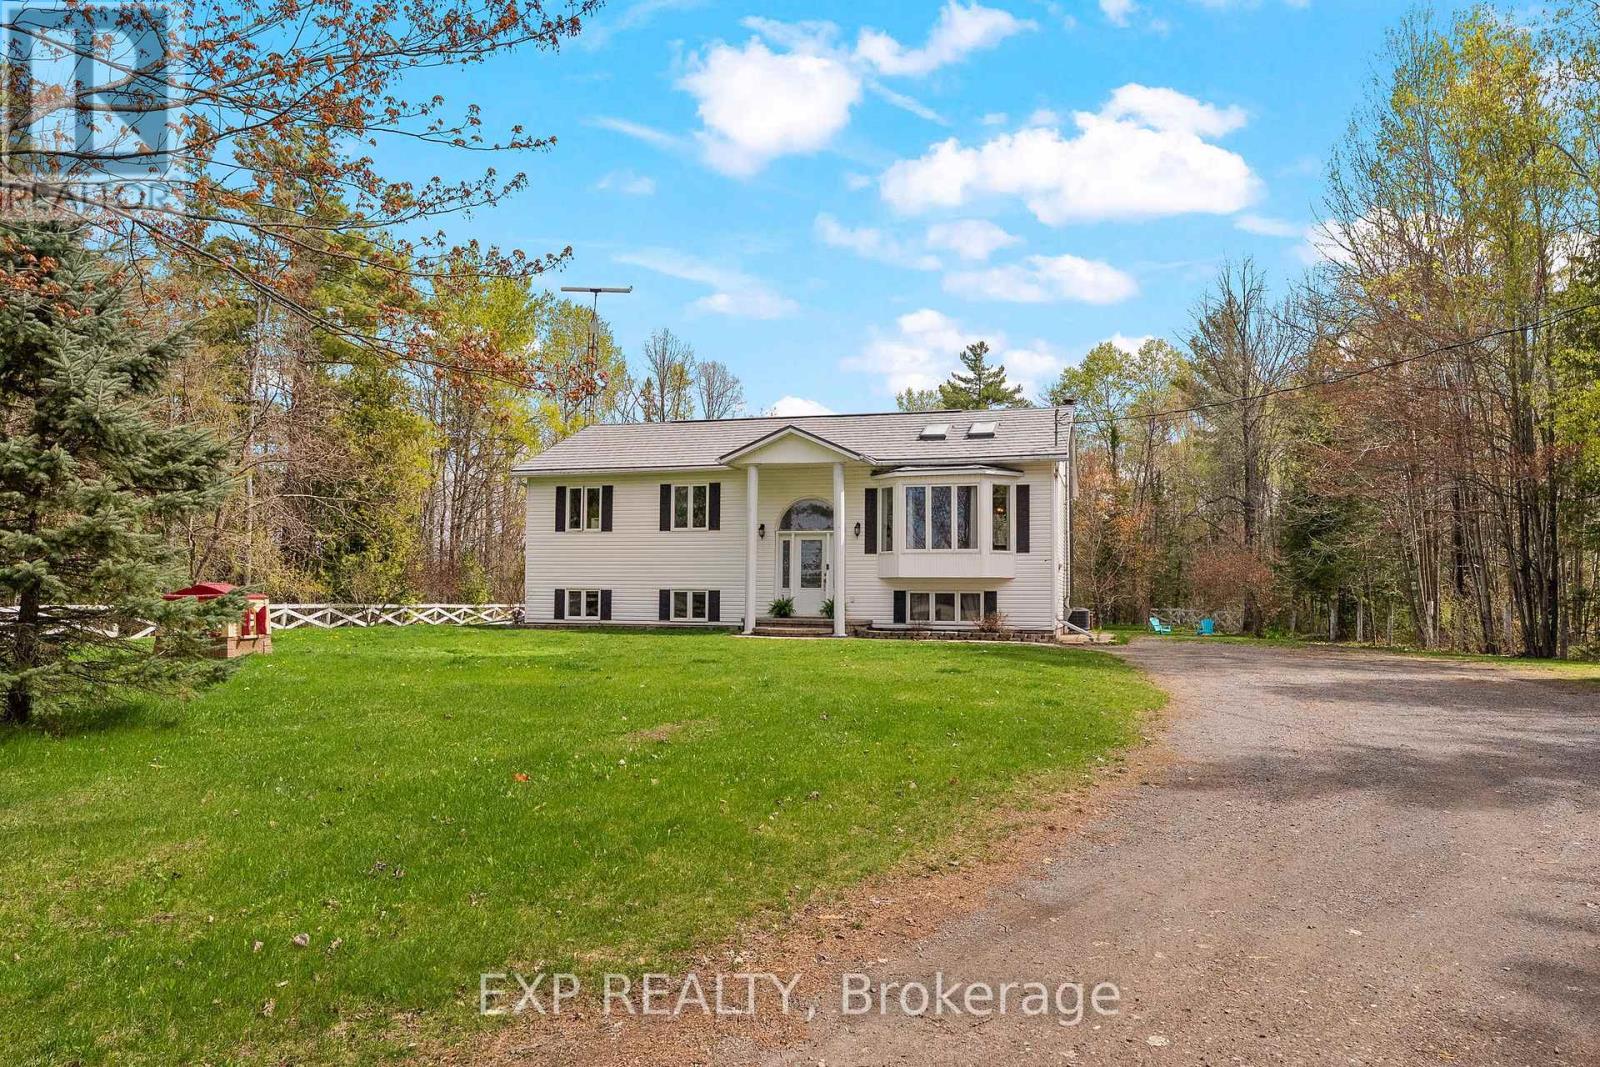
Welcome to 903 River Road, a charming century home filled with character and ideally situated on a prominent corner lot in the heart of Braeside. Offering 2 bedrooms and 1 bathroom, this beautifully maintained home has seen numerous thoughtful updates while preserving the timeless details and century home charm that make it truly special. From the moment you arrive, the inviting curb appeal and character immediately stand out. Inside, you'll find warm, welcoming spaces that blend the home's original appeal with the comfort and functionality of modern updates. The main level also offers exciting versatility, with space to create an additional bedroom or potential in-law suite complete with its own separate entrance. Enjoy a location that puts some of Braeside's best amenities close to home. You're just minutes from the well known Betty's Chips, Braeside Beach, Red Pine Bay boat launch providing access to the Ottawa River, as well as the newly built community recreation centre. For even more shopping, dining and everyday conveniences, the town of Arnprior is only approximately 10 minutes away. Full of personality, potential and undeniable curb appeal, 903 River Road is a unique opportunity to own a piece of Braeside history while enjoying the updates and conveniences of today. (id:28469)

Facts & features

Property

MLS® Number
X13800252
Property Type
Single Family
Community Name
551 - Mcnab/Braeside Twps
Ownership
Freehold
Equipment Type
Water Heater
Parking Space Total
2
Rental Equipment Type
Water Heater

Building

Bathroom Total
1
Bedrooms Above Ground
2
Bedrooms Total
2
Appliances
Dryer, Stove, Washer, Refrigerator
Basement Type
Crawl Space
Construction Style Attachment
Detached
Cooling Type
None
Exterior Finish
Aluminum Siding
Foundation Type
Block
Heating Fuel
Natural Gas
Heating Type
Forced Air
Stories Total
2
Size Interior
2,000 - 2,500 Sqft
Type
House

Parking

Attached Garage
Garage

Land

Acreage
No
Sewer
Septic System
Size Depth
72 Ft ,4 In
Size Frontage
108 Ft ,3 In
Size Irregular
108.3 X 72.4 Ft
Size Total Text
108.3 X 72.4 Ft
Zoning Description
Residential

Monthly payment estimate

$
Estimated payment per month
Mortgage amount
Total interest

Estimate only — excludes property tax, insurance and condo fees. Rates compound semi-annually as is standard for Canadian mortgages.

Cost of ownership

Est. monthly payment
$2,213/mo
Ontario land transfer tax
$6,473 one-time

Payment assumes 20% down over 25 years. First-time buyers may get up to $4,000 back on land transfer tax.

The Mcnab/Braeside Twps market

67 Active listings
$679,900 Median asking price
26% below median This home
40 days Avg. time on market
Browse all Mcnab/Braeside Twps listings →

Rooms

Second Level

  • Other 3.57 m x 3.98 m
  • Laundry Room 1.29 m x 1.72 m
  • Den 3.47 m x 2.34 m
  • Bathroom 2.82 m x 2.89 m
  • Primary Bedroom 4.25 m x 3.63 m
  • Bedroom 2 3.1 m x 2.91 m

Main Level

  • Foyer 2.54 m x 5.41 m
  • Kitchen 3.85 m x 3.76 m
  • Eating Area 2.54 m x 3.8 m
  • Dining Room 5.54 m x 3.62 m
  • Other 1.6 m x 1.69 m
  • Family Room 6.86 m x 7.42 m
  • Living Room 6.39 m x 3.87 m

Location

903 River Road, Mcnab/braeside, Ontario K0A 1G0  ·  Get directions

Want first look at new Mcnab/Braeside Twps homes in this price range?

Create a free account