

For Sale Single Family

1681 Trenholm Lane

$559,900 Est. $2,479/mo ↓

Ottawa, Ontario K4A 4B4

3 Bedrooms
3 Bathrooms
1,100 - 1,500 sqft Interior
3 Parking spaces
19.7 X 107.6 Ft Lot size
1 day ago Listed
Fireplace Central Air Conditioning Forced Air Finished basement

About this home

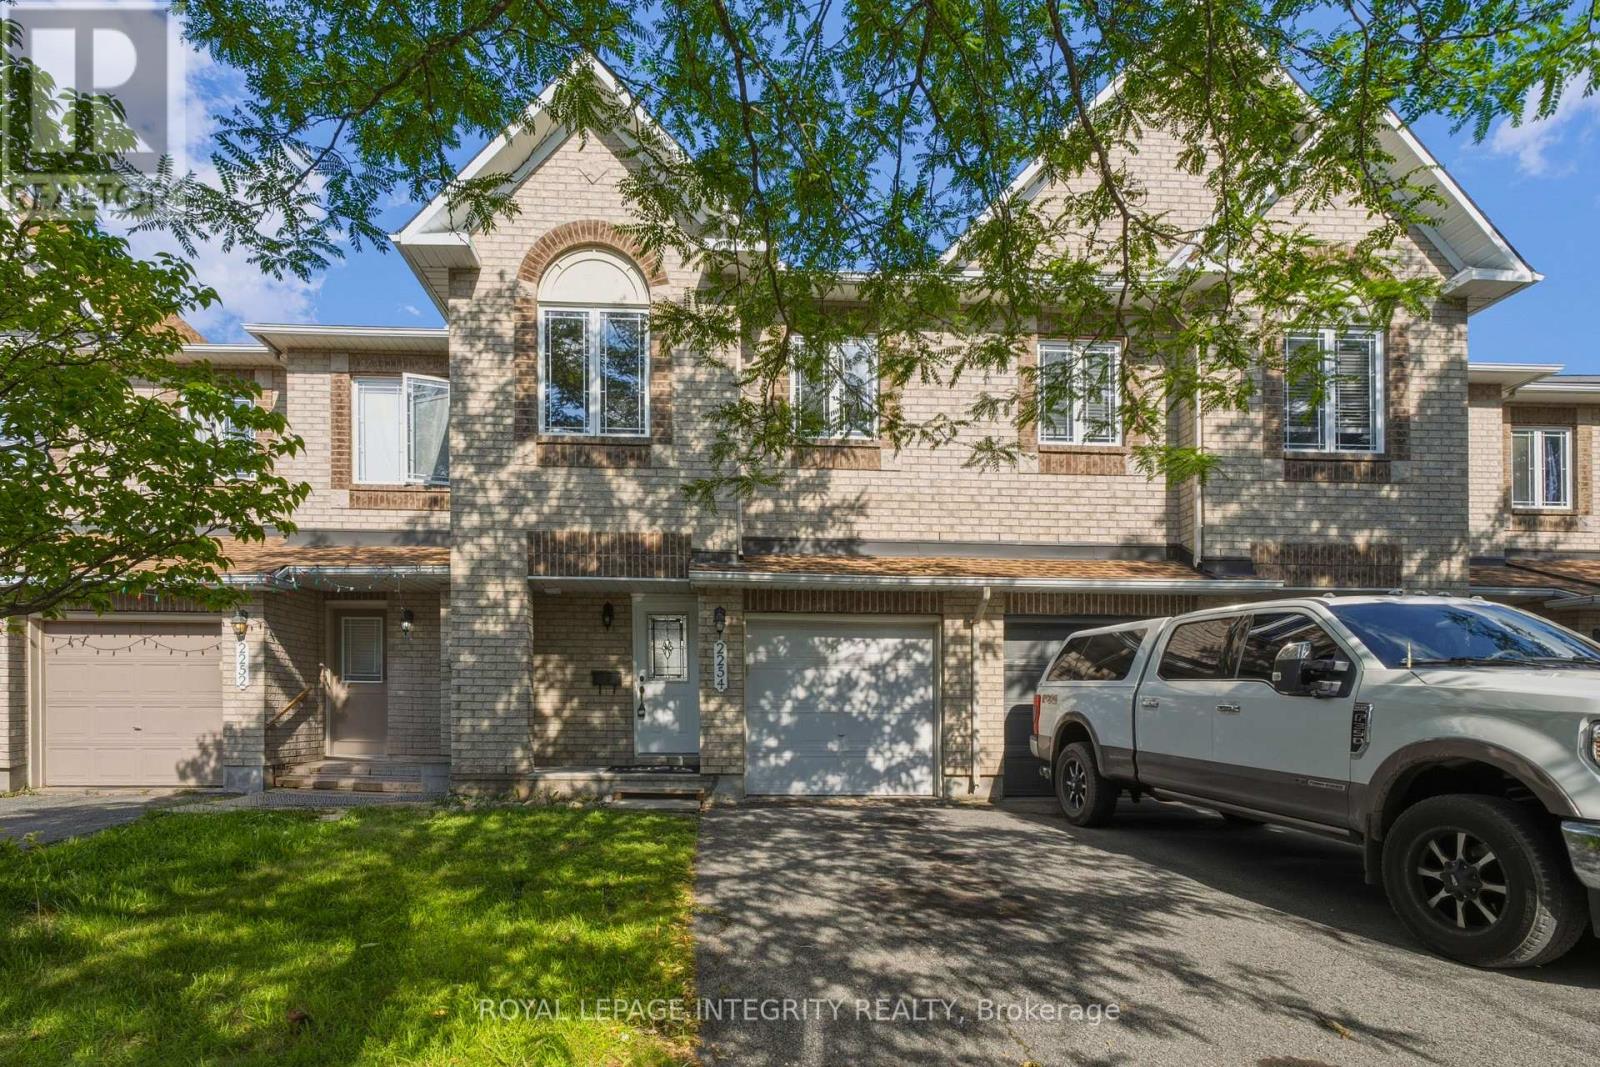
The custom staircase tells you right away: this is not your average townhome. Tucked into Fallingbrook, this updated 3-bedroom, 2.5-bath freehold makes every level count. The main floor is bright and open, with upgraded lighting, durable flooring and a stone-faced gas fireplace framed by windows. The 2020 kitchen is the heart of it, with modern cabinetry, extensive storage and a layout that handles weeknight dinners and a full house of guests equally well. Upstairs, the oversized primary bedroom offers a walk-in closet and private 3-piece ensuite, while two more bedrooms and an updated full bathroom complete the level. The fully finished basement adds a separate family room, laundry area and useful storage. Outside is built for slow mornings and long evenings: a composite main deck, a raised wood deck added in 2025, a stone patio, and a stone front walkway and steps. The attached single-car garage is oversized and insulated with an insulated door, and there is parking for three. Convenience is already built in, with an Ecobee thermostat, Eufy doorbell camera and a driveway light with integrated camera, all included. Major updates include roof 2014, furnace and A/C 2018, kitchen 2020, front entry luxury vinyl tile 2026, ensuite and powder-room flooring 2026, and upgraded lighting throughout. The result is a home where the big-ticket work is behind you and the living can start right away. FLEXIBLE CLOSING. PRE LISTING HOME INSPECTION ON FILE. Some photos virtually staged. (id:28469)

Facts & features

Property

MLS® Number
X13798778
Property Type
Single Family
Neighbourhood
Fallingbrook
Community Name
1105 - Fallingbrook/Pineridge
Ownership
Freehold
Equipment Type
Water Heater
Parking Space Total
3
Rental Equipment Type
Water Heater

Building

Bathroom Total
3
Bedrooms Above Ground
3
Bedrooms Total
3
Amenities
Fireplace(s)
Appliances
Garage Door Opener Remote(s), Central Vacuum, Water Purifier, Blinds, Dishwasher, Garage Door Opener, Hood Fan, Range, Refrigerator
Basement Development
Finished
Basement Type
N/a (finished)
Construction Style Attachment
Attached
Cooling Type
Central Air Conditioning
Exterior Finish
Vinyl Siding
Fireplace Present
Yes
Fireplace Total
1
Foundation Type
Poured Concrete
Half Bath Total
1
Heating Fuel
Natural Gas
Heating Type
Forced Air
Stories Total
2
Size Interior
1,100 - 1,500 Sqft
Type
Row / Townhouse
Utility Water
Municipal Water

Parking

Attached Garage
Garage

Land

Acreage
No
Sewer
Sanitary Sewer
Size Depth
107 Ft ,7 In
Size Frontage
19 Ft ,8 In
Size Irregular
19.7 X 107.6 Ft
Size Total Text
19.7 X 107.6 Ft

Monthly payment estimate

$
Estimated payment per month
Mortgage amount
Total interest

Estimate only — excludes property tax, insurance and condo fees. Rates compound semi-annually as is standard for Canadian mortgages.

Cost of ownership

Est. monthly payment
$2,479/mo
Ontario land transfer tax
$7,673 one-time

Payment assumes 20% down over 25 years. First-time buyers may get up to $4,000 back on land transfer tax.

The Fallingbrook/Pineridge market

23 Active listings
$619,000 Median asking price
10% below median This home
17 days Avg. time on market
Browse all Fallingbrook/Pineridge listings →

Rooms

Lower Level

  • Other 4.6 m x 2.45 m
  • Utility Room 3 m x 2.8 m
  • Family Room 5.37 m x 3.85 m

Main Level

  • Kitchen 5.67 m x 2.48 m
  • Living Room 6.5 m x 3.74 m

Upper Level

  • Primary Bedroom 5.58 m x 4.1 m
  • Bedroom 3 3.6 m x 3.1 m
  • Bedroom 2 3.19 m x 2.73 m

Location

1681 Trenholm Lane, Ottawa, Ontario K4A 4B4  ·  Get directions

Want first look at new Fallingbrook/Pineridge homes in this price range?

Create a free account