For Sale Single Family

12 Drummond Street

$1,125,000 Est. $4,981/mo ↓

Kingston, Ontario K7K 5S1

2 Bedrooms
3 Bathrooms
1,500 - 2,000 sqft Interior
4 Parking spaces
30.2 X 124 Ft, Under 1/2 Acre Lot size
1 day ago Listed
Virtual tour Fireplace Central Air Conditioning Forced Air Landscaped Finished basement

About this home

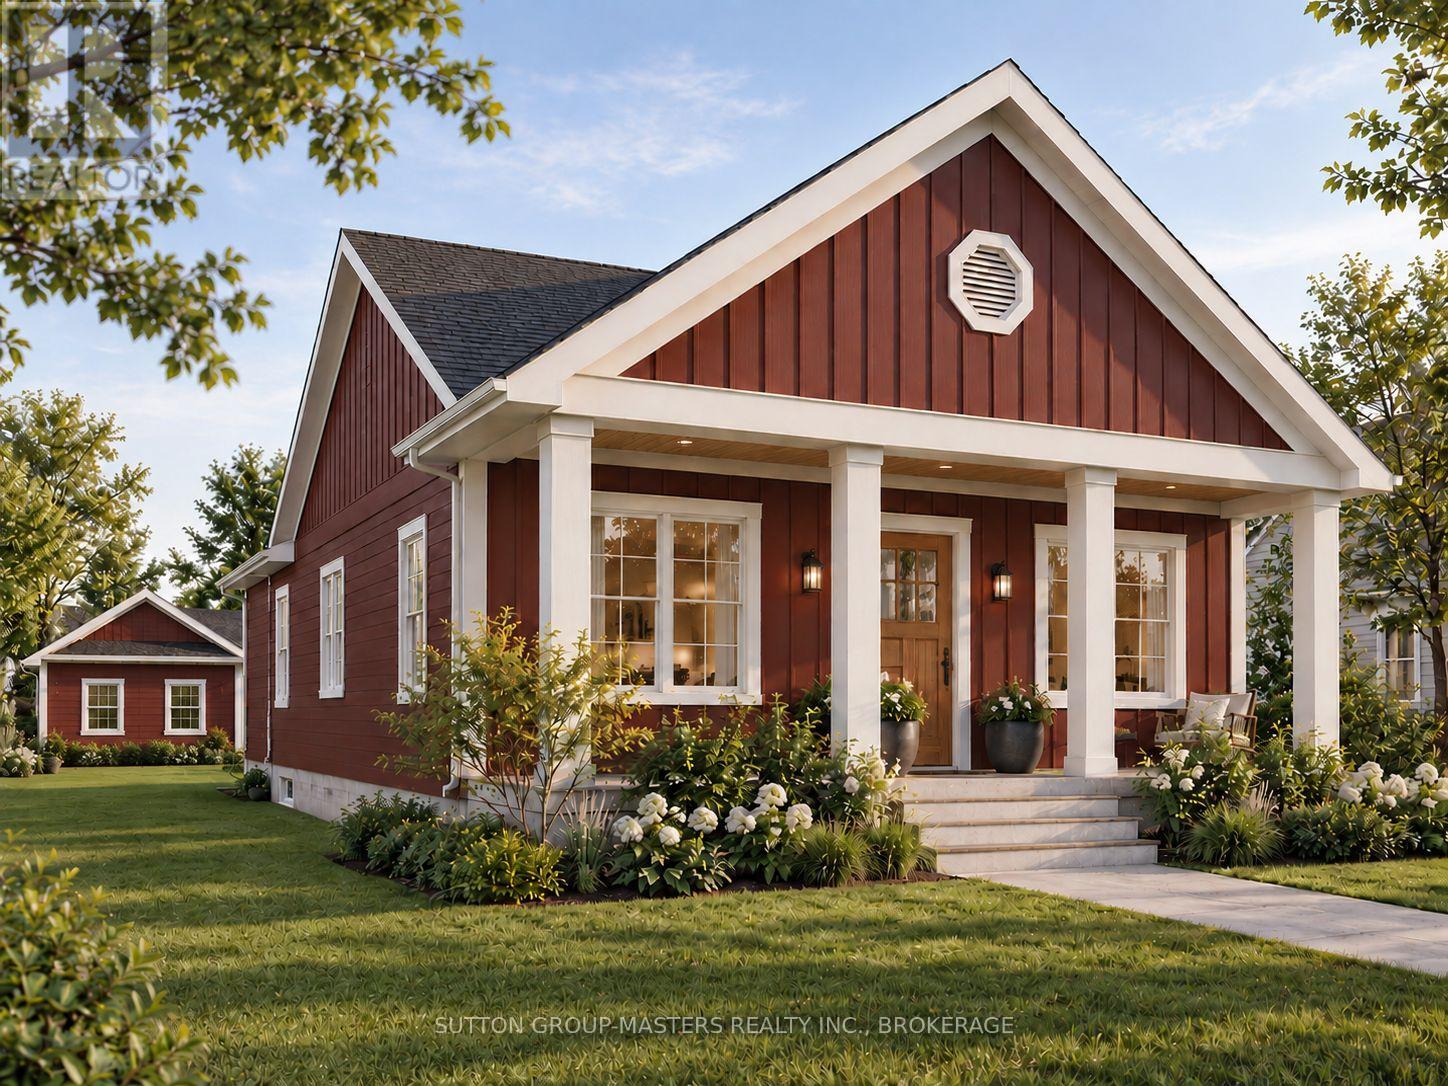
Located in Barriefield Village, this beautifully crafted heritage-style home combines the charm of its distinctive surroundings with the ease of a newer build. Less than 10 years old, it offers approximately 2,100 sq. ft. of finished living space across three levels.The bright main floor features open-concept living and dining areas flowing into an eat-in kitchen with quartz countertops, stainless steel appliances, gas range and walk-in pantry. Main-floor laundry and heated floors in all three bathrooms and the foyer add everyday comfort. Upstairs are two bedrooms, including a spacious primary with double closets.The fully finished lower level offers a generous L-shaped recreation room, luxurious full bathroom, ample storage and flexible space for additional bedrooms, an office or guest accommodations.Quality finishes include Norwood windows and doors, custom lighting, NEST thermostat, HRV, central vacuum, gas BBQ hookup, maintenance-free Maibec siding and a 50-year steel roof.Outside, an expansive stone patio and pergola create an inviting, low-maintenance outdoor living space, complemented by a spacious 20' x 15' detached garage.Refined, easy living in the timeless setting of Barriefield Village, just minutes from downtown Kingston and east-end amenities. (id:28469)

Facts & features

Property

MLS® Number
X13797406
Property Type
Single Family
Neighbourhood
Barriefield
Community Name
13 - Kingston East (Incl Barret Crt)
Ownership
Freehold
Amenities Near By
Park, Place Of Worship, Public Transit
Community Features
School Bus
Features
Flat Site
Parking Space Total
4
Structure
Patio(s)

Building

Bathroom Total
3
Bedrooms Above Ground
2
Bedrooms Total
2
Age
6 To 15 Years
Amenities
Fireplace(s)
Appliances
Garage Door Opener Remote(s), Central Vacuum, Water Heater - Tankless, Dishwasher, Dryer, Stove, Window Coverings, Refrigerator
Basement Development
Finished
Basement Type
N/a (finished)
Construction Style Attachment
Detached
Cooling Type
Central Air Conditioning
Exterior Finish
Hardboard
Fire Protection
Smoke Detectors
Fireplace Present
Yes
Fireplace Total
1
Foundation Type
Concrete
Half Bath Total
1
Heating Fuel
Natural Gas
Heating Type
Forced Air
Stories Total
2
Size Interior
1,500 - 2,000 Sqft
Type
House
Utility Water
Municipal Water

Parking

Detached Garage
Garage

Land

Acreage
No
Fence Type
Fenced Yard
Land Amenities
Park, Place Of Worship, Public Transit
Landscape Features
Landscaped
Sewer
Sanitary Sewer
Size Depth
124 Ft
Size Frontage
30 Ft ,2 In
Size Irregular
30.2 X 124 Ft
Size Total Text
30.2 X 124 Ft|under 1/2 Acre

Utilities

Electricity
Installed
Sewer
Installed

Monthly payment estimate

$
Estimated payment per month
Mortgage amount
Total interest

Estimate only — excludes property tax, insurance and condo fees. Rates compound semi-annually as is standard for Canadian mortgages.

Cost of ownership

Est. monthly payment
$4,981/mo
Ontario land transfer tax
$18,975 one-time

Payment assumes 20% down over 25 years. First-time buyers may get up to $4,000 back on land transfer tax.

The Kingston East (Incl Barret Crt) market

43 Active listings
$699,900 Median asking price
61% above median This home
25 days Avg. time on market
Browse all Kingston East (Incl Barret Crt) listings →

Rooms

Second Level

  • Bedroom 4.14 m x 3.35 m
  • Primary Bedroom 4.12 m x 3.89 m
  • Bathroom 2.41 m x 1.8 m

Lower Level

  • Other 1.43 m x 2.4 m
  • Utility Room 1.21 m x 3.19 m
  • Bathroom 2.21 m x 2.72 m
  • Recreational, Games Room 5.07 m x 6.83 m
  • Other 1.39 m x 2.6 m

Main Level

  • Dining Room 3.72 m x 2.38 m
  • Kitchen 5.39 m x 2.97 m
  • Living Room 3.72 m x 3.89 m
  • Bathroom 1.58 m x 2.39 m

Location

12 Drummond Street, Kingston, Ontario K7K 5S1  ·  Get directions

Want first look at new Kingston East (Incl Barret Crt) homes in this price range?

Create a free account
