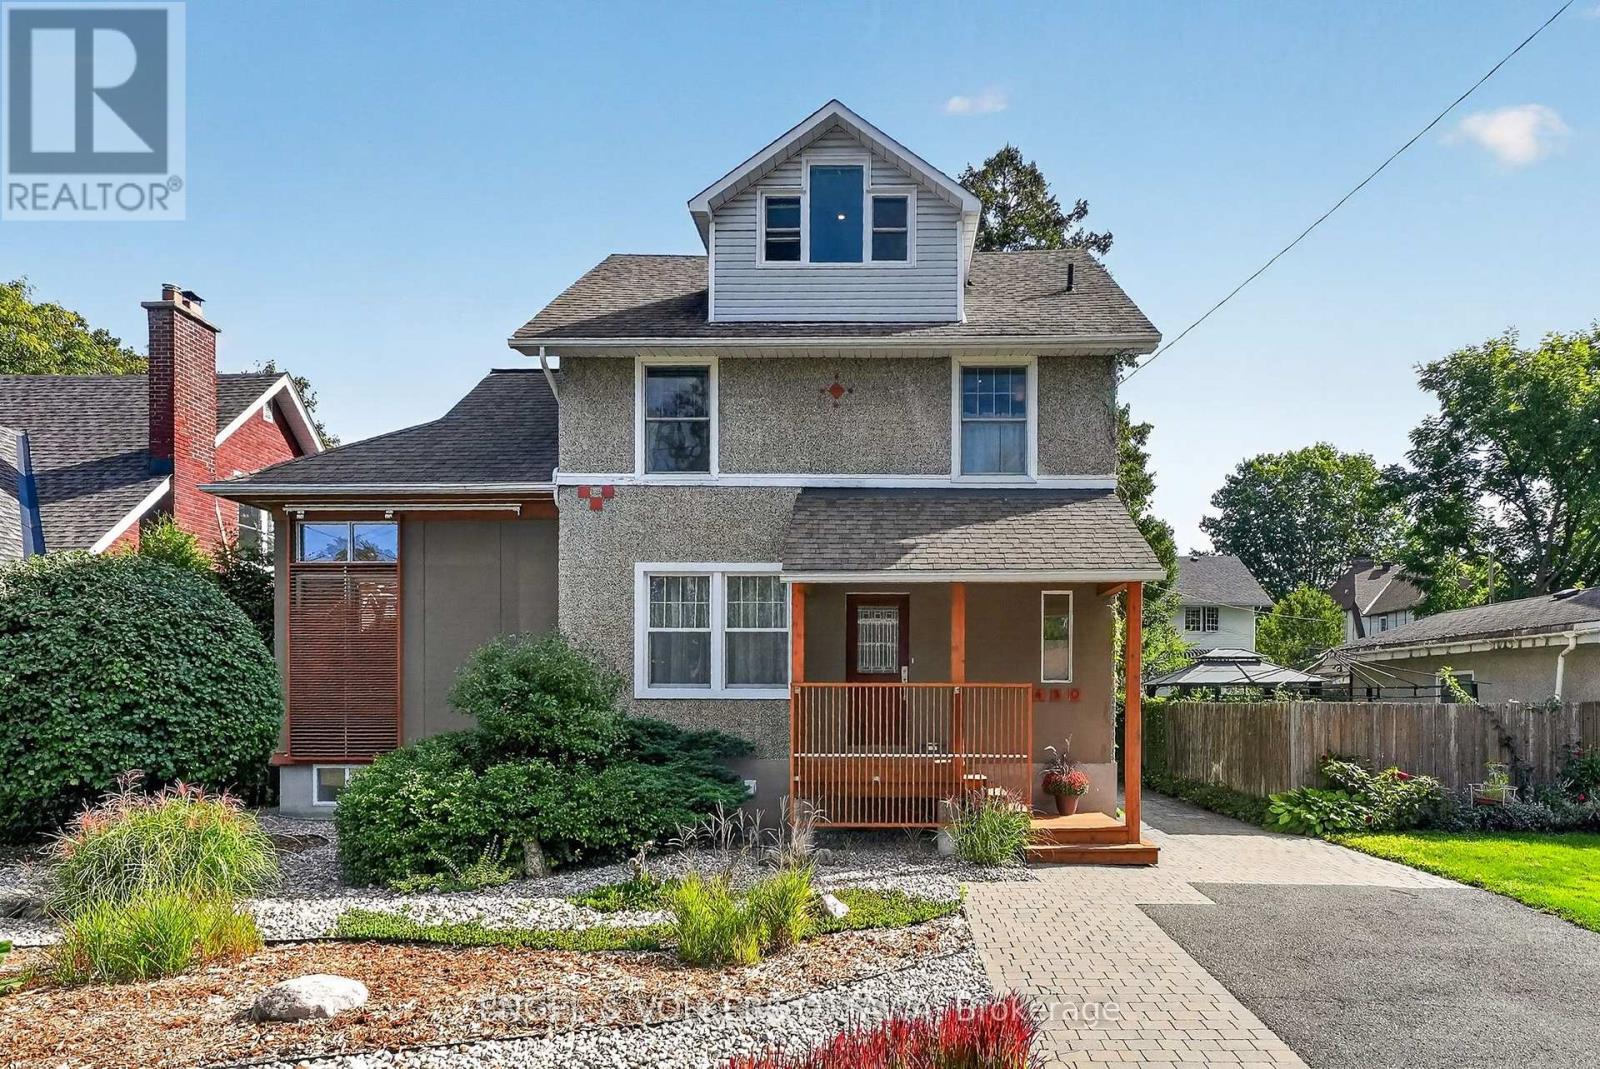
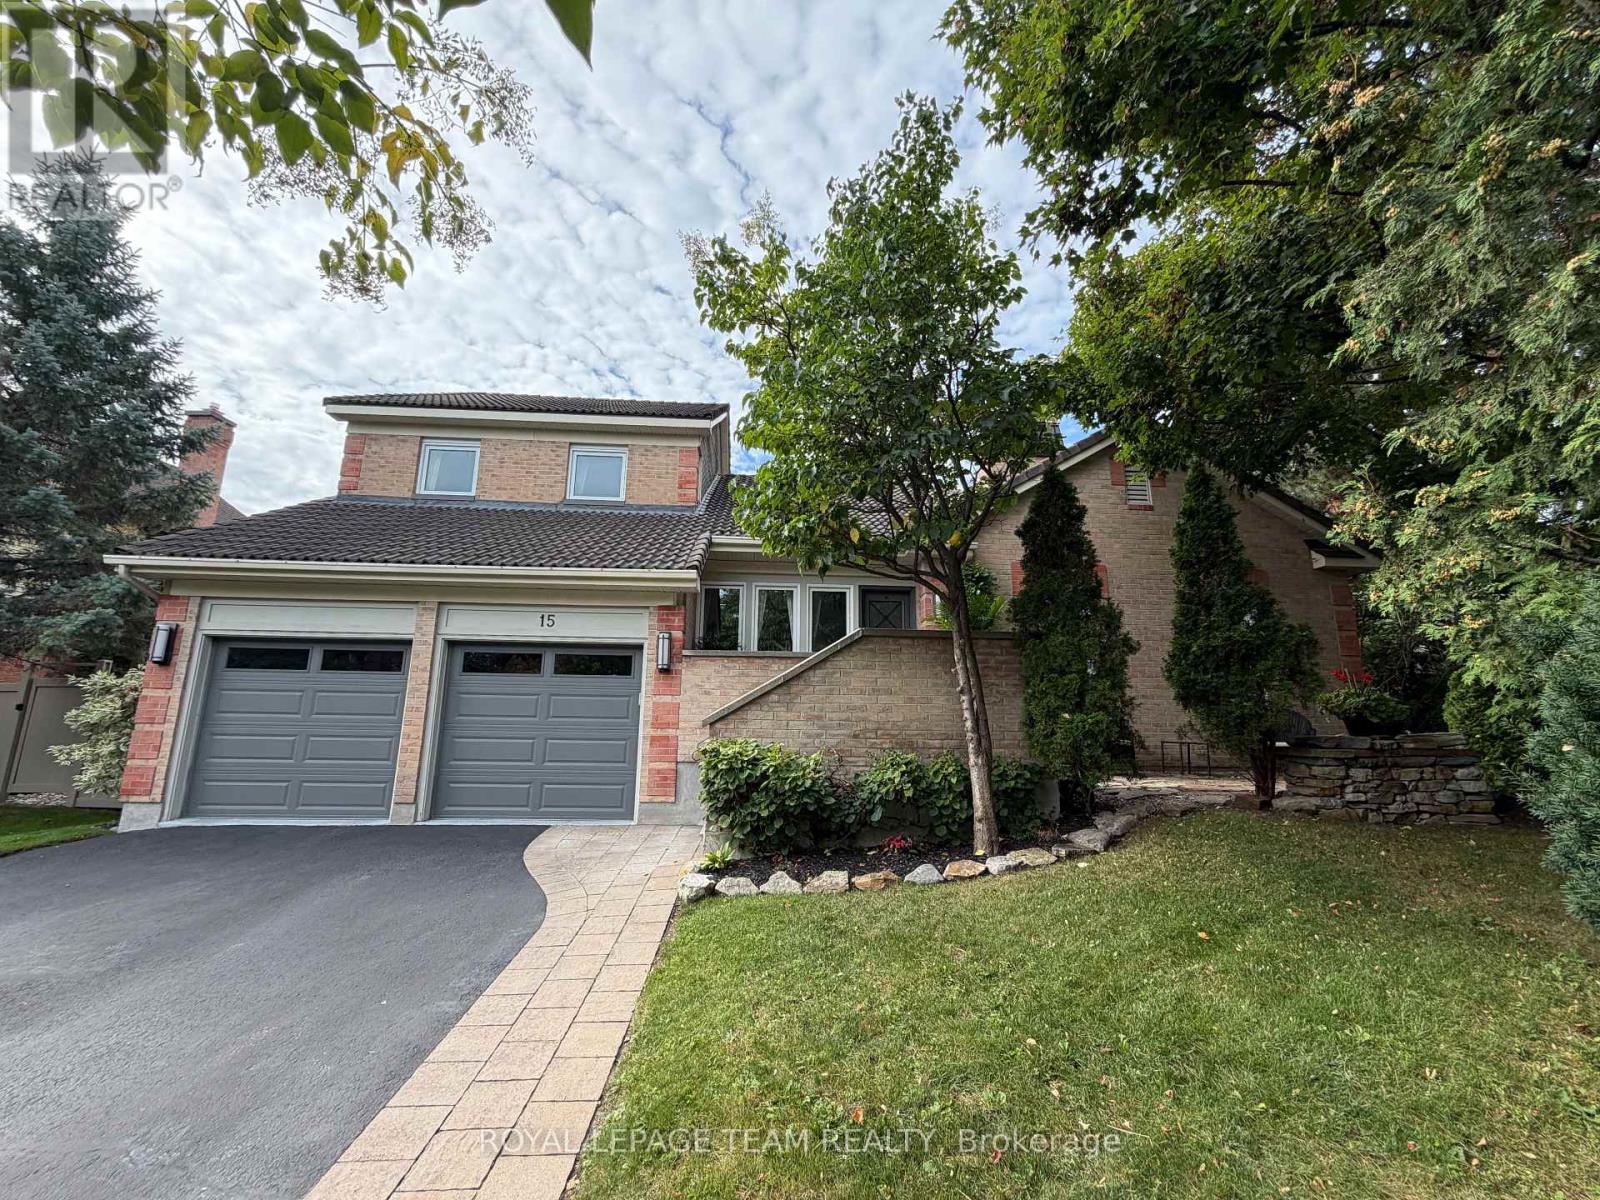



Welcome to 747 Petanque Crescent, an extensively upgraded 5-bedroom, 4.5-bathroom home in Orleans' sought-after Notting Hill community. Beyond its beautiful finishes, this home stands apart for the "silent upgrades" you don't immediately see - but will appreciate every day.The stunning kitchen features a custom 12-foot island with Ethereal Glow quartz, upgraded cabinetry, soft-close hardware, custom pantry/mudroom and coffee bar, plus a commercial 48" 6-burner gas range with griddle and double oven - supported by reinforced floor joists. A pot filler, Miele dishwasher, LG refrigerator, upgraded backsplash and lighting complete this exceptional space.Hardwood flooring throughout the main and second floors, upgraded tile, custom trim and doors, designer hardware and an upgraded oak staircase with modern black steel spindles elevate the entire home. The primary suite features soundproofed walls and a spa-inspired ensuite with heated floors and upgraded ceramic/Kerdi shower construction.The professionally finished basement adds a legal conforming 5th bedroom with upgraded egress window, full bathroom and flexible living space.Behind the scenes, the investment continues: 200-amp electrical service, finished EV-ready garage outlet, gas-heated and fully insulated garage, blown-in garage ceiling insulation, upgraded garage door opener, on-demand hot water and steam humidifier. Even the living room fireplace has been upgraded to a centred Napoleon Linear Ascent natural gas fireplace with mineral rock media.This is more than a beautifully finished home - it's a home where the expensive, permanent and often-overlooked upgrades have already been done. Thoughtfully upgraded from the visible finishes to the infrastructure behind the walls, 747 Petanque Crescent offers exceptional quality, functionality and value in one of Orleans' most desirable communities. Please see attachments for upgrade information. (id:28469)
Virtual tour
Facts & features
Property
MLS® Number
X13796116
Property Type
Single Family
Neighbourhood
Notting Gate
Community Name
1119 - Notting Hill/Summerside
Ownership
Freehold
Amenities Near By
Public Transit, Schools
Community Features
Community Centre, School Bus
Equipment Type
Water Heater
Features
Conservation/green Belt, Carpet Free
Parking Space Total
6
Rental Equipment Type
Water Heater
Building
Bathroom Total
5
Bedrooms Above Ground
4
Bedrooms Below Ground
1
Bedrooms Total
5
Age
0 To 5 Years
Amenities
Fireplace(s)
Appliances
Garage Door Opener Remote(s), Water Heater - Tankless, Dishwasher, Dryer, Garage Door Opener, Microwave, Stove, Washer, Wine Fridge, Refrigerator
Basement Development
Finished
Basement Type
Full (finished)
Construction Style Attachment
Detached
Cooling Type
Central Air Conditioning
Exterior Finish
Vinyl Siding, Brick
Fireplace Present
Yes
Fireplace Total
1
Foundation Type
Poured Concrete
Half Bath Total
1
Heating Fuel
Natural Gas
Heating Type
Forced Air
Stories Total
2
Size Interior
2,500 - 3,000 Sqft
Type
House
Utility Water
Municipal Water
Parking
Garage
—
Land
Acreage
No
Land Amenities
Public Transit, Schools
Sewer
Sanitary Sewer
Size Depth
101 Ft ,6 In
Size Frontage
42 Ft ,2 In
Size Irregular
42.2 X 101.5 Ft
Size Total Text
42.2 X 101.5 Ft
Monthly payment estimate
$
Estimated payment—per month
Mortgage amount
—
Total interest
—
Down payments under 20% typically require mortgage default insurance (CMHC), which is not included in this estimate.
Estimate only — excludes property tax, insurance and condo fees. Rates compound semi-annually as is standard for Canadian mortgages.
Cost of ownership
Est. monthly payment
$5,690/mo
Ontario land transfer tax
$22,175 one-time
Payment assumes 20% down over 25 years. First-time buyers may get up to $4,000 back on land transfer tax.