171 Jonas Street
Leeds And The Thousand Islands, Ontario K0E 1N0
About this home
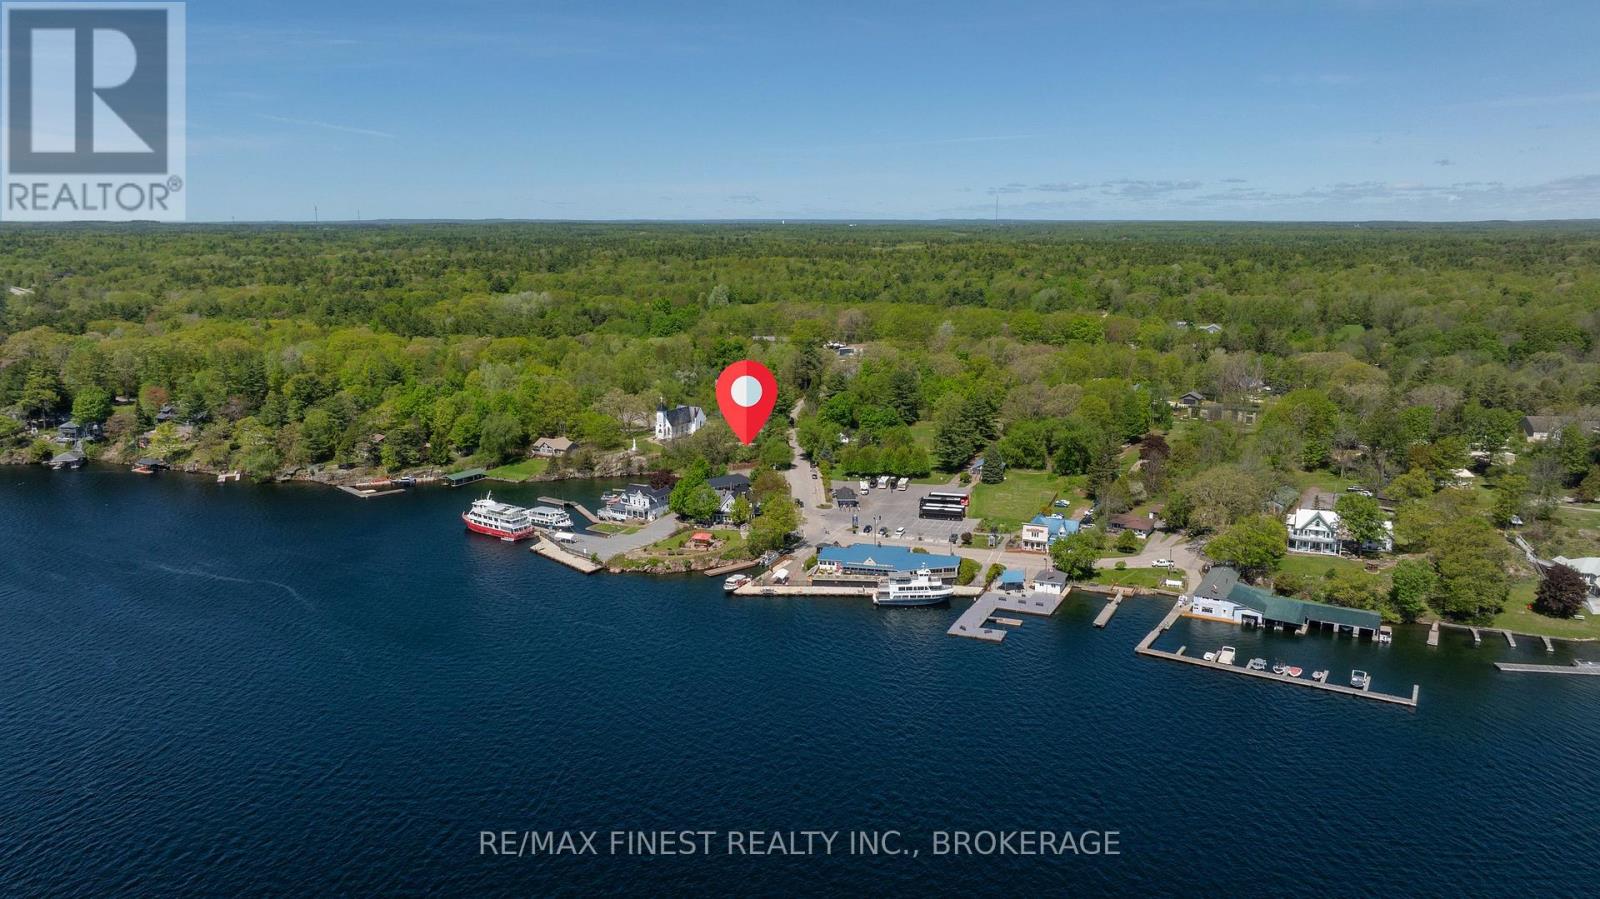
Welcome to 171 Jonas Street in the charming village of Lyndhurst, where small-town living meets exceptional quality, thoughtful design, and an outstanding outdoor lifestyle. From the moment you step inside, you'll appreciate the inviting spaces and attention to detail. The formal dining room flows into a stunning chef's kitchen designed for everyday living and effortless entertaining. The impressive 10-foot movable island is the heart of the home, complemented by premium Wolf appliances, including dual built-in ovens and a gas cooktop, plus a dedicated coffee bar and abundant storage. The adjoining living room is warm and welcoming, featuring a cozy pellet stove and access to two outdoor living areas. Enjoy quiet mornings on the private patio or relax year-round in the hot tub on the second deck. Upstairs offers three spacious bedrooms and two beautifully updated bathrooms. The primary suite features a private balcony, walk-through closet, and a versatile nook ideal for a home office or reading area. The lower level provides exceptional flexibility with high ceilings, a dedicated laundry room, workshop and storage space, plus a gym and home theatre complete with a 75-inch television. Located in the heart of Lyndhurst, this home is a short stroll to shops, restaurants, parks, and community amenities. Also within walking distance is public access to Furnace Falls and Lyndhurst Lake making it easy to enjoy fishing, kayaking, canoeing, stand-up paddleboarding, and the area's natural beauty. Just 30 minutes from Kingston, Brockville, and the Thousand Islands, this exceptional property offers the perfect blend of peaceful village living and convenient access to city amenities. (id:28469)
Facts & features
Property
- MLS® Number
- X13796230
- Property Type
- Single Family
- Community Name
- 824 - Rear of Leeds - Lansdowne Twp
- Ownership
- Freehold
- Amenities Near By
- Park, Schools
- Communication Type
- High Speed Internet
- Community Features
- Fishing, School Bus
- Equipment Type
- Propane Tank
- Features
- Level Lot, Flat Site, Level, Carpet Free, Sump Pump
- Parking Space Total
- 4
- Rental Equipment Type
- Propane Tank
- Structure
- Deck, Patio(s), Porch, Shed
- Water Front Name
- Lyndhurst Lake
Building
- Bathroom Total
- 3
- Bedrooms Above Ground
- 3
- Bedrooms Total
- 3
- Age
- 100+ Years
- Appliances
- Hot Tub, Oven - Built-in, Range, Water Heater, Water Purifier, Water Softener, Dishwasher, Dryer, Freezer, Hood Fan, Stove, Washer, Refrigerator
- Basement Development
- Partially Finished
- Basement Type
- Partial (partially Finished)
- Construction Style Attachment
- Detached
- Cooling Type
- None
- Exterior Finish
- Vinyl Siding
- Fire Protection
- Smoke Detectors
- Fireplace Fuel
- Pellet
- Fireplace Present
- Yes
- Fireplace Total
- 1
- Fireplace Type
- Stove
- Foundation Type
- Stone
- Half Bath Total
- 1
- Heating Fuel
- Other
- Heating Type
- Forced Air
- Stories Total
- 2
- Size Interior
- 1,500 - 2,000 Sqft
- Type
- House
- Utility Water
- Drilled Well
Parking
- No Garage
- —
Land
- Access Type
- Highway Access, Public Road, Year-round Access
- Acreage
- No
- Land Amenities
- Park, Schools
- Landscape Features
- Landscaped
- Sewer
- Holding Tank
- Size Depth
- 66 Ft
- Size Frontage
- 66 Ft
- Size Irregular
- 66 X 66 Ft
- Size Total Text
- 66 X 66 Ft|under 1/2 Acre
Utilities
- Electricity
- Installed
- Wireless
- Available
- Electricity Available
- Nearby
- Telephone
- Nearby
Monthly payment estimate
- Mortgage amount
- —
- Total interest
- —
Down payments under 20% typically require mortgage default insurance (CMHC), which is not included in this estimate.
Estimate only — excludes property tax, insurance and condo fees. Rates compound semi-annually as is standard for Canadian mortgages.
Cost of ownership
- Est. monthly payment
- $2,213/mo
- Ontario land transfer tax
- $6,473 one-time
Payment assumes 20% down over 25 years. First-time buyers may get up to $4,000 back on land transfer tax.
The Rear of Leeds - Lansdowne Twp market
Rooms
Second Level
- Primary Bedroom 6.39 m x 4.28 m
- Bedroom 2 3.54 m x 3.26 m
- Bedroom 3 3.54 m x 3.58 m
- Bathroom 1.31 m x 3.32 m
- Bathroom 2.75 m x 1.5 m
- Office 1.31 m x 2.13 m
Basement
- Media 3.11 m x 3.95 m
- Laundry Room 2.45 m x 4.28 m
- Workshop 5.29 m x 7.99 m
Main Level
- Kitchen 6.39 m x 3.44 m
- Dining Room 3.75 m x 4.12 m
- Living Room 6.39 m x 4.28 m
- Bathroom 2.2 m x 1.31 m
What's nearby
Location
171 Jonas Street, Leeds And The Thousand Islands, Ontario K0E 1N0 · Get directions
Similar listings
$574,900
11 Front Street
Leeds And The Thousand Islands, Ontario
2 bd · 2 ba
$615,000
134 Rockfield Road
Leeds And The Thousand Islands, Ontario
3 bd · 2 ba
$550,000
155 Woodvale Road
Leeds And The Thousand Islands, Ontario
2 bd · 1 ba
$499,900
3227 County 32 Road
Leeds And The Thousand Islands, Ontario
3 bd · 2 ba
Want first look at new Rear of Leeds - Lansdowne Twp homes in this price range?
Create a free accountThis REALTOR.ca listing content is owned and licensed by REALTOR® members of The Canadian Real Estate Association

The trademarks REALTOR®, REALTORS®, and the REALTOR® logo are controlled by The Canadian Real Estate Association (CREA) and identify real estate professionals who are members of CREA. The trademarks MLS®, Multiple Listing Service® and the associated logos are owned by The Canadian Real Estate Association (CREA) and identify the quality of services provided by real estate professionals who are members of CREA. The trademark DDF® is owned by The Canadian Real Estate Association (CREA) and identifies CREA's Data Distribution Facility (DDF®)
- Last Updated
- September 17 2026 02:50:03
- Data Provider
- Kingston & Area Real Estate Association
- Listing Office
- RE/MAX Rise Executives, Brokerage